
Our Residential Listings
3545 NW 56TH AVENUEOCALA, FL 34482
Due to the health concerns created by Coronavirus we are offering personal 1-1 online video walkthough tours where possible.
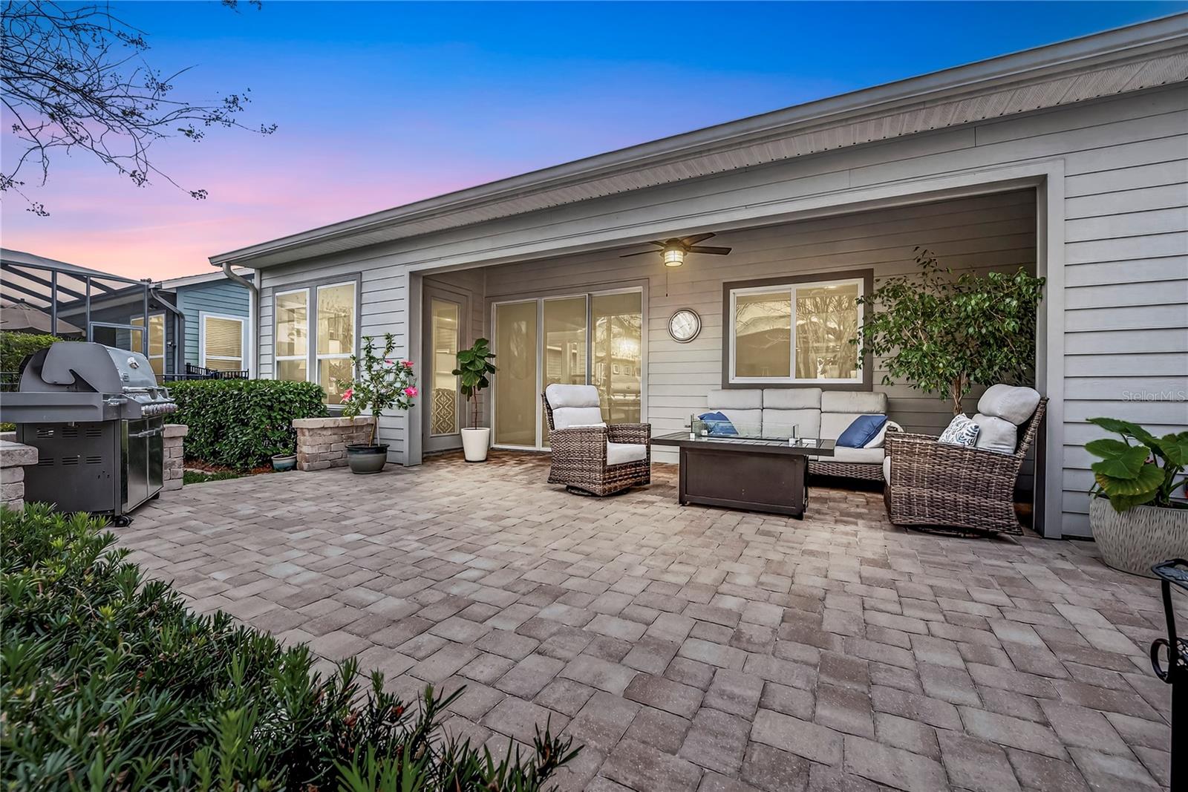
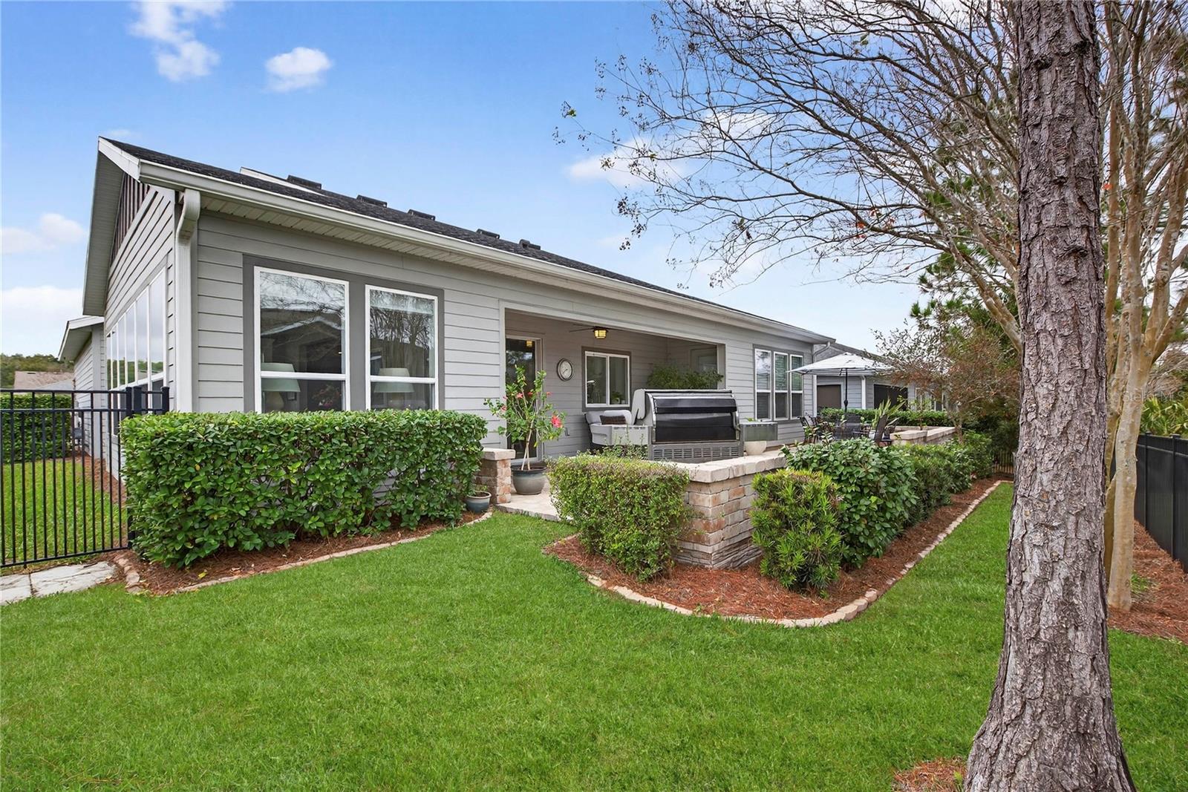
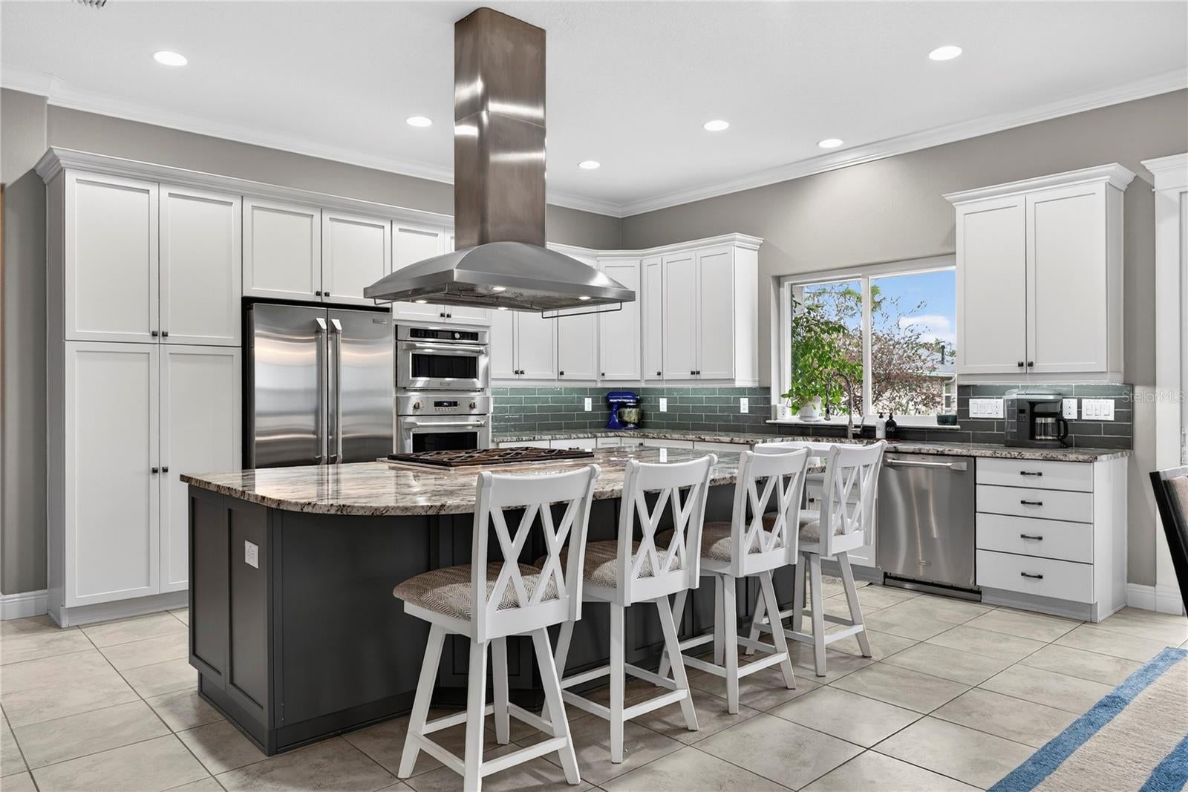
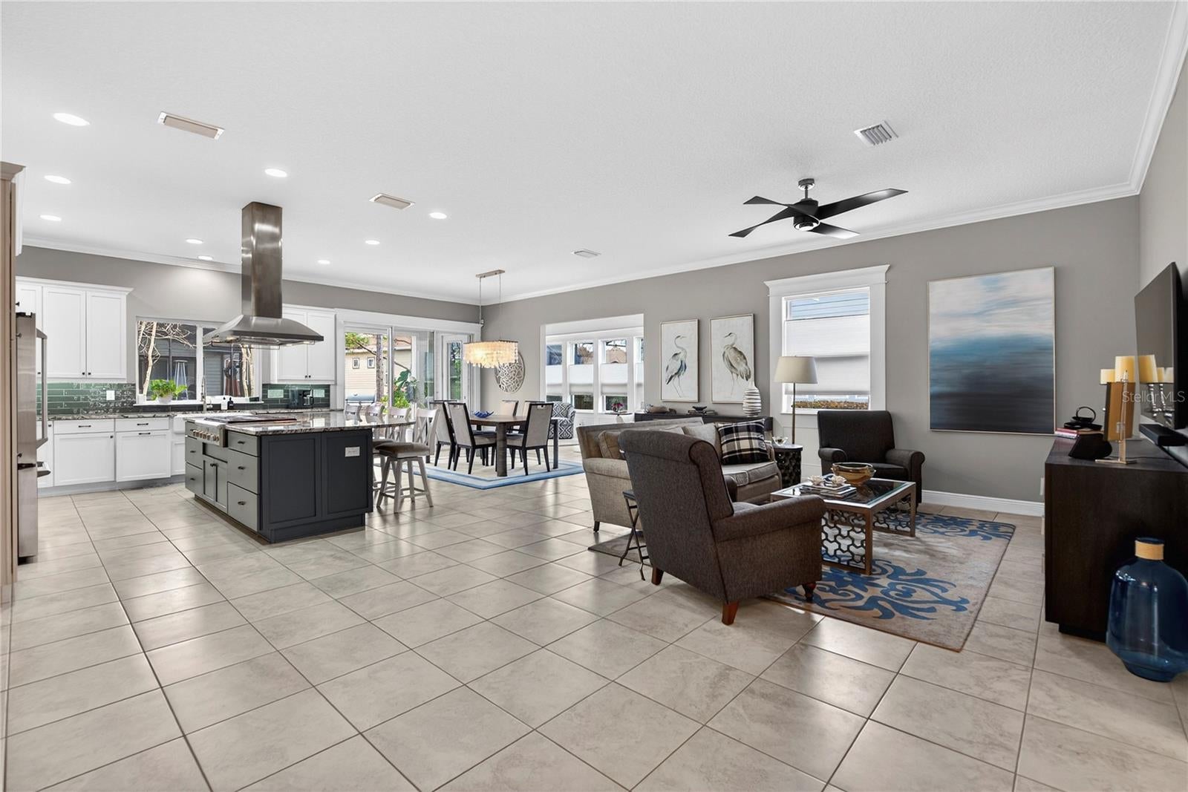
Welcome to a home where the upgrades are already done, the details have already been thought through, and all that is left to do is move in and enjoy it. This beautifully maintained Imagine model in Ocala Preserve offers 2,563 square feet of thoughtfully designed living space with 2 bedrooms, a flexible den, 2.5 baths and a spacious 3-car garage. The heart of the home is the gorgeous gourmet kitchen, complete with a professional-grade GE Monogram appliance suite, 6-burner gas cooktop, Advantium microwave and French door refrigerator. Even better, the premium kitchen appliances are protected by a fully transferable home warranty through 2030. Just beyond the main living space, a custom dry bar with extensive built-in cabinetry, storage and an integrated beverage cooler makes entertaining easy. One of my favorite features is the enclosed sunroom, creating additional year-round living and entertaining space while flowing seamlessly out to the expansive 624-square-foot custom paver patio. The backyard feels private and established, surrounded by black powder-coated aluminum fencing, mature trees and lush landscaping that has already had time to grow in. Even the functional spaces have been upgraded. The finished laundry and utility suite includes custom cabinetry, a built-in office desk and a substantial folding and work surface, giving you the kind of storage and everyday functionality that is so often missing in newer homes. This home has been thoughtfully finished from front to back with more than $130,000 in premium upgrades already in place. Instead of spending months building, making design selections, adding landscaping and completing projects after closing, you can simply move in and start enjoying the lifestyle immediately. And one of the biggest advantages? No CDD. Enjoy all the benefits of living in a beautiful, amenity-rich community without the additional CDD bond debt found in many Florida master-planned communities. Pristine, upgraded and truly turnkey, this is an opportunity to enjoy an established home where the big decisions, beautiful finishes and outdoor spaces are already complete. Welcome home to Ocala Preserve.
| yesterday | Listing updated with changes from the MLS® | |
| 2 days ago | Listing first seen on site |

Listing information is provided by Participants of the Stellar MLS. IDX information is provided exclusively for personal, non-commercial use, and may not be used for any purpose other than to identify prospective properties consumers may be interested in purchasing. Information is deemed reliable but not guaranteed. Properties displayed may be listed or sold by various participants in the MLS Copyright 2026, Stellar MLS.
Last checked: 2026-10-10 02:10 PM EDT
Did you know? You can invite friends and family to your search. They can join your search, rate and discuss listings with you.