Save
Ask
Tour
Hide
Share
$270,000
New Listing

6186 SW 93RD LOOP
OCALA, FL 34476

For Sale|Single Family Residence|Active
3
Beds
2
Total Baths
2
Full Baths
1,851
SqFt
$146
/SqFt
2023
Built
Subdivision:
JB RANCH SUB PH 2A
County:
Marion

Due to the health concerns created by Coronavirus we are offering personal 1-1 online video walkthough tours where possible.
Call Now: 1-(352) 427-2907
Is this the listing for you? We can help make it yours.
1-(352) 427-2907
6186 SW 93RD LOOP6186 SW 93RD LOOP6186 SW 93RD LOOP6186 SW 93RD LOOP
Save
Ask
Tour
Hide
Share

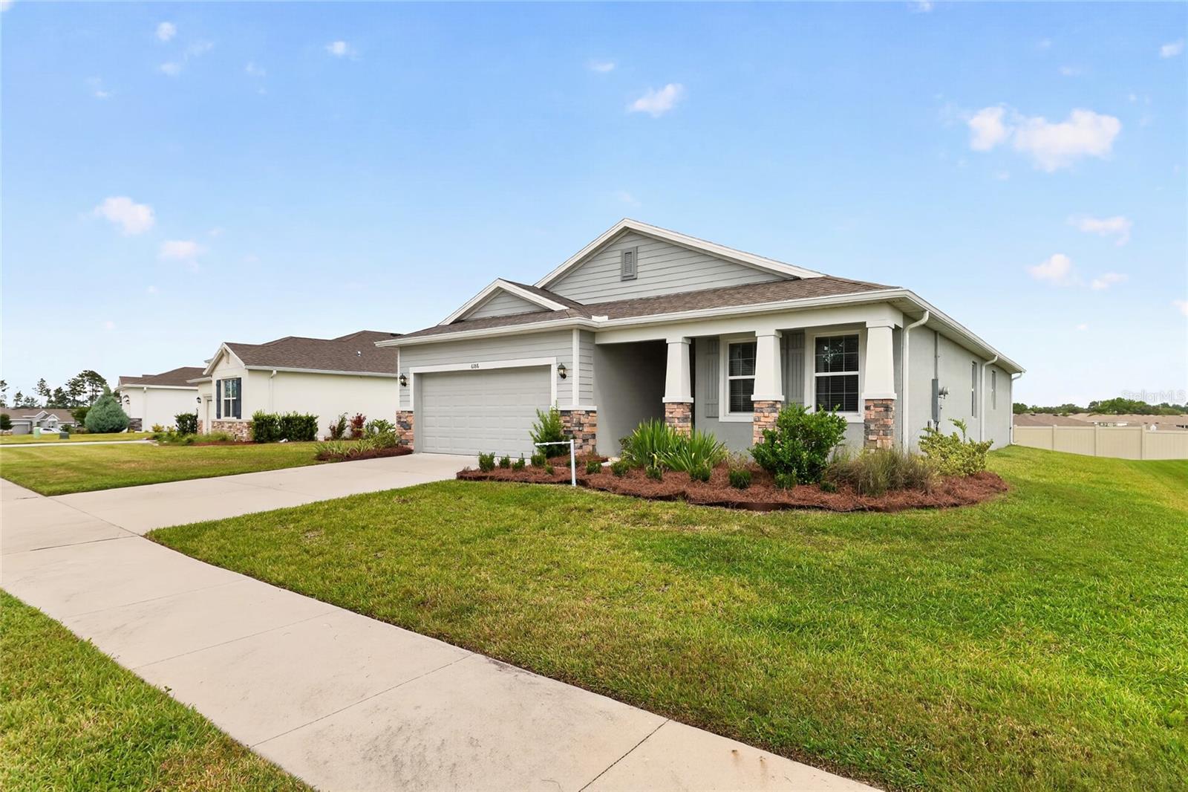
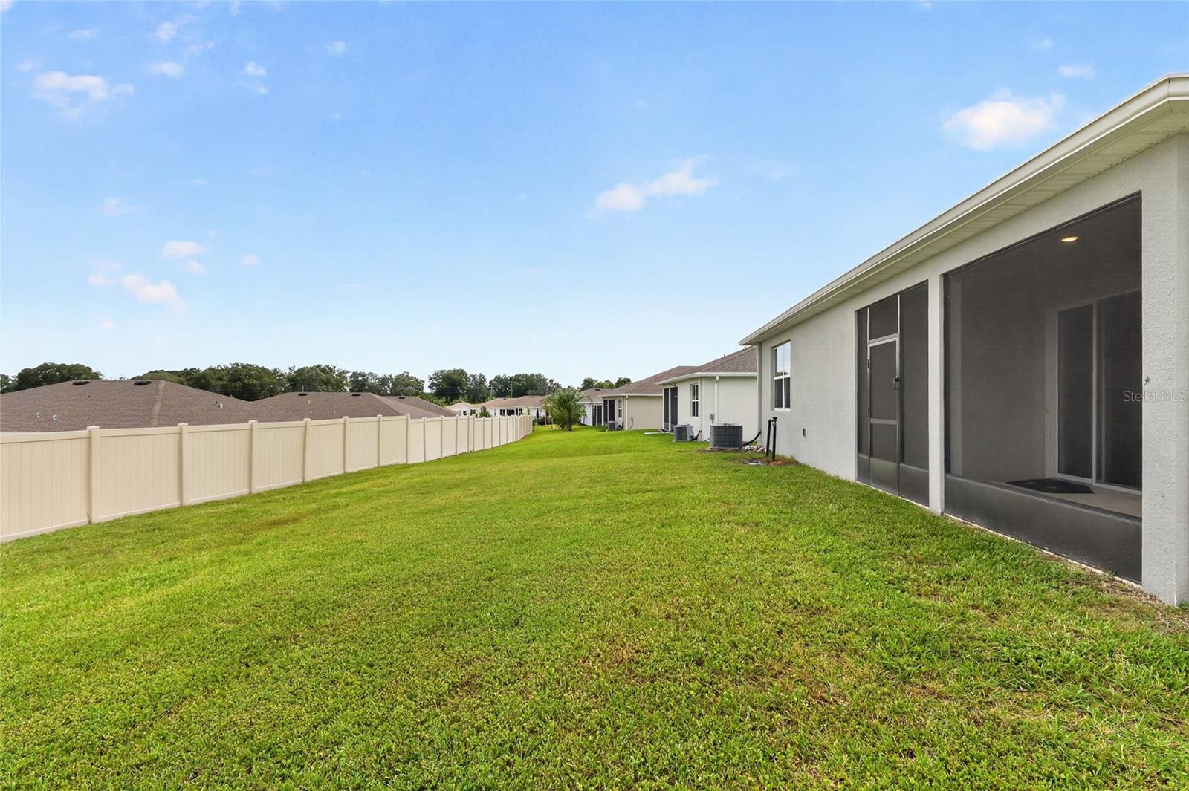
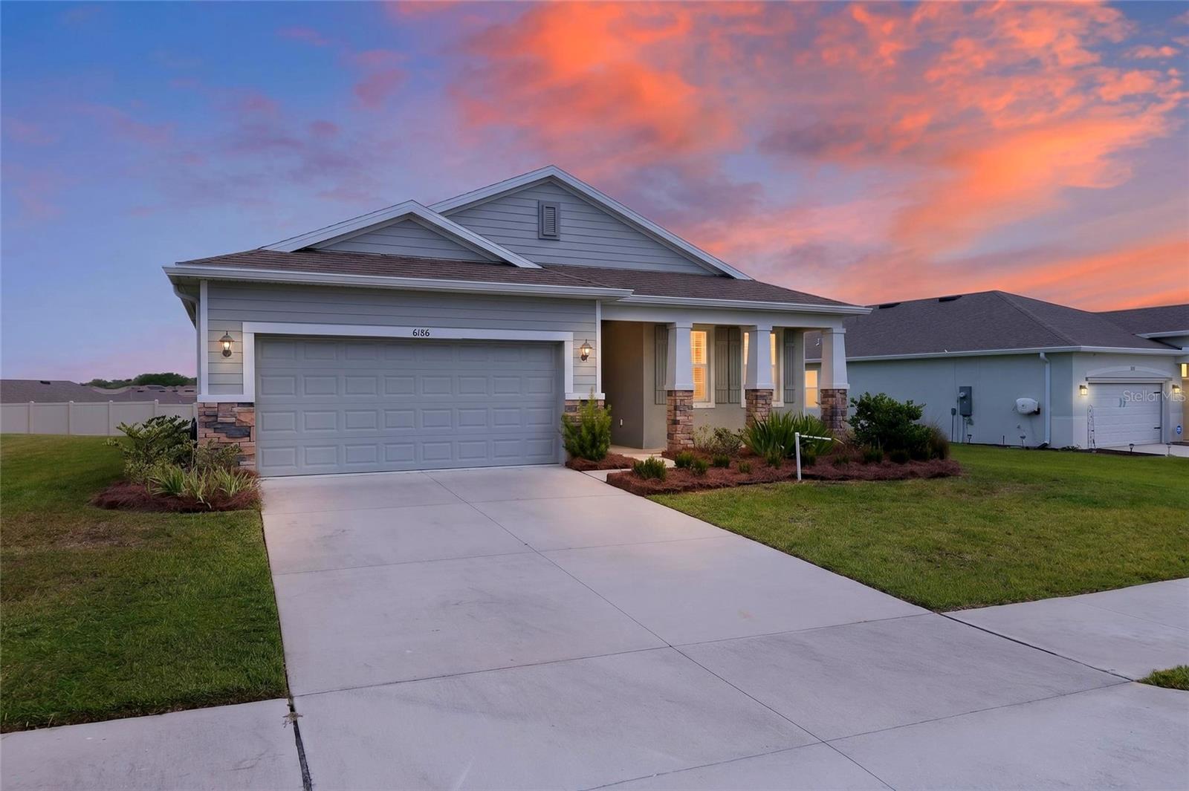
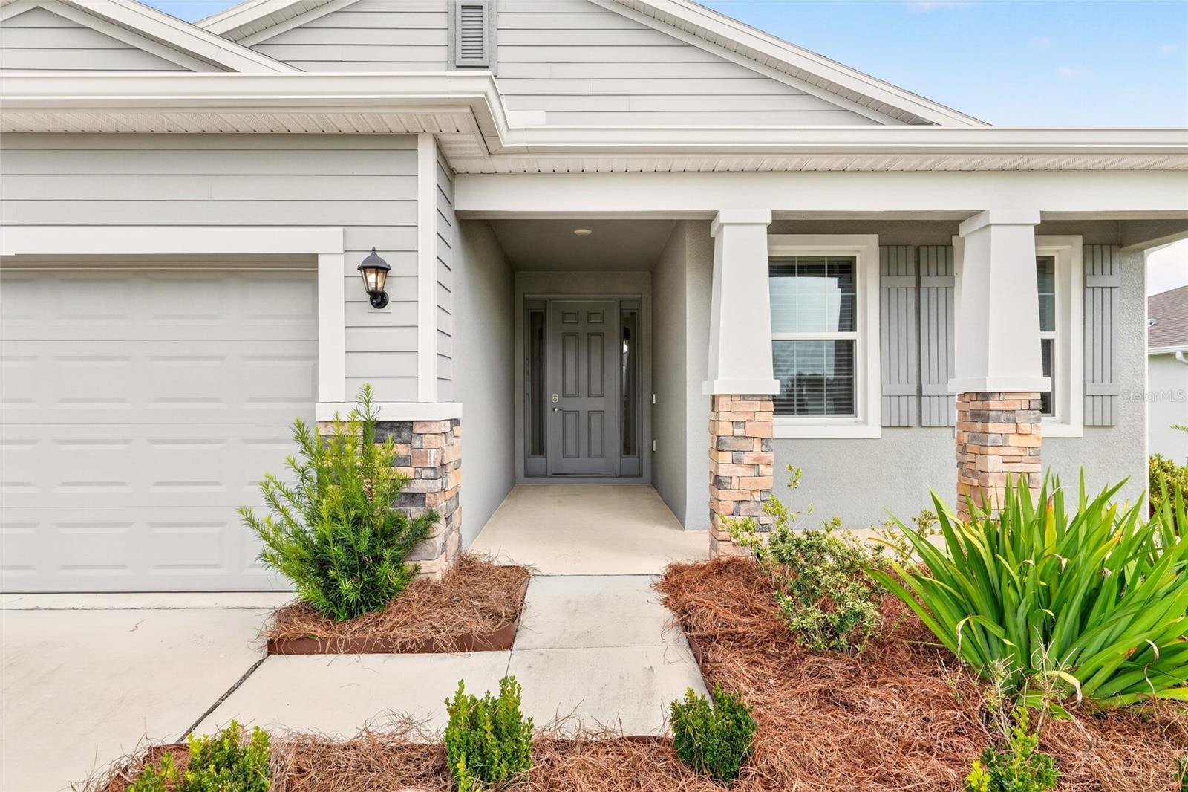
Looking for a newer, spacious Florida home at an attractive price? This 2023-built home offers 1851 square feet of living area with 3 full bedrooms, 2 full baths, laundry room, screen porch and 2 car garage. Located in desirable retirement gated community of JB Ranch offering Club house, Pool, recreation, fitness room, and pickleball court. The open, comfortable layout provides plenty of room for everyday living and entertaining, while the newer construction offers the appeal of a modern home. Enjoy the relaxed Florida lifestyle with quick access to shopping and restaurants. Abundant medical facilities with VA hospital close by. Ocala is located close to the nature coast for beaches, boating, fishing, sight seeing and enjoying the great outdoors. The World Equestrian Center is minutes away with casual & fine dining, live entertainment and viewing the finest horses & equestrians in the world. Golf, biking trails and parks are abundant. The home is in move in condition and waiting for you to enjoy relaxed affordable Florida living. Call your agent for a viewing today! All information is deemed reliable but is not guaranteed and should be independently verified by Buyer and/or Buyer’s Agent. Monthly HOA fee of $197 includes lawn mowing. Perfect for full time or seasonal residents.

Save
Ask
Tour
Hide
Share
Listing Snapshot
Price 
$270,000
Days On Site 
0 Days
Bedrooms 
3
Inside Area (SqFt) 
1,851 sqft
Total Baths 
2
Full Baths 
2
Partial Baths 
N/A
Lot Size 
0.21 Acres
Year Built 
2023
MLS® Number 
TB8552797
Status 
Active
Property Tax 
$4,591.55
HOA/Condo/Coop Fees 
$197 monthly
Sq Ft Source 
Public Records
Friends & Family
Recent Activity
5 hours agoListing updated with changes from the MLS®
5 hours agoListing first seen on site
General Features
Acres 
0.21
Attached Garage 
Yes
Direction Faces 
South
Foundation 
Slab
Garage 
Yes
Garage Spaces 
2
Levels 
One
Number Of Stories 
1
Parking 
Garage Door OpenerAttached
Pets 
Cats OKDogs OKYes
Property Sub Type 
Single Family Residence
Security 
Gated CommunitySmoke Detector(s)
Sewer 
Public Sewer
SqFt Total 
2578
Style 
FloridaTraditional
Utilities 
Natural Gas AvailableCable AvailableElectricity ConnectedNatural Gas ConnectedSewer ConnectedWater Connected
Water Source 
Public
Zoning 
PUD
Interior Features
Appliances 
DishwasherDryerElectric Water HeaterMicrowaveRangeRefrigeratorWasher
Cooling 
Central Air
Flooring 
CarpetCeramic Tile
Furnished 
Unfurnished
Heating 
Electric
Interior 
High CeilingsOpen FloorplanStone CountersTray Ceiling(s)Walk-In Closet(s)
Laundry Features 
Gas Dryer HookupInsideLaundry RoomWasher Hookup
Bathroom 2 
Level - First
Bedroom 2 
Level - First
Bedroom 3 
Level - First
Kitchen 
Dimensions - 16x10Level - FirstFeatures - Granite Counters, Kitchen Island
Living Room 
Dimensions - 16x22Level - First
Master Bathroom 
Level - FirstFeatures - Granite Counters
Master Bedroom 
Dimensions - 16x14Level - First
Save
Ask
Tour
Hide
Share
Exterior Features
Construction Details 
BlockStucco
Patio And Porch 
Rear PorchScreened
Roof 
Shingle
Community Features
Association Amenities 
ClubhouseFitness CenterGatedPool
Association Fee 
$197.0
Association Fee Frequency 
Monthly
Community Features 
GatedClubhouseFitness CenterPoolStreet Lights
MLS Area 
34476 - Ocala
Senior Community 
Yes
Township 
16S
Financing Terms Available 
CashConventionalFHAVA Loan
Roads 
Asphalt
Schools
School District
Unknown
Elementary School
Winding Oaks Elementary
Middle School
Liberty Middle School
High School
West Port High School
Listing courtesy of CHARLES RUTENBERG REALTY INC (727) 260-3565


Listing information is provided by Participants of the Stellar MLS. IDX information is provided exclusively for personal, non-commercial use, and may not be used for any purpose other than to identify prospective properties consumers may be interested in purchasing. Information is deemed reliable but not guaranteed. Properties displayed may be listed or sold by various participants in the MLS Copyright 2026, Stellar MLS.
Last checked: 2026-09-30 05:54 PM EDT

Neighborhood & Commute
Source: Walkscore
Save
Ask
Tour
Hide
Share