
Our Residential Listings
27 PINE TRACE LOOPOCALA, FL 34472
Due to the health concerns created by Coronavirus we are offering personal 1-1 online video walkthough tours where possible.
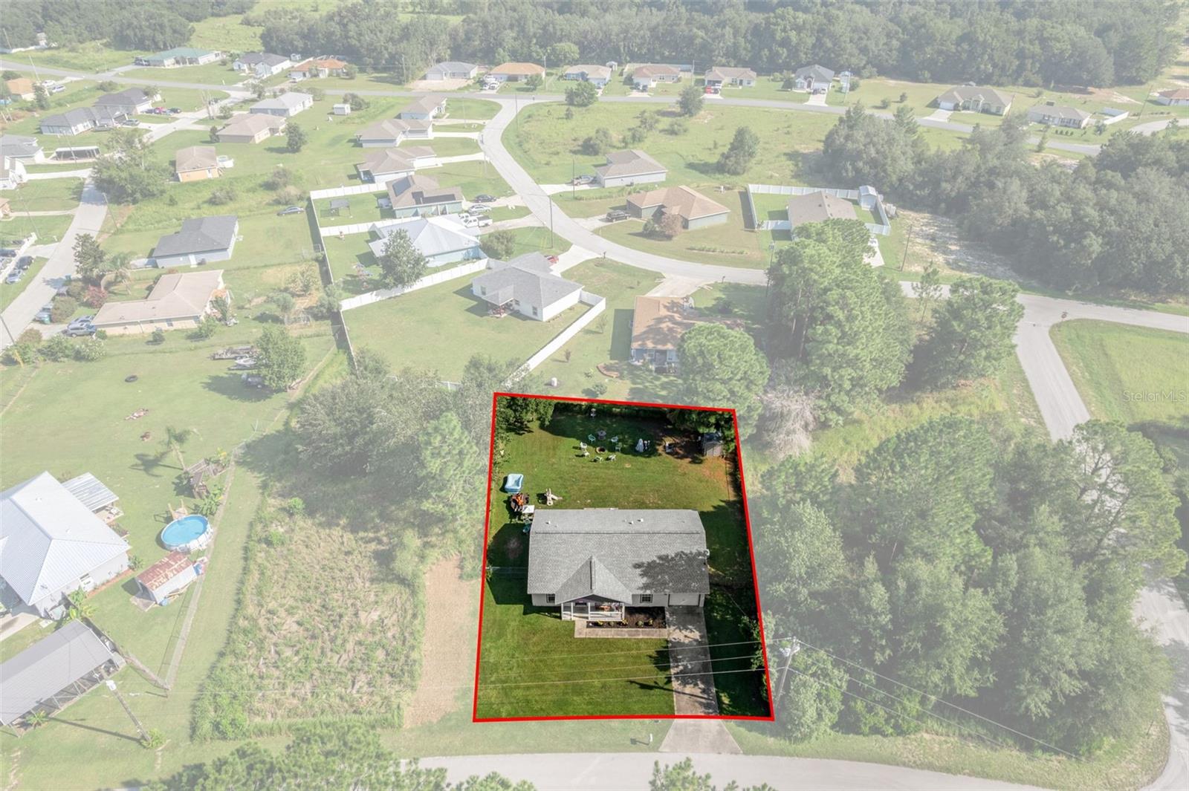
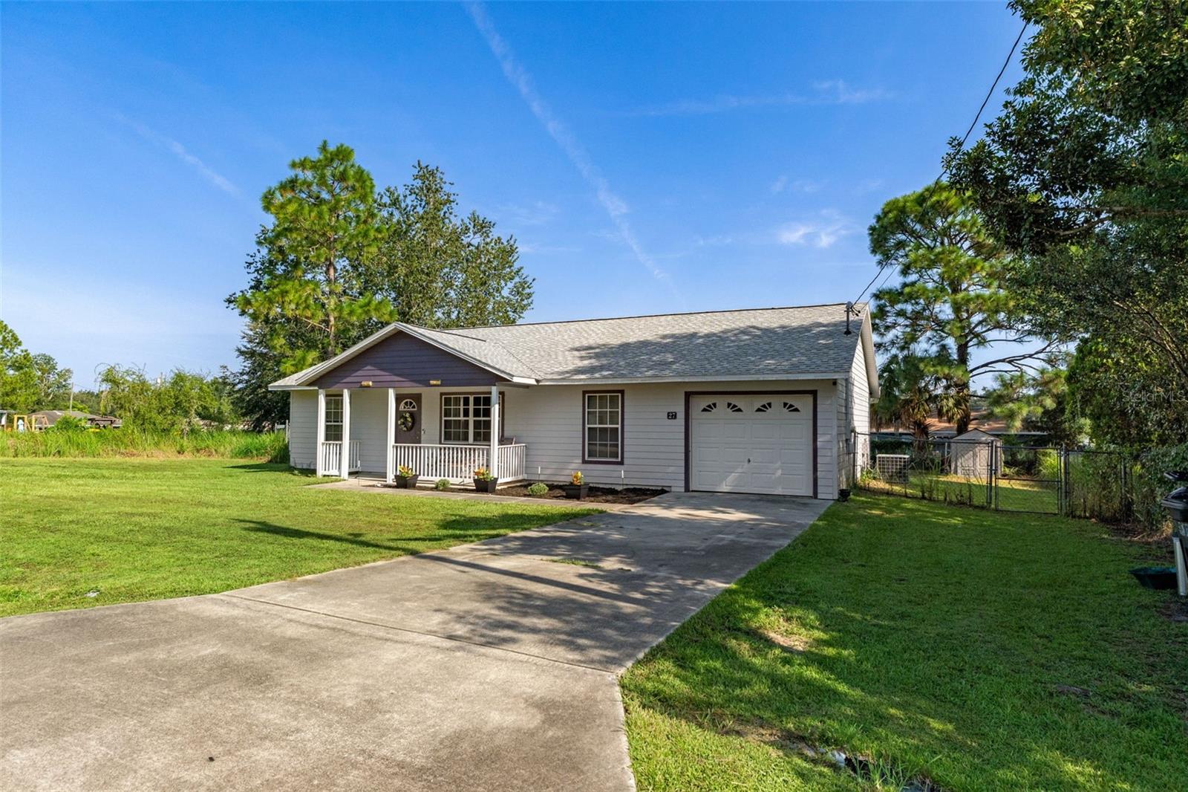
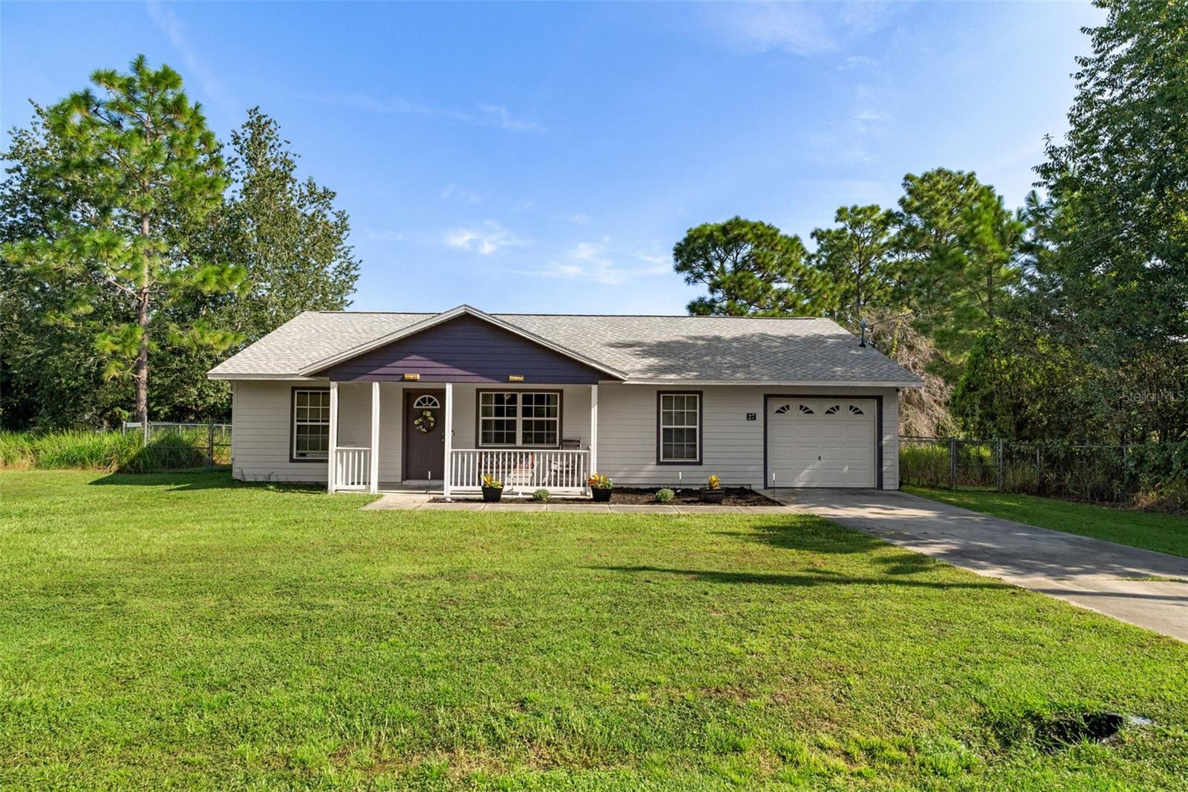
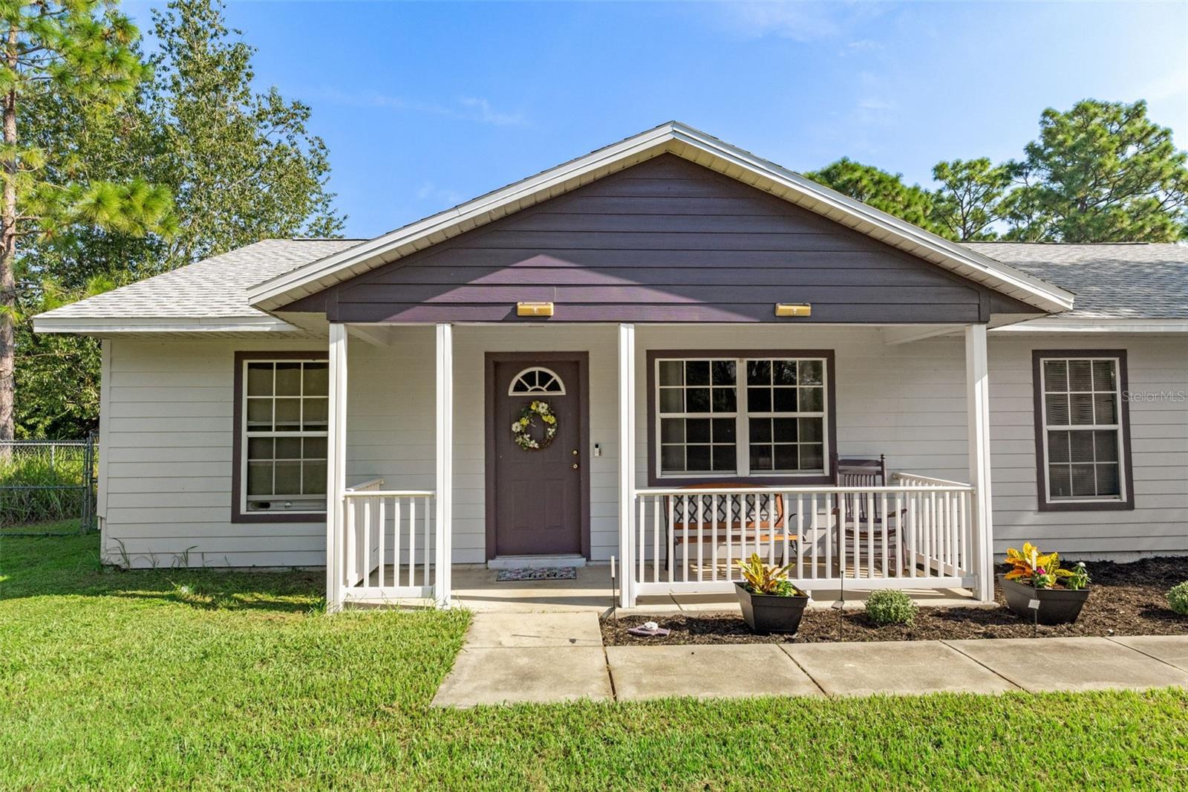
Welcome to 27 Pine Trace Loop! This charming 3-bedroom, 2-bath ranch-style home offers a comfortable split-bedroom floor plan along with several recent updates, including a newer roof and freshly painted exterior completed in 2023. All flooring was replaced in 2024, with carpet in the bedrooms and vinyl plank flooring throughout the main living areas. Inside, the spacious living room opens to the dining area, where French doors bring in plenty of natural light and lead out to the backyard. The kitchen offers plenty of cabinet and counter space, a window over the sink overlooking the backyard, a newer range installed in 2025, and a new dishwasher in 2026. The split floor plan features a spacious primary bedroom with a walk-in closet and en-suite bathroom with a large vanity and updated walk-in shower. Two additional bedrooms and a second full bathroom complete the layout. Outside, you'll find a covered front porch, fenced backyard, storage shed, and attached one-car garage. With recent updates, a functional floor plan, and plenty of space inside and out, this home is ready for its next owner!
| 19 hours ago | Listing updated with changes from the MLS® | |
| yesterday | Listing first seen on site |

Listing information is provided by Participants of the Stellar MLS. IDX information is provided exclusively for personal, non-commercial use, and may not be used for any purpose other than to identify prospective properties consumers may be interested in purchasing. Information is deemed reliable but not guaranteed. Properties displayed may be listed or sold by various participants in the MLS Copyright 2026, Stellar MLS.
Last checked: 2026-08-28 02:08 AM EDT
Did you know? You can invite friends and family to your search. They can join your search, rate and discuss listings with you.