
Our Residential Listings
5060 SE 40TH STREETOCALA, FL 34480
Due to the health concerns created by Coronavirus we are offering personal 1-1 online video walkthough tours where possible.
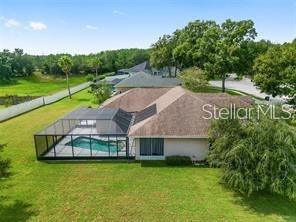
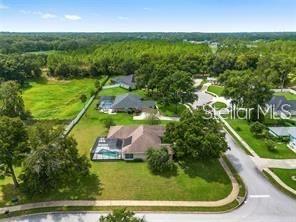
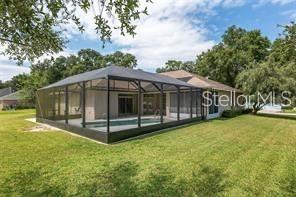
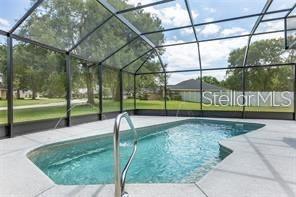
Welcome to Summerton South, one of Ocala's premier gated communities, where luxury, privacy, and space come together. Situated on a beautifully landscaped ½-acre corner lot, this meticulously maintained 4-bedroom, 3-bath pool home offers more than 2,600 square feet of thoughtfully designed living space with a highly desirable triple-split floor plan. From the moment you enter, you'll appreciate the soaring cathedral and volume ceilings, abundant natural light, and spacious formal living and dining areas that create an inviting atmosphere for both everyday living and entertaining. The heart of the home is the well-appointed kitchen featuring rich cherry wood cabinetry, stainless steel appliances, granite tile countertops, a breakfast bar, and a sunny breakfast nook overlooking the pool. Just beyond, the expansive family room seamlessly connects to the outdoor living space through sliding glass doors. Step outside to your own private retreat featuring a screen-enclosed saltwater heated pool with decorative water features, an oversized covered lanai, and plenty of space to relax, entertain, or enjoy Florida's year-round sunshine. The private primary suite provides a peaceful escape, while the split-bedroom layout offers comfort and privacy for family and guests. A separate guest suite includes an adjoining office/flex space and a full cabana bath with direct pool access, making it ideal for visitors, multigenerational living, or a home office. Additional highlights include: Side-entry 2-car garage Inside laundry room Security camera system Expansive corner homesite Gated community with beautifully maintained surroundings Conveniently located near shopping, dining, medical facilities, and major highways, this exceptional home offers the perfect balance of elegance, functionality, and Florida outdoor living. Schedule your private showing today and discover everything this remarkable home has to offer.
| 4 hours ago | Listing updated with changes from the MLS® | |
| 4 hours ago | Listing first seen on site |

Listing information is provided by Participants of the Stellar MLS. IDX information is provided exclusively for personal, non-commercial use, and may not be used for any purpose other than to identify prospective properties consumers may be interested in purchasing. Information is deemed reliable but not guaranteed. Properties displayed may be listed or sold by various participants in the MLS Copyright 2026, Stellar MLS.
Last checked: 2026-07-28 04:58 PM EDT
Did you know? You can invite friends and family to your search. They can join your search, rate and discuss listings with you.