Save
Ask
Tour
Hide
Share
$250,000
1 Day On Site

13730 SW 102ND STREET
DUNNELLON, FL 34432

For Sale|Single Family Residence|Active
3
Beds
2
Total Baths
2
Full Baths
1,399
SqFt
$179
/SqFt
2023
Built
Subdivision:
ROLLING RANCH ESTATES
County:
Marion

Due to the health concerns created by Coronavirus we are offering personal 1-1 online video walkthough tours where possible.
Call Now: 1-(352) 427-2907
Is this the listing for you? We can help make it yours.
1-(352) 427-2907
13730 SW 102ND STREET13730 SW 102ND STREET13730 SW 102ND STREET13730 SW 102ND STREET
Save
Ask
Tour
Hide
Share

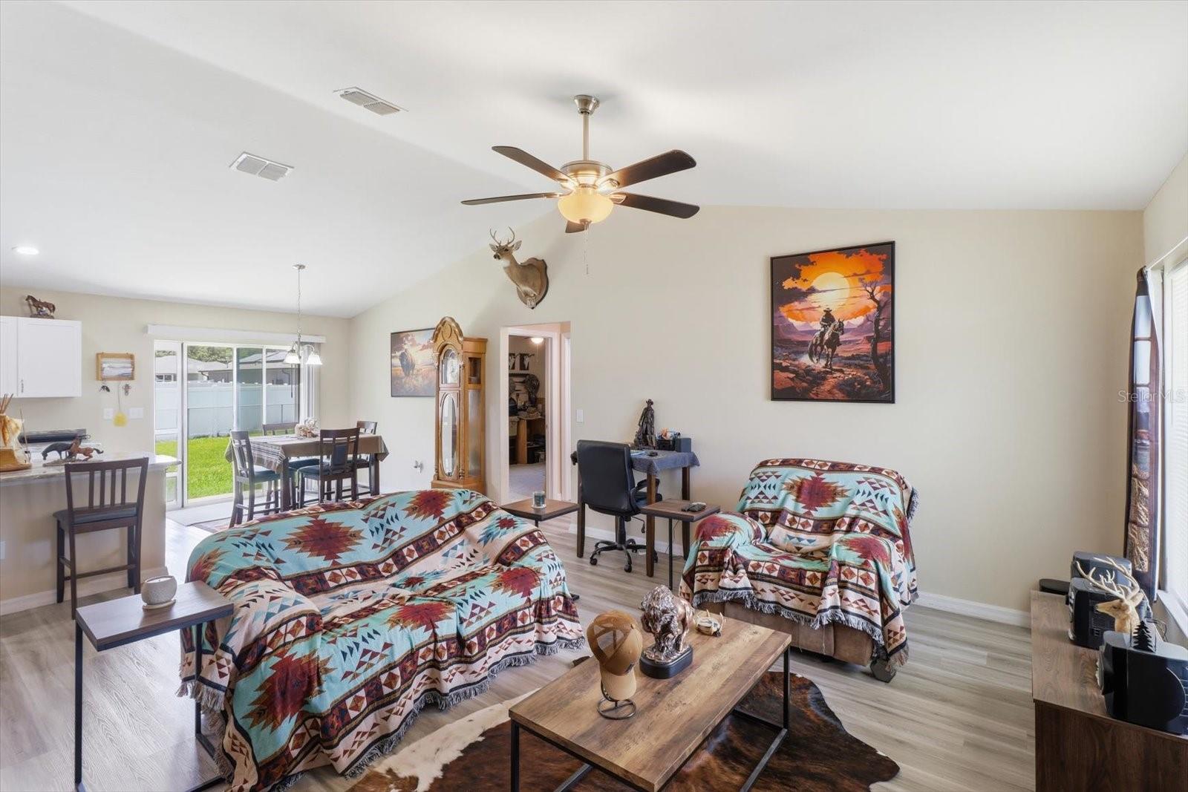
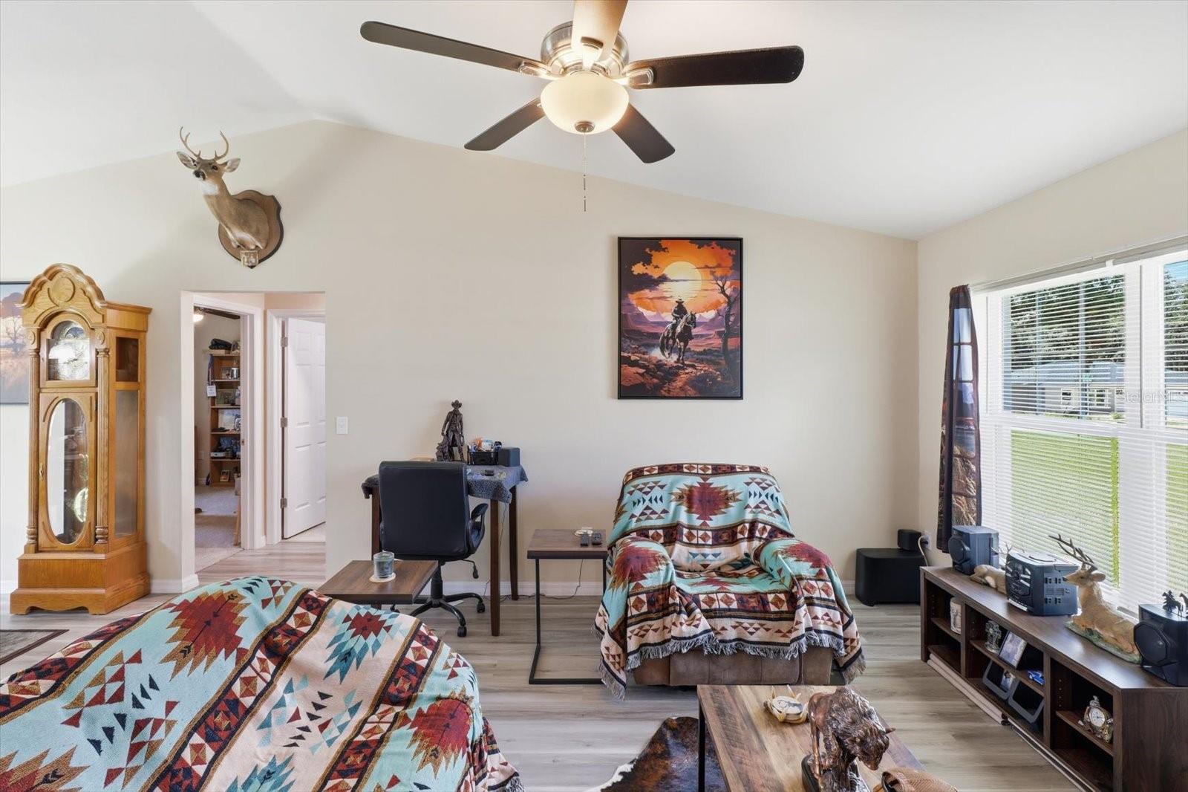
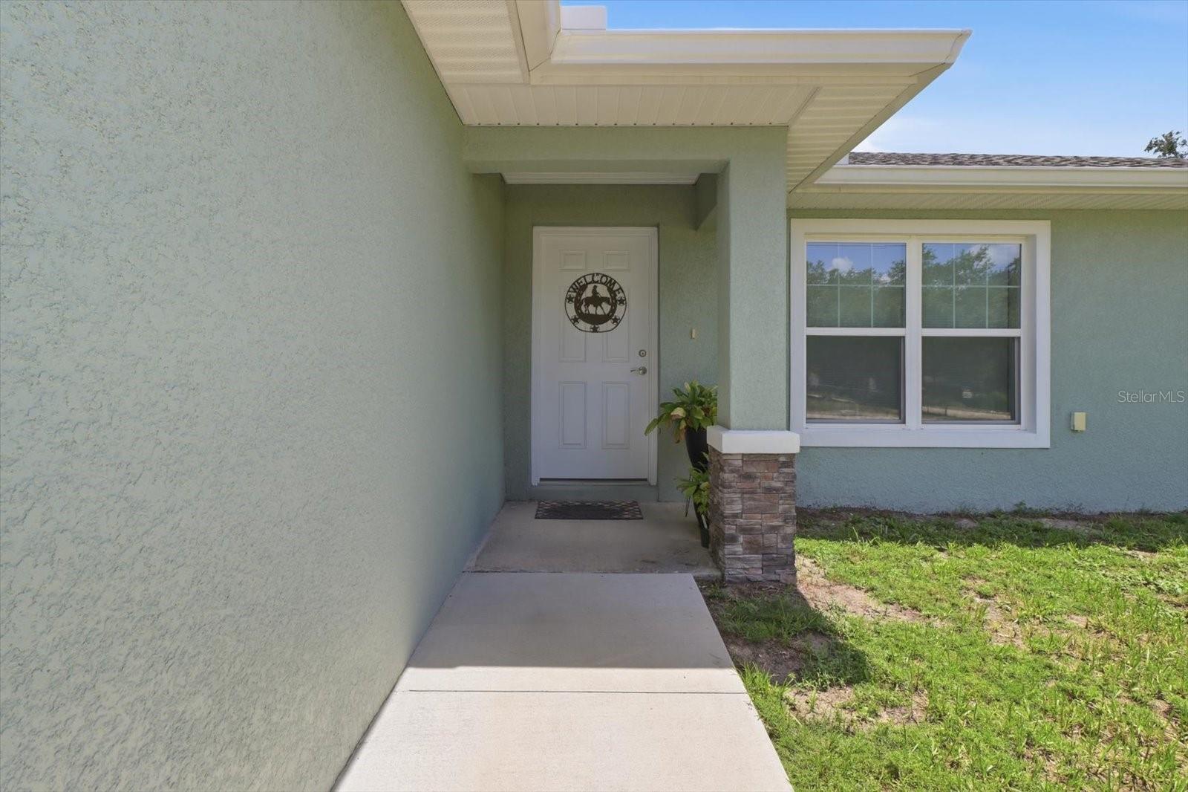
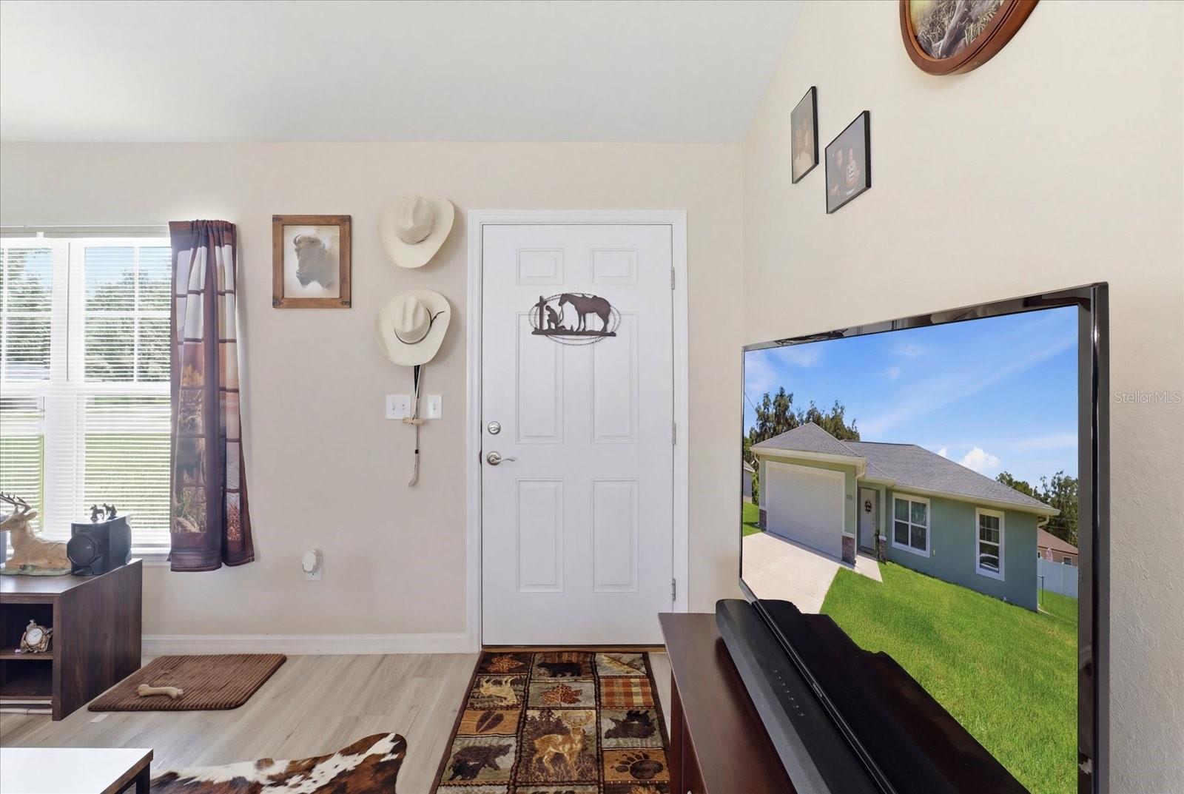
3 BEDROOM/2 BATH/2 CAR GARAGE HOME IN ROLLING RANCH ESTATES OF DUNNELLON (MARION COUNTY). Convenient to Marion, Citrus and Levy Counties, this 2023 home on 0.23 acres is move in ready! This home is so well maintained and improved upon since construction! As soon as you enter you will notice the natural light flowing through the open concept living, dining and kitchen, complete with cathedral ceilings and Luxury Vinyl Planking throughout common areas. Kitchen features big island for more prep space, granite countertops, and stainless appliances. Popular split floor plan with Primary Suite on one side of the home and guest bedrooms on the opposite for maximum privacy. Seller added gutters, backyard fence and utility building after construction! Zone X, so should not need flood insurance. Zoned for Dunnellon Elementary, Middle and High Schools. On well and septic so no monthly water/sewer bills! The location is a dream, convenient to Marion, Levy and Citrus Counties and the beautiful resources of the Nature Coast! Don't miss this one!

Save
Ask
Tour
Hide
Share
Listing Snapshot
Price 
$250,000
Days On Site 
1 Day
Bedrooms 
3
Inside Area (SqFt) 
1,399 sqft
Total Baths 
2
Full Baths 
2
Partial Baths 
N/A
Lot Size 
0.23 Acres
Year Built 
2023
MLS® Number 
TB8530386
Status 
Active
Property Tax 
$1,620.72
HOA/Condo/Coop Fees 
N/A
Sq Ft Source 
Public Records
Friends & Family
Recent Activity
12 hours agoListing updated with changes from the MLS®
yesterdayListing first seen on site
General Features
Acres 
0.23
Attached Garage 
Yes
Direction Faces 
North
Foundation 
Slab
Garage 
Yes
Garage Spaces 
2
Levels 
One
Parking 
Attached
Pets 
Yes
Property Sub Type 
Single Family Residence
Sewer 
Septic Tank
SqFt Total 
1841
Style 
Ranch
Utilities 
Electricity Connected
Water Source 
PrivateWell
Zoning 
R1
Interior Features
Appliances 
DishwasherDryerElectric Water HeaterMicrowaveRangeRefrigeratorWasher
Cooling 
Central Air
Flooring 
CarpetTile
Furnished 
Unfurnished
Heating 
ElectricHeat Pump
Interior 
Cathedral Ceiling(s)Eat-in KitchenOpen FloorplanStone CountersWalk-In Closet(s)
Laundry Features 
InsideLaundry Room
Window Features 
Blinds
Bathroom 2 
Dimensions - 8.7x5.2Level - First
Bedroom 2 
Dimensions - 10.1x9.9Level - First
Bedroom 3 
Dimensions - 11.5x10.1Level - First
Dining Room 
Dimensions - 9x9.3Level - First
Kitchen 
Dimensions - 12.8x10.8Level - First
Laundry 
Dimensions - 8.1x6.1Level - First
Living Room 
Dimensions - 16x12Level - First
Master Bathroom 
Dimensions - 11.2x5Level - First
Master Bedroom 
Dimensions - 17.5x12.8Level - First
Save
Ask
Tour
Hide
Share
Exterior Features
Construction Details 
BlockConcreteStucco
Exterior 
Rain Gutters
Fencing 
Chain Link
Lot Features 
ClearedLevel
Other Structures 
Shed(s)
Roof 
Shingle
Windows/Doors 
Blinds
Community Features
Financing Terms Available 
CashConventionalFHAUSDA LoanVA Loan
MLS Area 
34432 - Dunnellon
Township 
16
Schools
School District
Unknown
Elementary School
Dunnellon Elementary School
Middle School
Dunnellon Middle School
High School
Dunnellon High School
Listing courtesy of ALEXANDER REAL ESTATE, INC. (352) 303-7968


Listing information is provided by Participants of the Stellar MLS. IDX information is provided exclusively for personal, non-commercial use, and may not be used for any purpose other than to identify prospective properties consumers may be interested in purchasing. Information is deemed reliable but not guaranteed. Properties displayed may be listed or sold by various participants in the MLS Copyright 2026, Stellar MLS.
Last checked: 2026-07-18 06:49 PM EDT

Neighborhood & Commute
Source: Walkscore
Save
Ask
Tour
Hide
Share