
Our Residential Listings
6046 SW 93RD CIRCLEOCALA, FL 34481
Due to the health concerns created by Coronavirus we are offering personal 1-1 online video walkthough tours where possible.
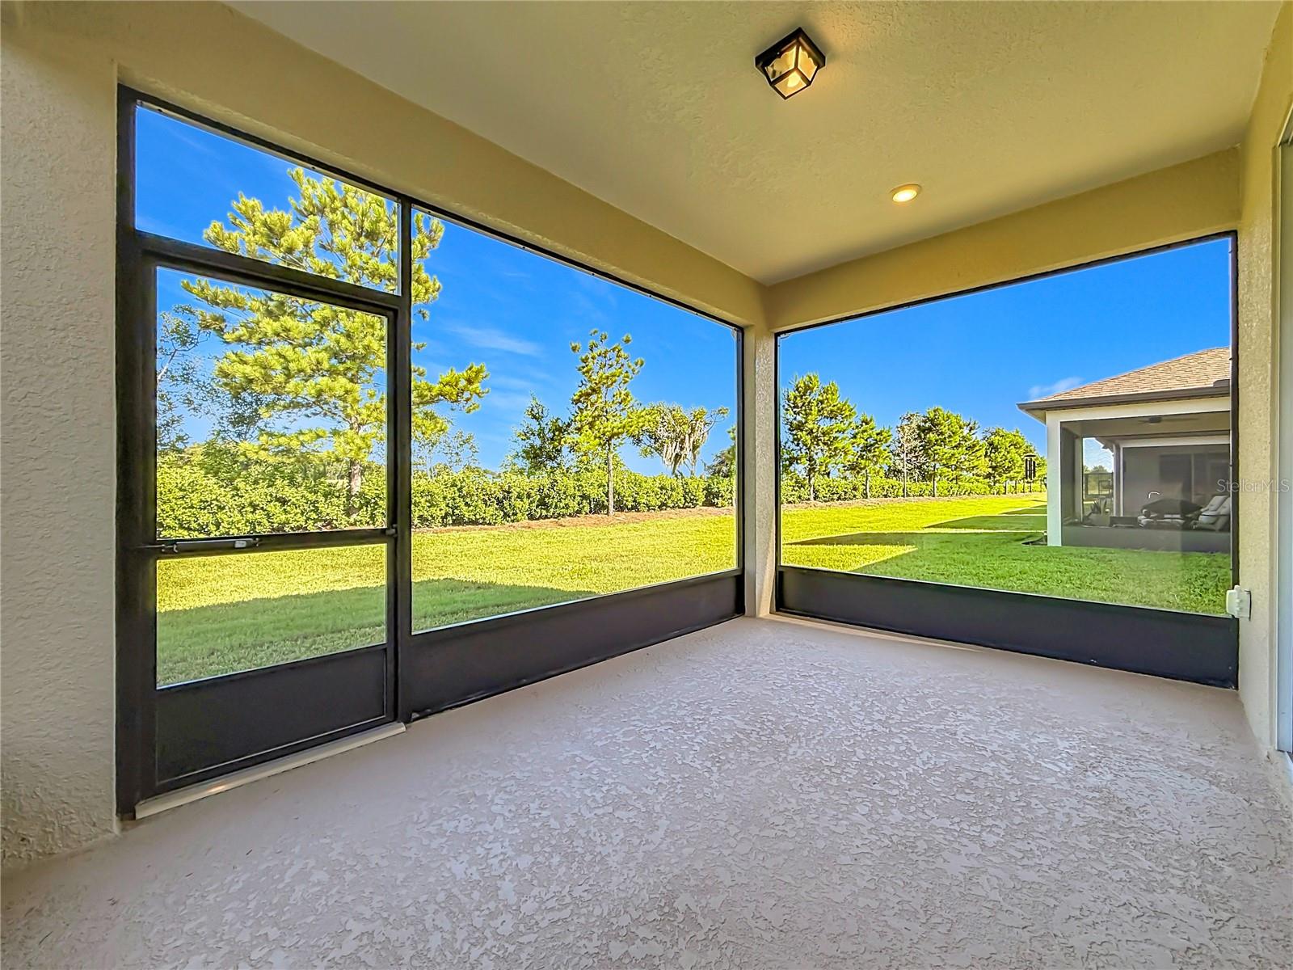
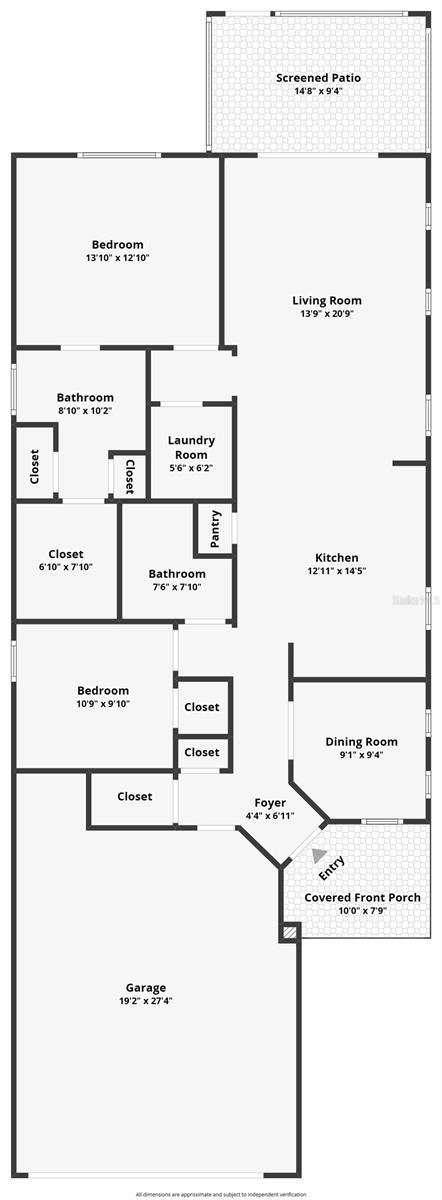
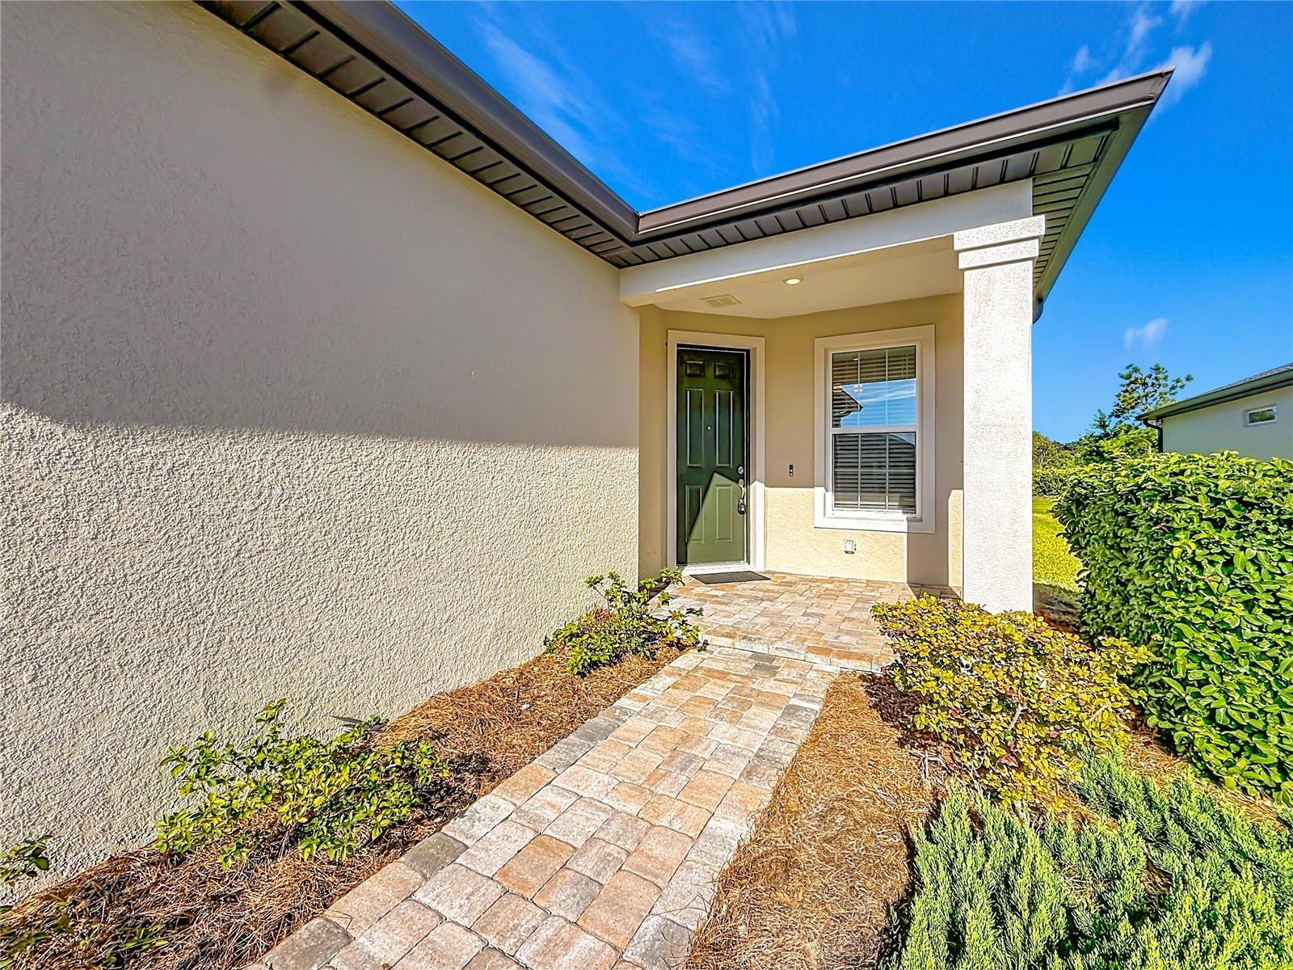
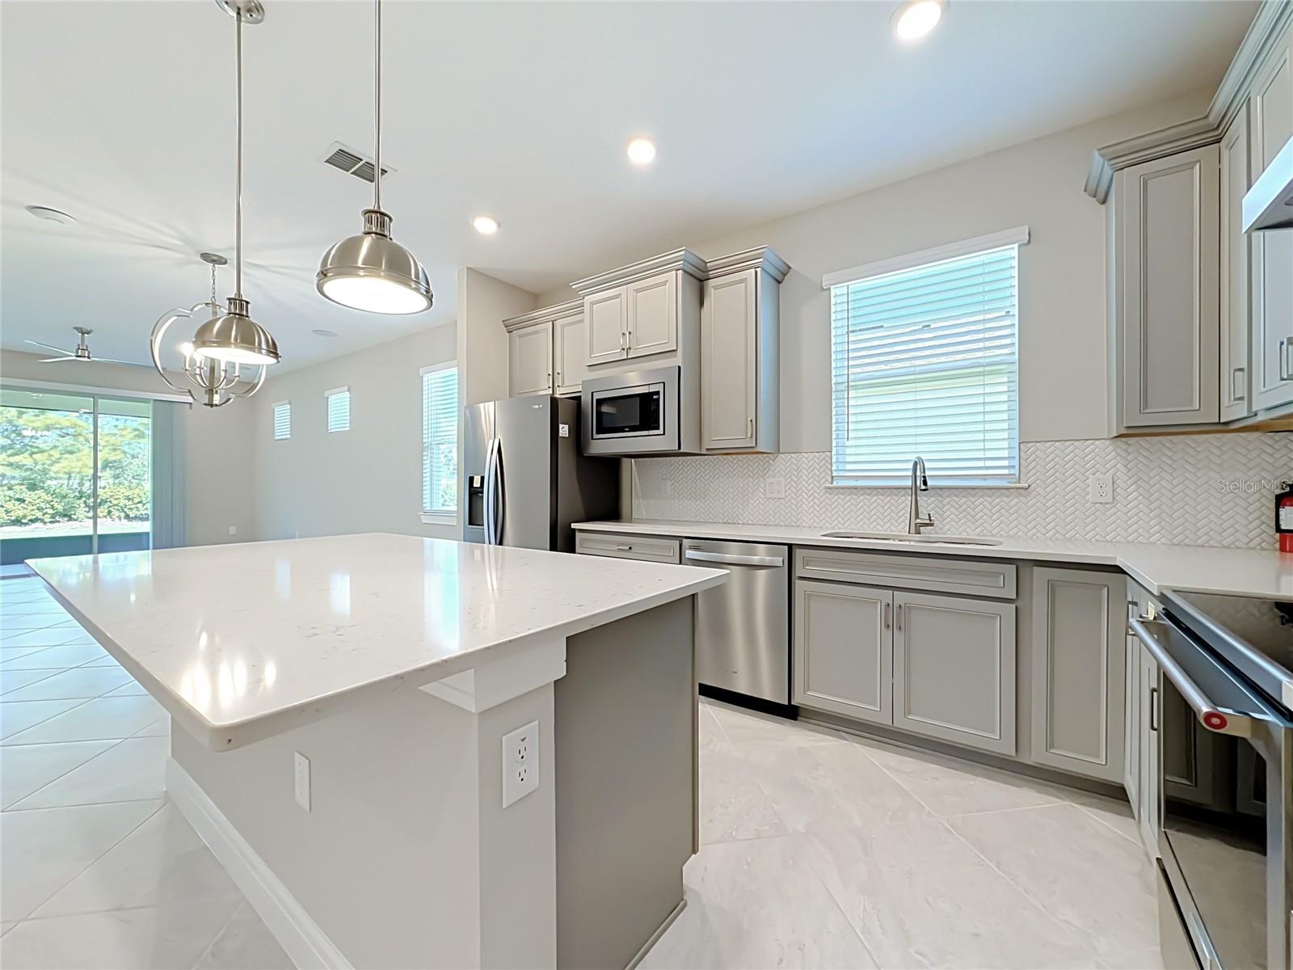
Virtually Staged. Begin your next chapter in Del Webb Stone Creek, one of Ocala's premier gated 55+ communities, where resort-style amenities and an active lifestyle make every day feel like a vacation. This pristine 2022 Pulte home offers 2 bedrooms, 2 bathrooms, and a versatile flex room, combining modern comfort with the low-maintenance lifestyle you've been waiting for. With exterior maintenance included, you'll have more time to enjoy everything this exceptional community has to offer. A paver driveway and welcoming covered front porch create beautiful curb appeal. Step inside to discover a bright, open floor plan designed for both everyday living and effortless entertaining. Elegant 21-inch porcelain tile, installed on the diagonal, flows throughout the home, creating a timeless look that is both stylish and easy to maintain. Thoughtful upgrades make this home truly special. Throughout the home you'll find 2-inch blinds, ceiling fans, a programmable thermostat, whole-house water softener, hybrid water heater, Ring doorbell, and a whole-home security system, providing comfort, efficiency, and peace of mind. The finished garage adds even more functionality with a durable coated floor and convenient utility sink. The beautifully upgraded kitchen features quartz countertops, Shaker-style soft-close cabinetry with pull-out shelving, stainless steel appliances, a pantry, and a spacious center island. Whether preparing meals or entertaining guests, the open-concept design keeps everyone connected. The living room is filled with natural light from triple sliding glass doors that open to the screened lanai, seamlessly blending indoor and outdoor living. Enjoy your morning coffee, unwind with a good book, or simply relax while taking in the peaceful conservation views. French doors open to the flexible bonus room, perfect as a home office, craft room, library, or hobby space. The secondary bedroom offers a generously sized closet and convenient access to the guest bathroom. The spacious primary suite provides a relaxing retreat with a large walk-in closet and a private ensuite bath featuring dual quartz vanities, a beautifully tiled walk-in shower with a built-in bench, and windows above the shower that fill the space with warm natural light. Life in Del Webb Stone Creek offers far more than just a beautiful home. Residents enjoy access to an 18-hole championship golf course, indoor and outdoor resort-style pools, a state-of-the-art fitness center, pickleball, tennis, bocce, softball, scenic walking trails, an on-site restaurant, and an impressive calendar of clubs, activities, and social events. The monthly HOA includes landscape maintenance, irrigation, high-speed internet, trash service, and full access to the community's outstanding amenities, making everyday living virtually carefree. Conveniently located near shopping, dining, medical facilities, and everything Ocala has to offer, this exceptional home is more than just a place to live—it's the Florida lifestyle you've been searching for.
| 3 hours ago | Listing updated with changes from the MLS® | |
| 5 hours ago | Listing first seen on site |

Listing information is provided by Participants of the Stellar MLS. IDX information is provided exclusively for personal, non-commercial use, and may not be used for any purpose other than to identify prospective properties consumers may be interested in purchasing. Information is deemed reliable but not guaranteed. Properties displayed may be listed or sold by various participants in the MLS Copyright 2026, Stellar MLS.
Last checked: 2026-07-09 01:52 PM EDT