Save
Ask
Tour
Hide
Share
$269,900
New Listing

2720 SE 8TH AVENUE
OCALA, FL 34471

Single Family Residence|Coming Soon
3
Beds
2
Total Baths
2
Full Baths
1,458
SqFt
$185
/SqFt
1967
Built
Subdivision:
SUNCREST
County:
Marion

Due to the health concerns created by Coronavirus we are offering personal 1-1 online video walkthough tours where possible.
Call Now: 1-(352) 427-2907
Is this the listing for you? We can help make it yours.
1-(352) 427-2907
2720 SE 8TH AVENUE2720 SE 8TH AVENUE2720 SE 8TH AVENUE2720 SE 8TH AVENUE
Save
Ask
Tour
Hide
Share

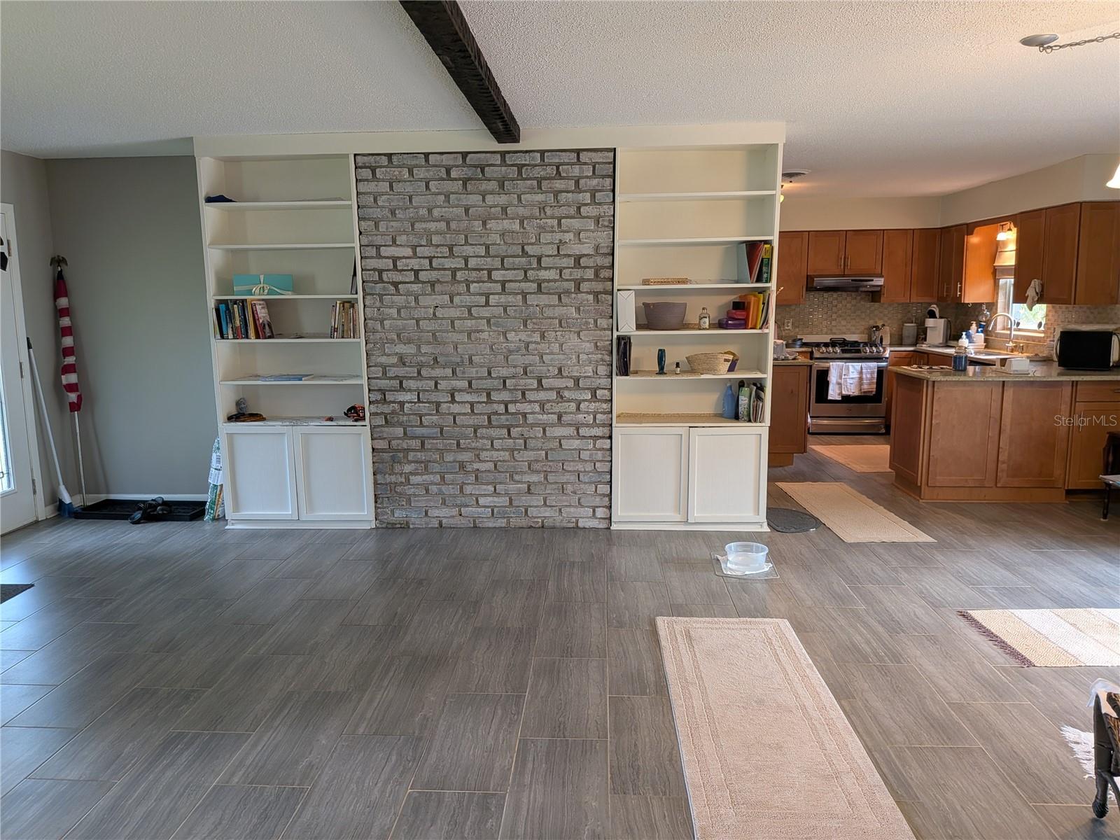
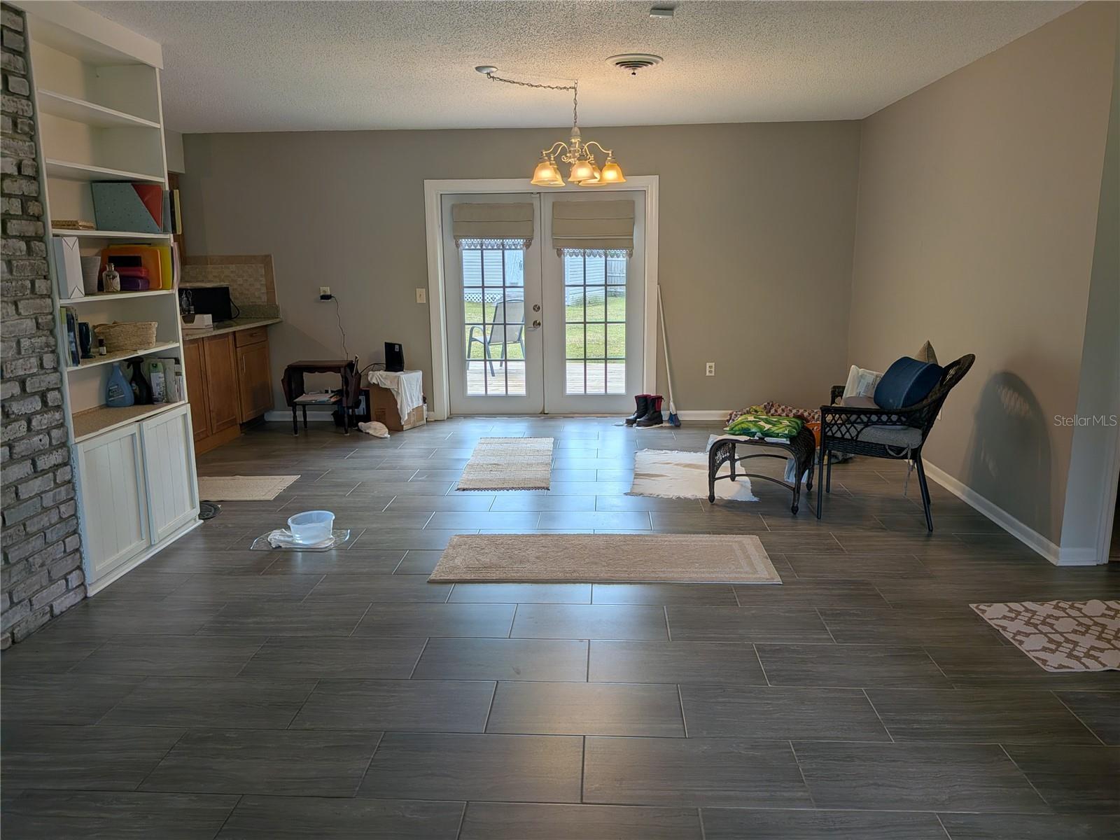
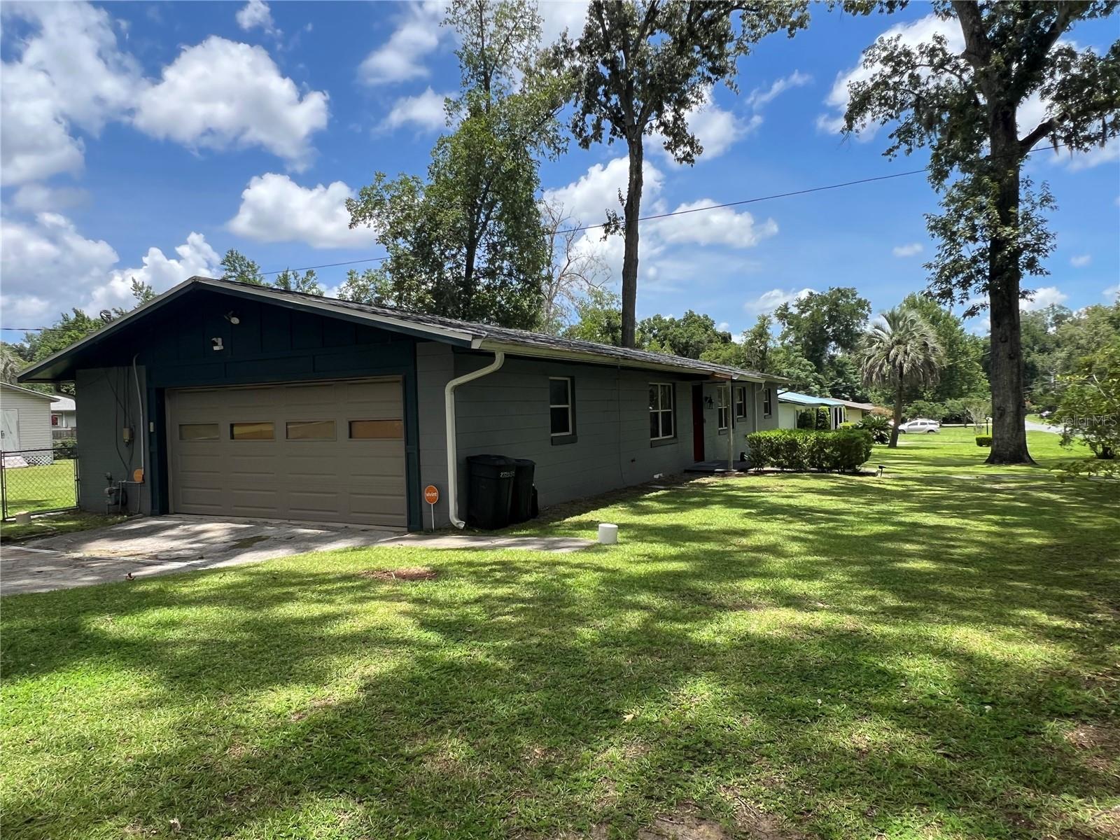
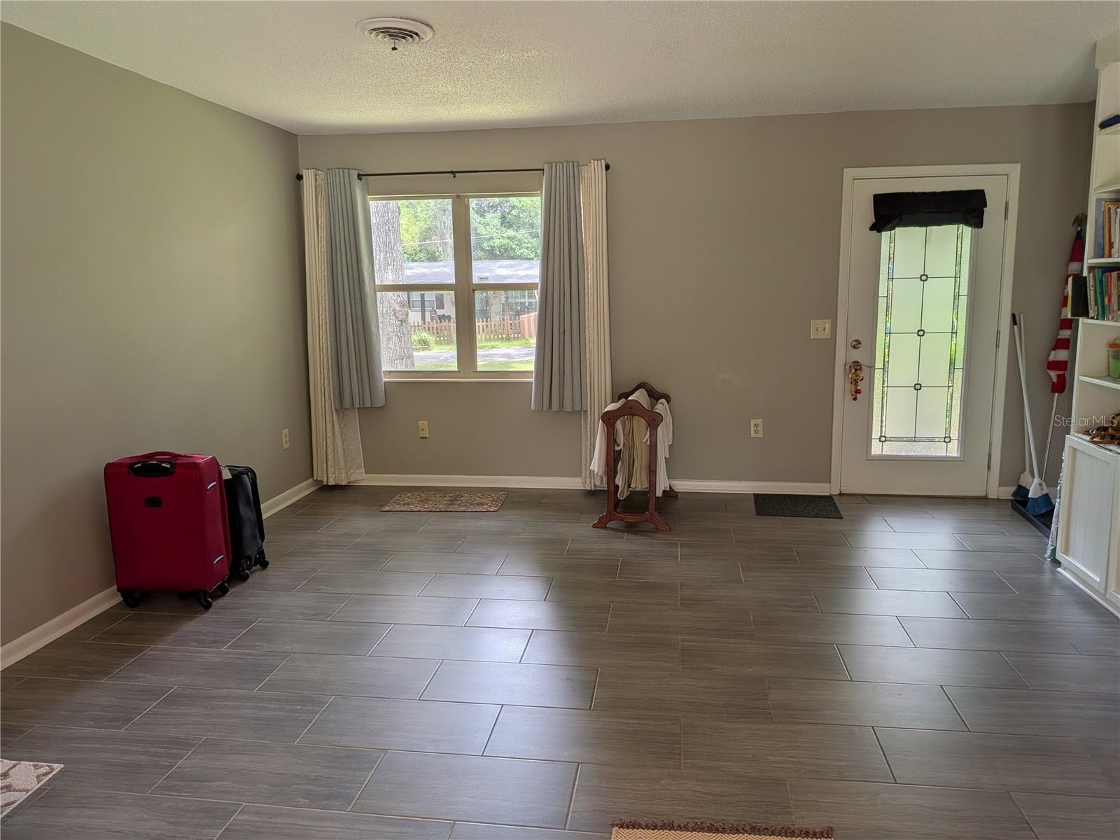
Welcome to your peaceful Ocala retreat — a home that gives you room to breathe while keeping you close to everything. Set on nearly ½ acre of fully fenced land, this property offers privacy, mature trees, and the kind of outdoor space that’s increasingly hard to find. Inside, you’ll enjoy new stainless-steel appliances, abundant storage, and ceramic tile flooring throughout — no carpet anywhere. Major upgrades bring peace of mind, including a new roof (2025) and an efficient HVAC system with updated ductwork and insulation (2026). The home also comes equipped with Vivint security hardware for added confidence. Step outside to a covered back porch with an electric awning, perfect for morning coffee or evening relaxation. Additional features include covered gutters, a beautifully maintained yard with trees last trimmed in 2026, and an oversized attached 2-car garage that truly stands out. This home blends comfort, convenience, and long-term value — all within minutes of major shopping, highways, and a calm, easy commute.

Save
Ask
Tour
Hide
Share
Listing Snapshot
Price 
$269,900
Days On Site 
0 Days
Bedrooms 
3
Inside Area (SqFt) 
1,458 sqft
Total Baths 
2
Full Baths 
2
Partial Baths 
N/A
Lot Size 
0.47 Acres
Year Built 
1967
MLS® Number 
TB8521642
Status 
Coming Soon
Property Tax 
$2,209.32
HOA/Condo/Coop Fees 
N/A
Sq Ft Source 
Public Records
Friends & Family
Recent Activity
2 hours agoListing updated with changes from the MLS®
20 hours agoListing first seen on site
General Features
Acres 
0.47
Attached Garage 
Yes
Direction Faces 
East
Foundation 
Slab
Garage 
Yes
Garage Spaces 
2
Levels 
One
Number Of Stories 
1
Parking 
Garage Door OpenerGarage Faces SideAttached
Property Sub Type 
Single Family Residence
Sewer 
Septic Tank
SqFt Total 
1998
Style 
Ranch
Utilities 
Natural Gas AvailableElectricity ConnectedNatural Gas ConnectedWater Connected
Water Source 
Public
Zoning 
R1
Interior Features
Appliances 
DishwasherDisposalGas Water HeaterMicrowaveRangeRange HoodRefrigerator
Cooling 
Central Air
Flooring 
Tile
Furnished 
Unfurnished
Heating 
Central
Interior 
Built-in Features
Laundry Features 
Gas Dryer HookupIn GarageLaundry RoomWasher Hookup
Kitchen 
Dimensions - 14x12.6Level - FirstFeatures - Breakfast Bar, Granite Counters, Kitchen Island, Pantry
Living Room 
Dimensions - 16.5x12.6Level - First
Master Bedroom 
Dimensions - 10.6x13.6Level - FirstFeatures - Ceiling Fan(s)
Save
Ask
Tour
Hide
Share
Exterior Features
Construction Details 
Block
Exterior 
Awning(s)Private YardRain GuttersStorage
Fencing 
Chain Link
Lot Features 
Corner Lot
Other Structures 
Storage
Patio And Porch 
Deck
Roof 
Shingle
Community Features
Financing Terms Available 
CashConventionalFHAVA Loan
MLS Area 
34471 - Ocala
Roads 
Asphalt
Township 
15S
Listing courtesy of REALTY ONE GROUP ADVANTAGE (813) 300-4779


Listing information is provided by Participants of the Stellar MLS. IDX information is provided exclusively for personal, non-commercial use, and may not be used for any purpose other than to identify prospective properties consumers may be interested in purchasing. Information is deemed reliable but not guaranteed. Properties displayed may be listed or sold by various participants in the MLS Copyright 2026, Stellar MLS.
Last checked: 2026-07-06 01:22 PM EDT

Neighborhood & Commute
Source: Walkscore
Save
Ask
Tour
Hide
Share