Save
Ask
Tour
Hide
Share
$265,000
1 Day On Site

24 WILLOW ROAD
OCALA, FL 34472

For Sale|Single Family Residence|Active
3
Beds
2
Total Baths
2
Full Baths
1,315
SqFt
$202
/SqFt
2025
Built
Subdivision:
SILVER SPGS SHORES UN 17
County:
Marion

Due to the health concerns created by Coronavirus we are offering personal 1-1 online video walkthough tours where possible.
Call Now: 1-(352) 427-2907
Is this the listing for you? We can help make it yours.
1-(352) 427-2907
24 WILLOW ROAD24 WILLOW ROAD24 WILLOW ROAD24 WILLOW ROAD
Save
Ask
Tour
Hide
Share

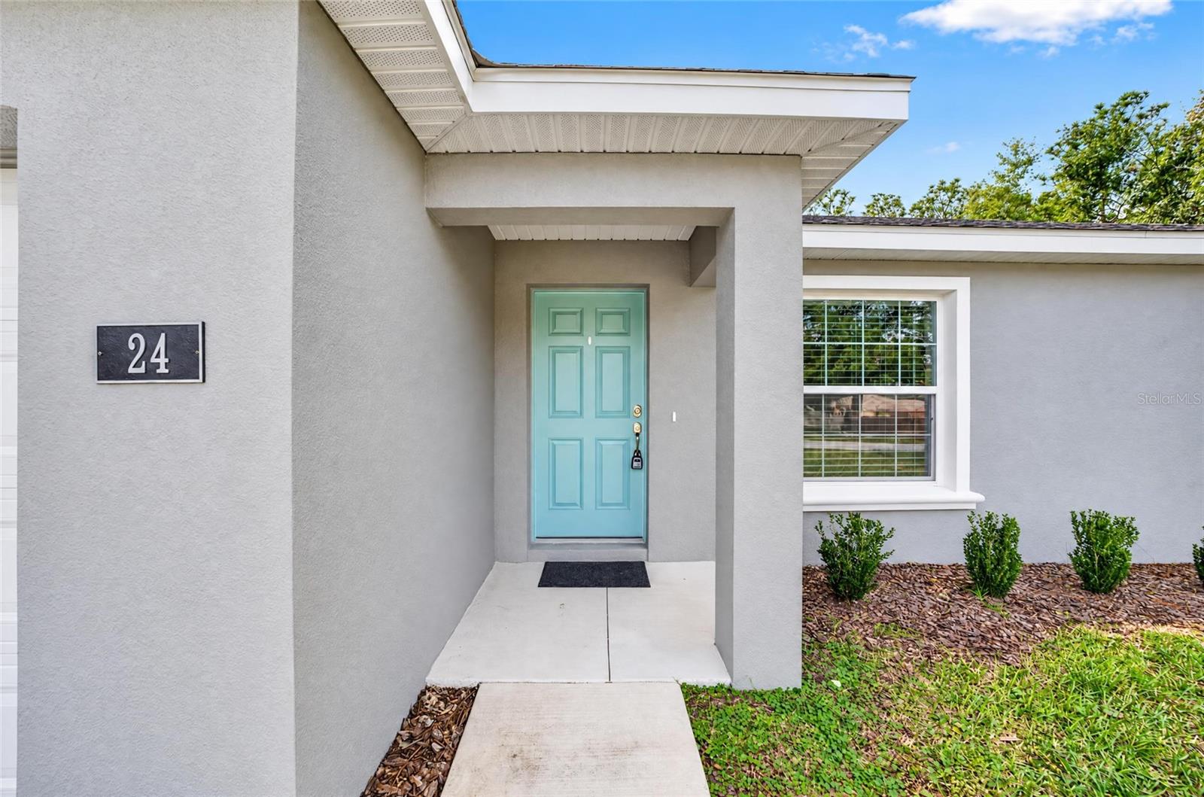
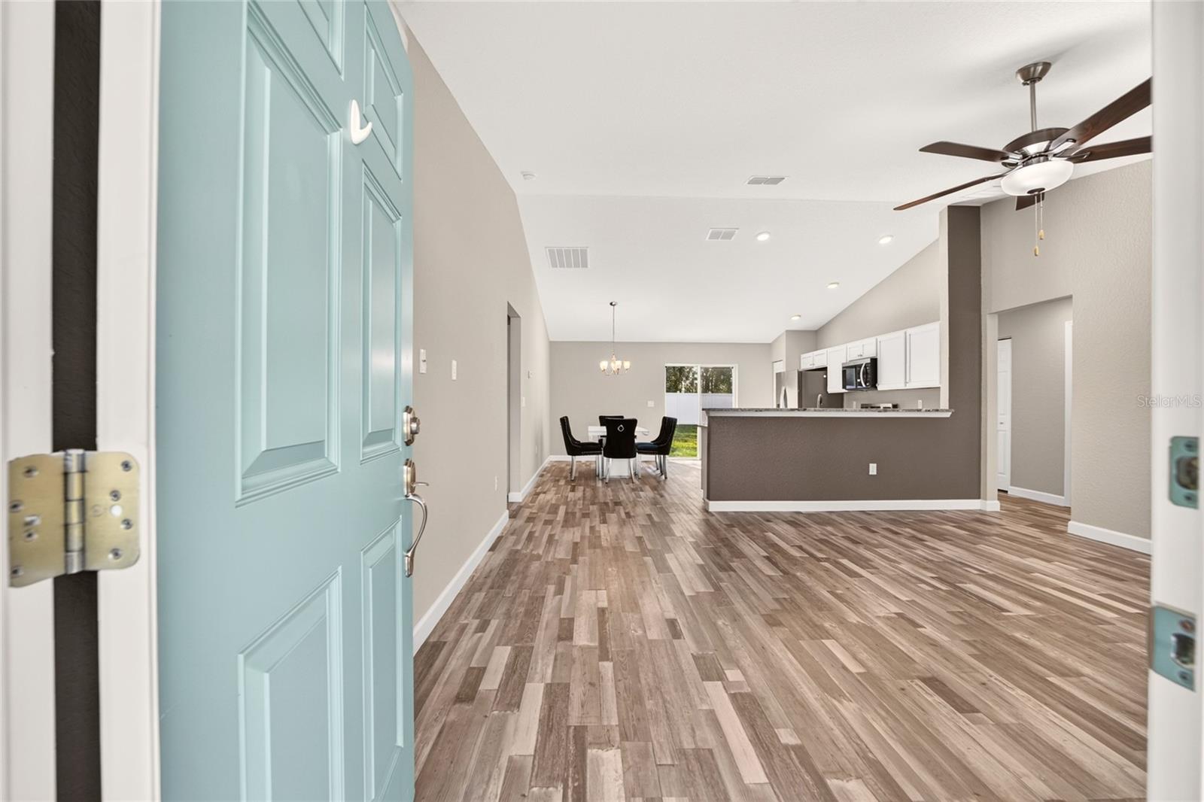
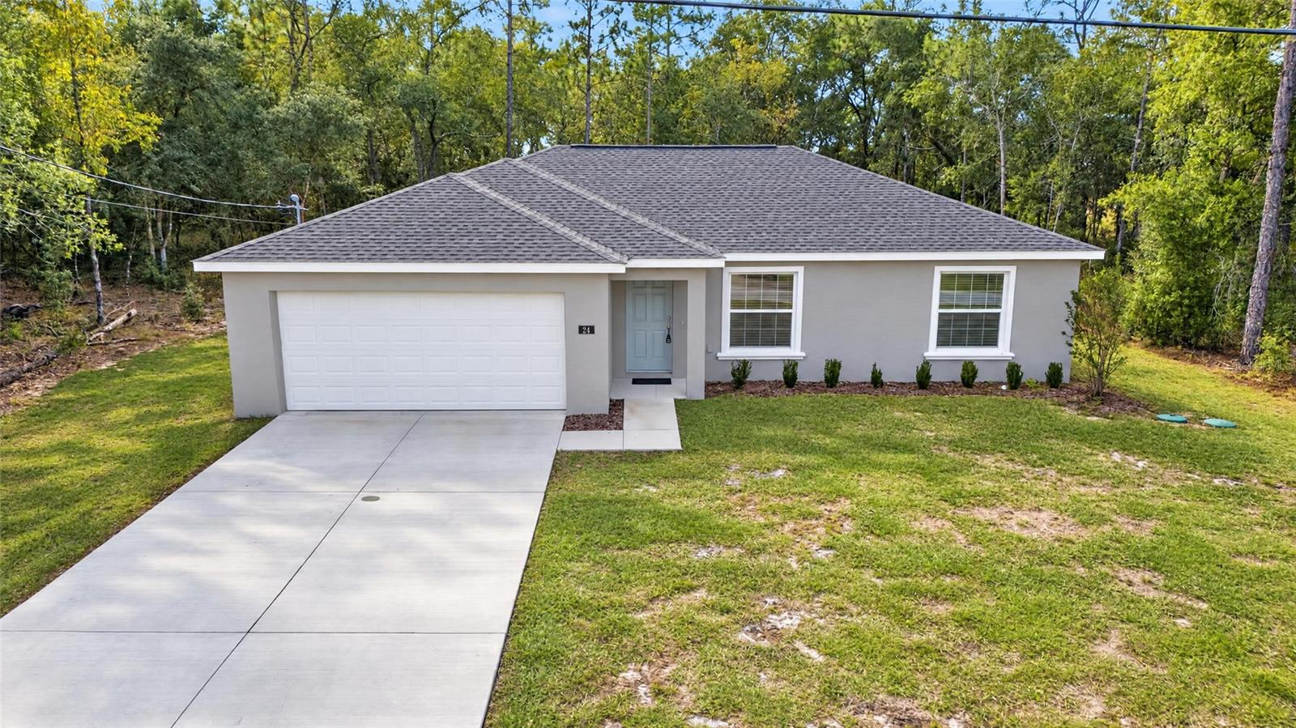
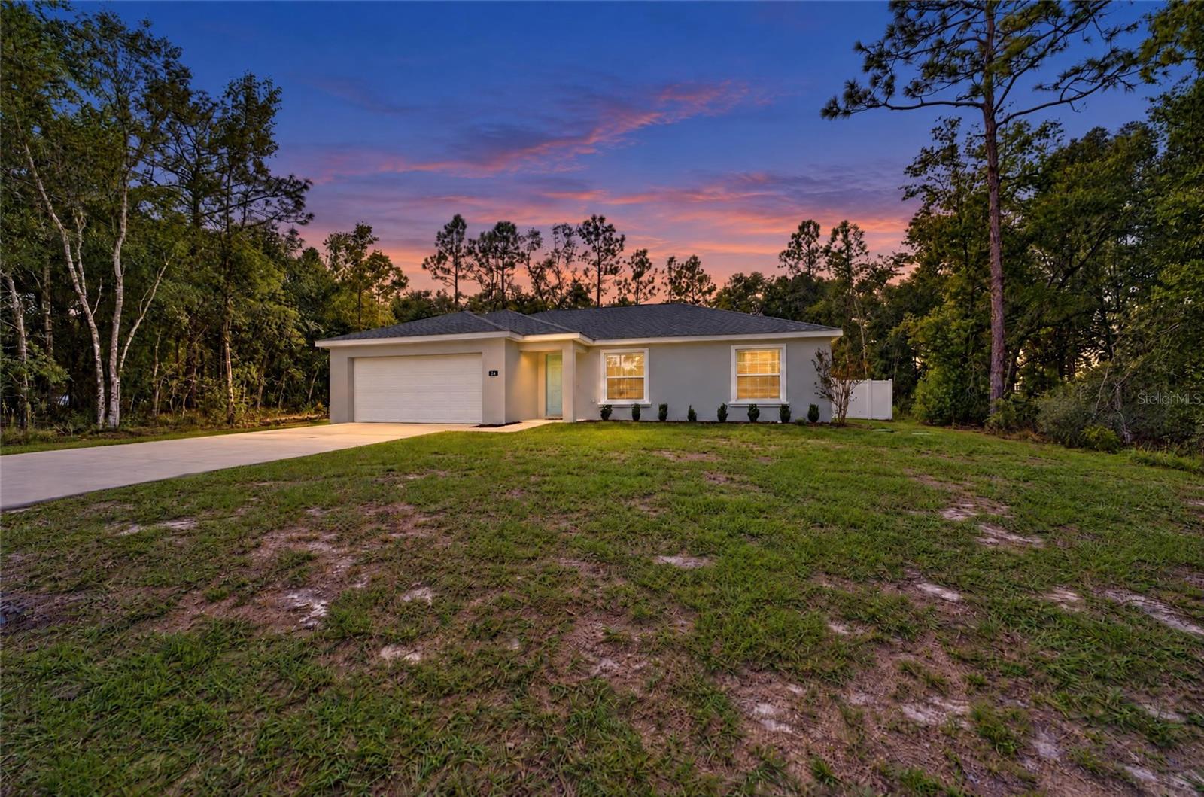
Built in 2025, fully fenced, and NO HOA! This 3-bedroom, 2-bathroom home in Silver Springs Shores offers modern finishes, recent upgrades, and the freedom of homeownership without HOA restrictions. The open-concept layout features a split-bedroom floor plan, granite countertops, stainless steel appliances, luxury vinyl plank flooring, and a primary suite with a walk-in closet. Recent additions include a new fence that fully encloses the property and a water filtration system. Situated on a 0.23-acre lot with an attached 2-car garage, the property offers plenty of outdoor space. Conveniently located near Publix, Walmart, ALDI, restaurants, shopping along SE Maricamp Road, and Silver Springs Shores Park. Schedule your private showing today!

Save
Ask
Tour
Hide
Share
Listing Snapshot
Price 
$265,000
Days On Site 
1 Day
Bedrooms 
3
Inside Area (SqFt) 
1,315 sqft
Total Baths 
2
Full Baths 
2
Partial Baths 
N/A
Lot Size 
0.23 Acres
Year Built 
2025
MLS Number 
S5161381
Status 
Active
Property Tax 
$704
HOA/Condo/Coop Fees 
N/A
Sq Ft Source 
Public Records
Friends & Family
Recent Activity
2 hours agoListing updated with changes from the MLS
yesterdayListing first seen on site
General Features
Acres 
0.23
Attached Garage 
Yes
Direction Faces 
Northeast
Foundation 
Slab
Garage 
Yes
Levels 
One
Parking 
Attached
Pets 
Yes
Property Sub Type 
Single Family Residence
Sewer 
Septic TankAerobic Septic
SqFt Total 
1788
Water Source 
PrivateWell
Zoning 
R1
Interior Features
Appliances 
DishwasherMicrowaveRangeRefrigerator
Cooling 
Central Air
Furnished 
Unfurnished
Heating 
Central
Interior 
Cathedral Ceiling(s)High CeilingsOpen FloorplanStone CountersVaulted Ceiling(s)Walk-In Closet(s)
Laundry Features 
Inside
Kitchen 
Dimensions - 15x15.3Level - First
Living Room 
Dimensions - 17.3x15.3Level - First
Master Bedroom 
Dimensions - 14x12.3Level - First
Save
Ask
Tour
Hide
Share
Exterior Features
Construction Details 
BlockStucco
Exterior 
OtherPrivate Yard
Fencing 
Fenced
Roof 
Shingle
Community Features
MLS Area 
34472 - Ocala
Township 
16
Financing Terms Available 
CashConventionalFHAVA Loan
Roads 
Paved
Schools
School District
Unknown
Elementary School
Legacy Elementary School
Middle School
Lake Weir Middle School
High School
Forest High School
Listing courtesy of CANAAN SIGNATURE REALTY (407) 795-2606


Listing information is provided by Participants of the Stellar MLS. IDX information is provided exclusively for personal, non-commercial use, and may not be used for any purpose other than to identify prospective properties consumers may be interested in purchasing. Information is deemed reliable but not guaranteed. Properties displayed may be listed or sold by various participants in the MLS Copyright 2026, Stellar MLS.
Last checked: 2026-11-15 08:15 PM EST

Neighborhood & Commute
Source: Walkscore
Save
Ask
Tour
Hide
Share