Save
Ask
Tour
Hide
Share
$325,000
2 Days On Site

4312 NW 55TH COURT
OCALA, FL 34482

For Sale|Single Family Residence|Active
2
Beds
2
Total Baths
2
Full Baths
1,853
SqFt
$175
/SqFt
2022
Built
Subdivision:
OCALA PRESERVE PH 9
County:
Marion

Due to the health concerns created by Coronavirus we are offering personal 1-1 online video walkthough tours where possible.
Call Now: 1-(352) 427-2907
Is this the listing for you? We can help make it yours.
1-(352) 427-2907
4312 NW 55TH COURT4312 NW 55TH COURT4312 NW 55TH COURT4312 NW 55TH COURT
Save
Ask
Tour
Hide
Share

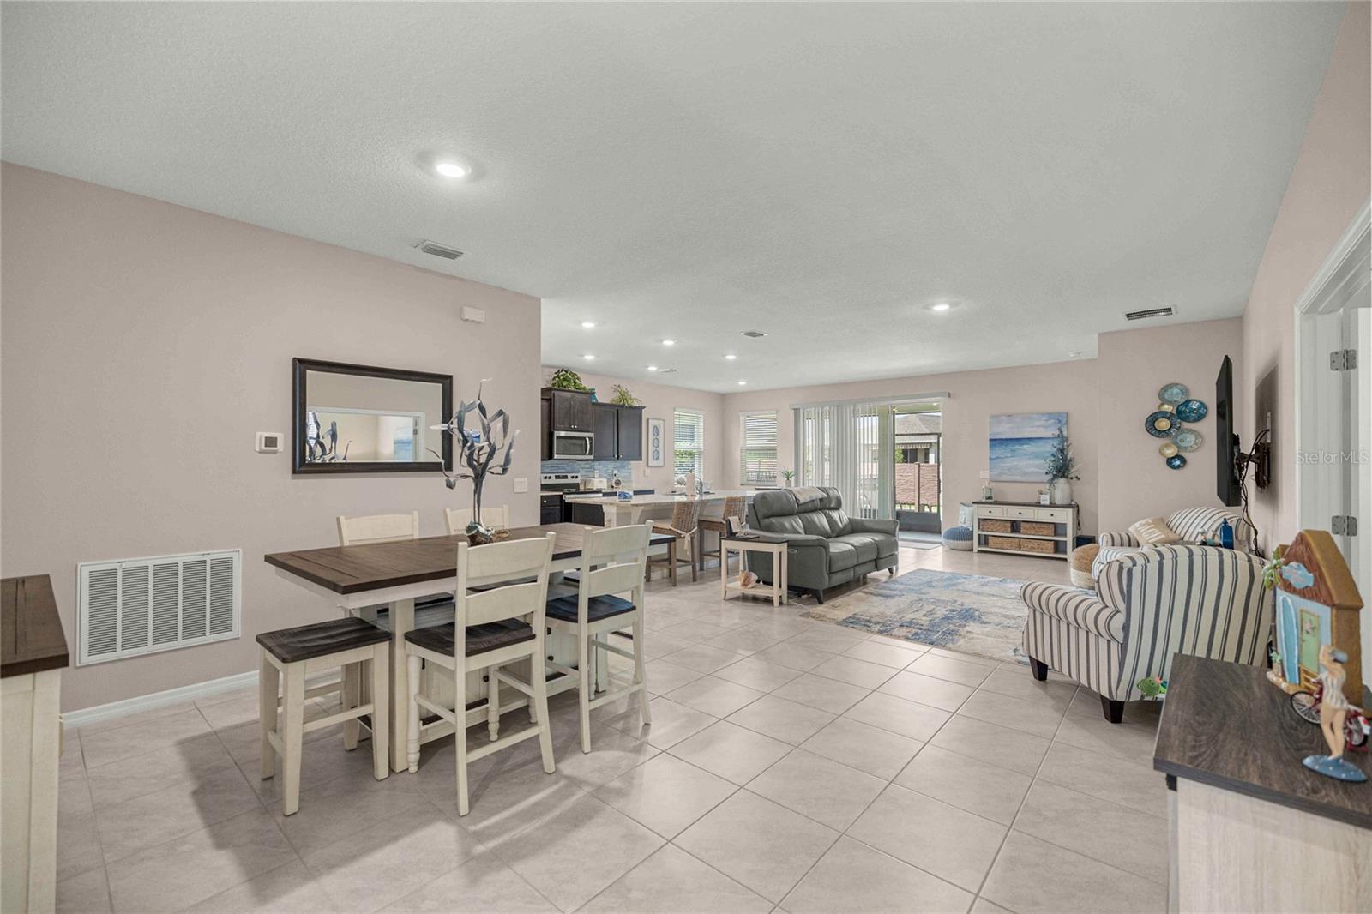
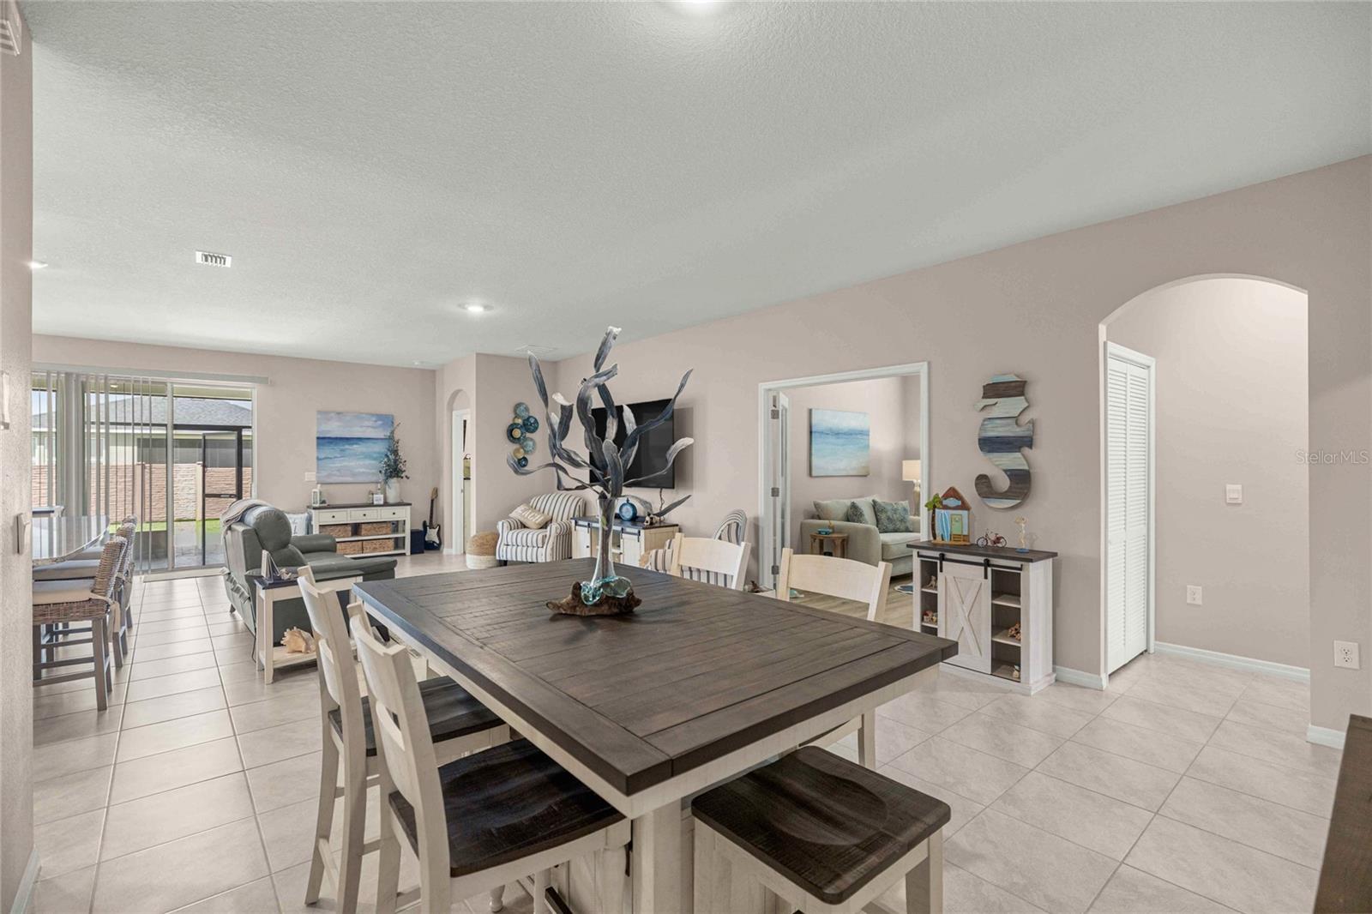
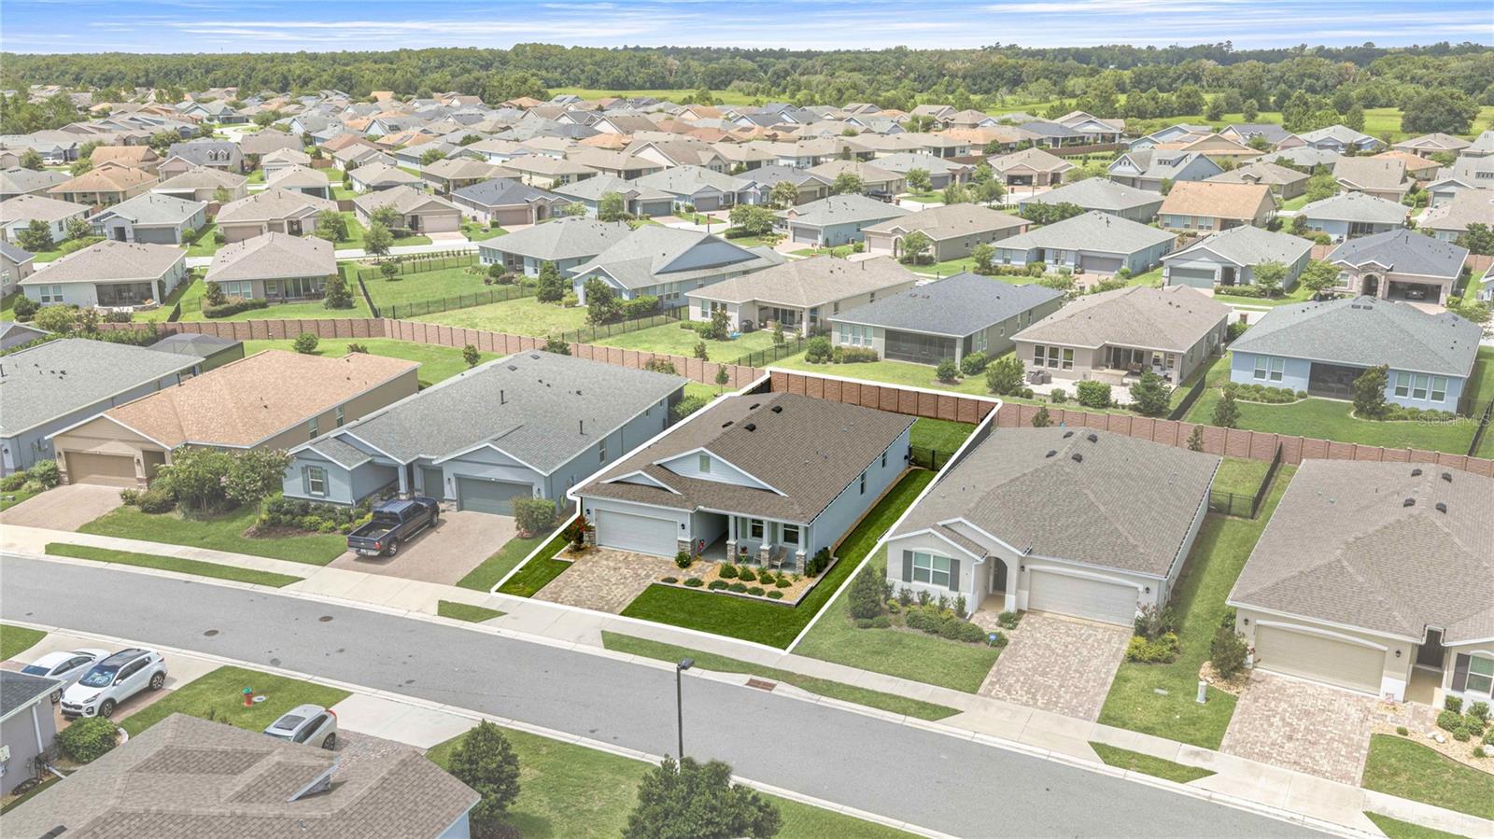
Discover your perfect home in Ocala, Florida, with this beautiful two-bedroom plus Den, two-bath gem. Designed with an open floor plan, the living area flows effortlessly into a modern kitchen equipped with sleek appliances, ample counter space, and a spacious pantry, making meal prep a joy. The full laundry room adds practicality, while the master suite serves as a serene retreat, featuring an en-suite bathroom and an expansive walk-in closet ideal for all your storage needs. An additional well-appointed bedroom provide comfortable accommodations for family or guests. Step outside to your private fenced backyard, a true outdoor oasis, complete with a Paver patio perfect for enjoying the Florida sunshine and entertaining friends. A spacious two-car garage ensures convenience and additional storage options. Experience the harmonious blend of style, comfort, and outdoor living in this delightful Ocala Preserve home!

Save
Ask
Tour
Hide
Share
Listing Snapshot
Price 
$325,000
Days On Site 
2 Days
Bedrooms 
2
Inside Area (SqFt) 
1,853 sqft
Total Baths 
2
Full Baths 
2
Partial Baths 
N/A
Lot Size 
0.15 Acres
Year Built 
2022
MLS® Number 
S5154353
Status 
Active
Property Tax 
$1,875
HOA/Condo/Coop Fees 
$527 monthly
Sq Ft Source 
Public Records
Friends & Family
Recent Activity
17 hours agoListing updated with changes from the MLS®
3 days agoListing first seen on site
General Features
Acres 
0.15
Attached Garage 
Yes
Direction Faces 
Northeast
Foundation 
Slab
Garage 
Yes
Garage Spaces 
2
Levels 
One
Number Of Stories 
1
Parking 
DrivewayGarage Door OpenerAttached
Pets 
Cats OKDogs OKYes
Property Sub Type 
Single Family Residence
Security 
Gated CommunitySmoke Detector(s)
Sewer 
Public Sewer
SqFt Total 
2467
Style 
CoastalRanch
Utilities 
Cable AvailableElectricity ConnectedSewer ConnectedUnderground UtilitiesWater Connected
Water Source 
Public
Zoning 
PUD
Interior Features
Appliances 
DishwasherDisposalDryerMicrowaveRangeRefrigeratorWasher
Cooling 
Central Air
Flooring 
Ceramic Tile
Furnished 
Unfurnished
Heating 
CentralElectric
Interior 
Coffered Ceiling(s)High CeilingsOpen FloorplanTray Ceiling(s)Walk-In Closet(s)
Laundry Features 
Laundry Room
Window Features 
BlindsInsulated Windows
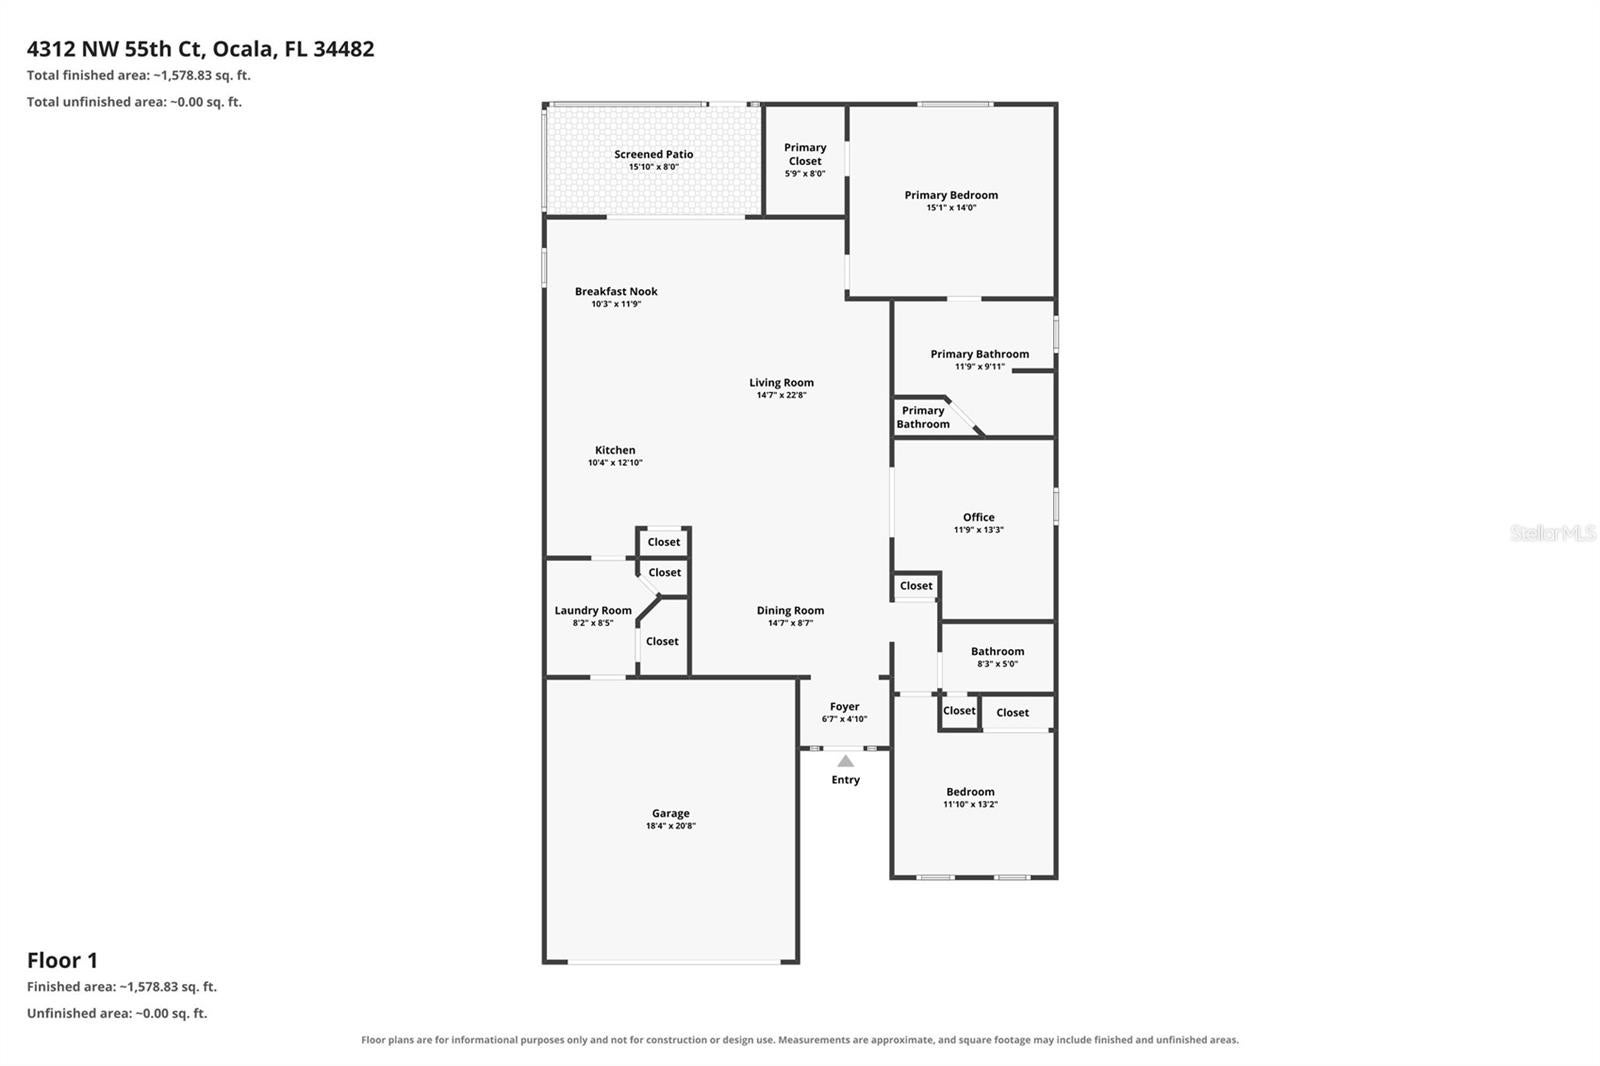
Bedroom 2 
Dimensions - 10x12Level - FirstFeatures - Ceiling Fan(s)
Dinette 
Dimensions - 9x10Level - First
Dining Room 
Dimensions - 12x12Level - First
Kitchen 
Dimensions - 10x16Level - FirstFeatures - Kitchen Island, Pantry
Laundry 
Dimensions - 14x15Level - First
Living Room 
Dimensions - 16x22Level - First
Master Bedroom 
Dimensions - 11x12Level - FirstFeatures - Ceiling Fan(s)
Office 
Level - First
Save
Ask
Tour
Hide
Share
Exterior Features
Construction Details 
BlockStucco
Exterior 
Permeable PavingPrivate YardRain Gutters
Fencing 
FencedOther
Lot Features 
LandscapedPaved
Patio And Porch 
CoveredFront PorchPatioScreened
Roof 
MembraneShingle
View 
City
Waterview 
City
Windows/Doors 
BlindsInsulated Windows
Community Features
Association Dues 
527
Community Features 
GatedClubhouseFitness CenterGolfParkPoolRestaurantTennis Court(s)Street Lights
Financing Terms Available 
CashConventionalFHAVA Loan
HOA Fee Frequency 
Monthly
MLS Area 
34482 - Ocala
Roads 
Asphalt
Township 
14S
Listing courtesy of KELLER WILLIAMS REALTY OF VERO (772) 257-8000


Listing information is provided by Participants of the Stellar MLS. IDX information is provided exclusively for personal, non-commercial use, and may not be used for any purpose other than to identify prospective properties consumers may be interested in purchasing. Information is deemed reliable but not guaranteed. Properties displayed may be listed or sold by various participants in the MLS Copyright 2026, Stellar MLS.
Last checked: 2026-07-30 11:42 PM EDT

Neighborhood & Commute
Source: Walkscore
Save
Ask
Tour
Hide
Share