Save
Ask
Tour
Hide
Share
$209,900
New Listing

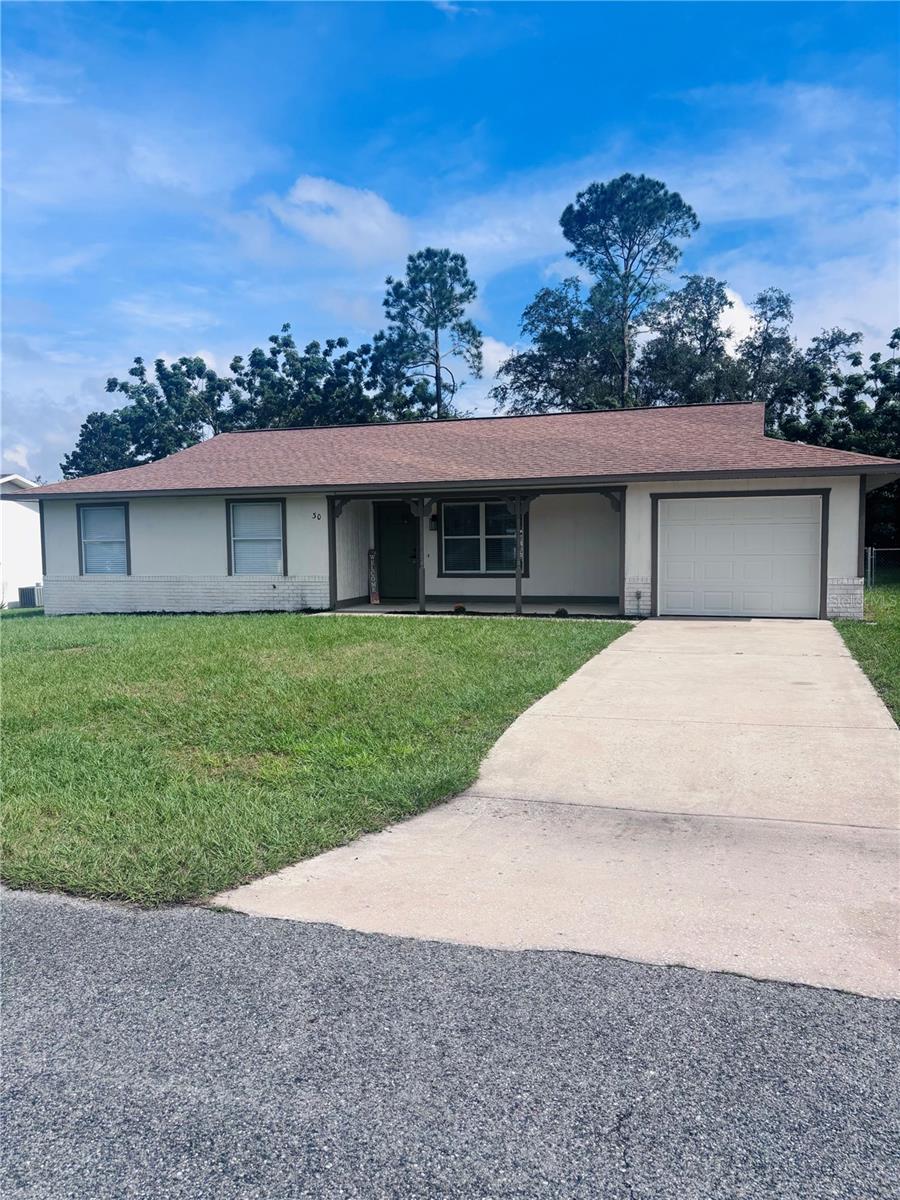
30 SAPPHIRE WAY
OCALA, FL 34472

For Sale|Single Family Residence|Active
3
Beds
2
Total Baths
2
Full Baths
1,392
SqFt
$151
/SqFt
1981
Built
Subdivision:
SILVER SPGS SHORES UN 43
County:
Marion

Due to the health concerns created by Coronavirus we are offering personal 1-1 online video walkthough tours where possible.
Call Now: 1-(352) 427-2907
Is this the listing for you? We can help make it yours.
1-(352) 427-2907
30 SAPPHIRE WAY30 SAPPHIRE WAY30 SAPPHIRE WAY30 SAPPHIRE WAY
Save
Ask
Tour
Hide
Share

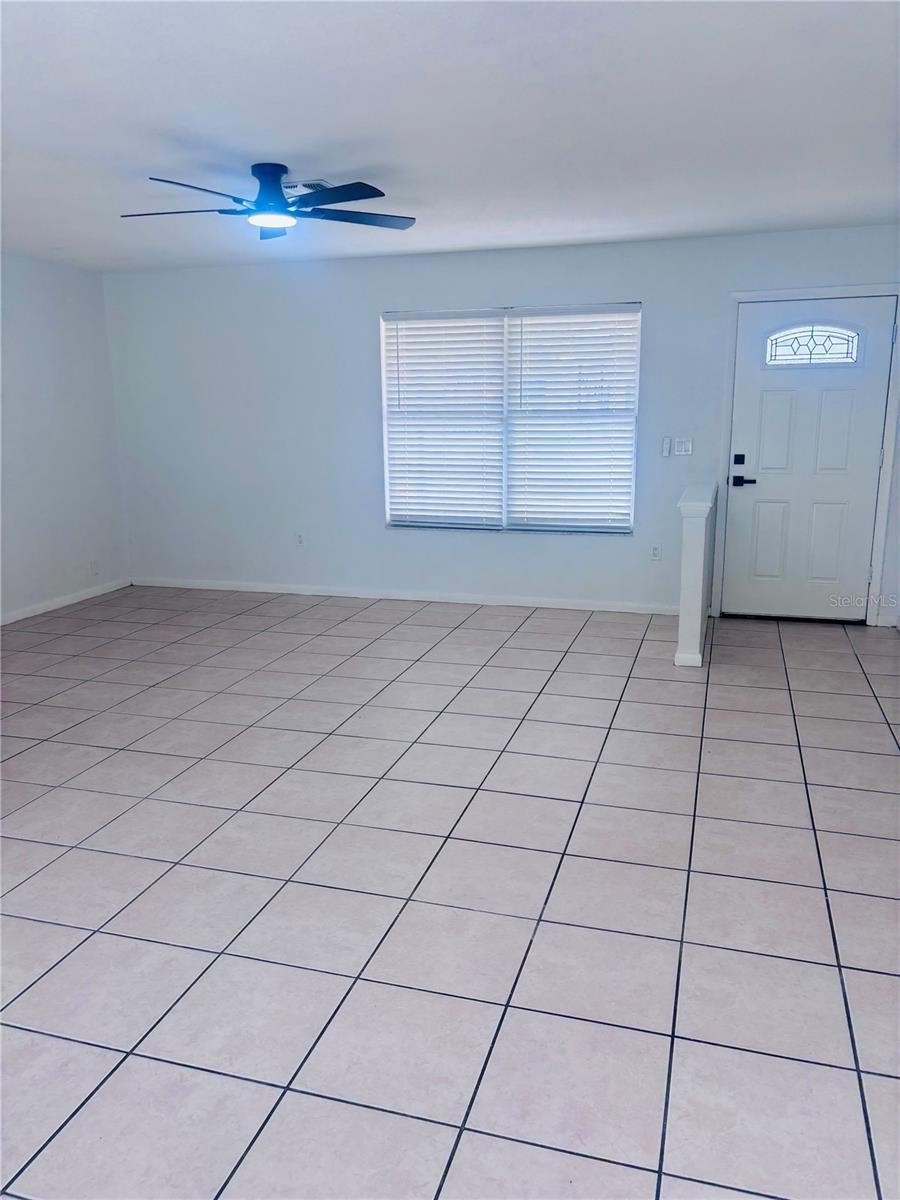
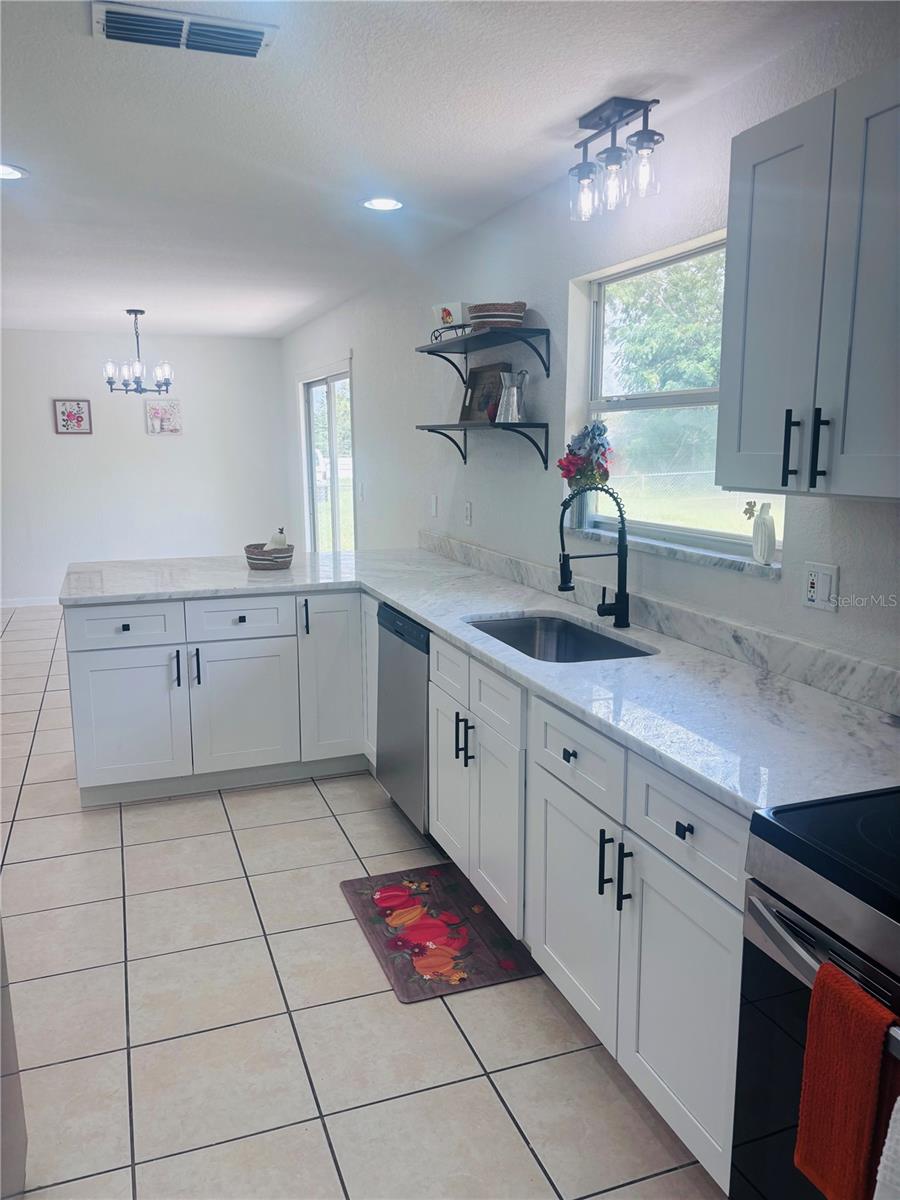
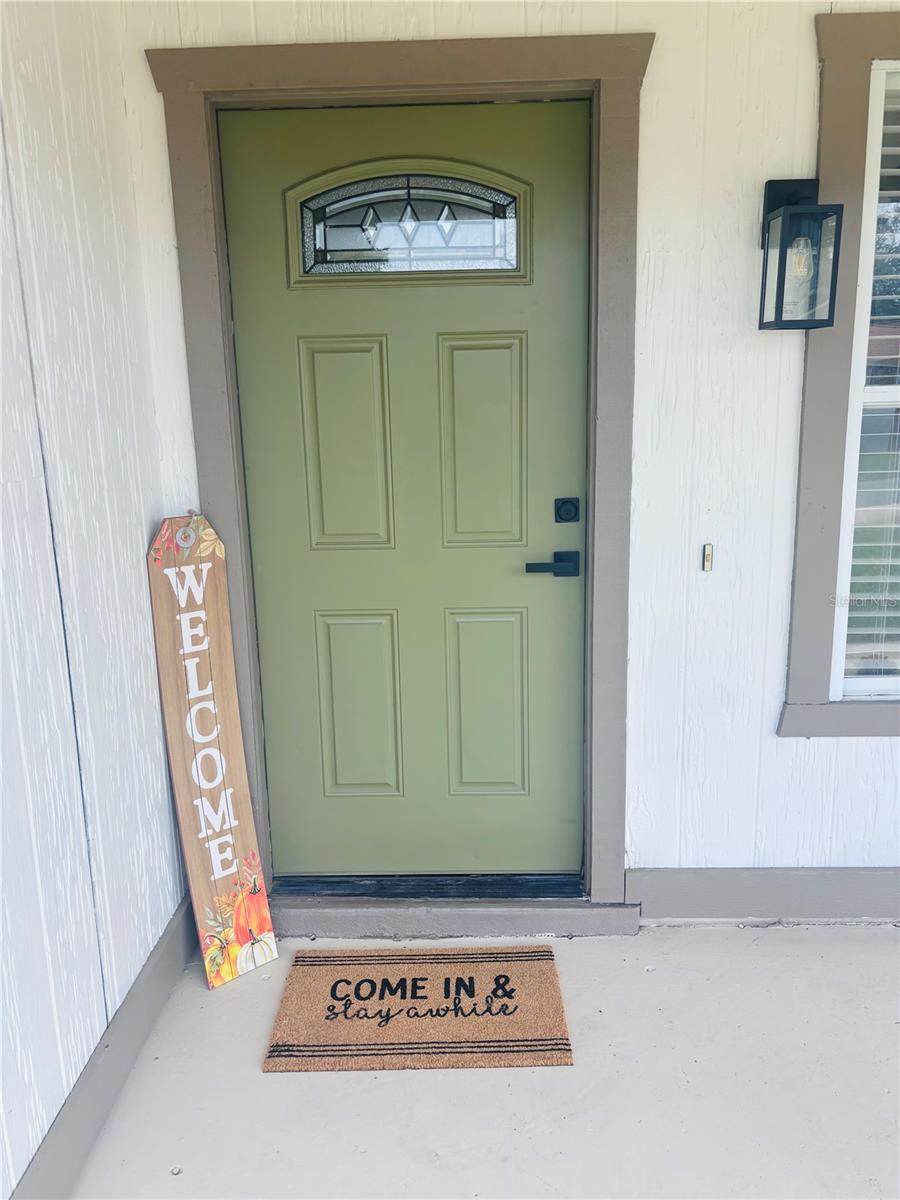
Welcome to 30 Sapphire Way! This newly renovated 3-bedroom, 2-bath home offers 1,392 square feet of living space with a spacious living and dining area for everyday activities, relaxation, and entertaining. The updated kitchen features new granite countertops, all-new stainless steel appliances, and brand-new light fixtures. Additional improvements include new ceiling fans, updated bathrooms, and fresh interior and exterior paint. An attached one-car garage provides convenient parking and storage, while the yard offers space for gardening and gatherings. A new 2026 water heater and HVAC unit add comfort and peace of mind. Schedule your showing today and see all that 30 Sapphire Way has in store!

Save
Ask
Tour
Hide
Share
Listing Snapshot
Price 
$209,900
Days On Site 
0 Days
Bedrooms 
3
Inside Area (SqFt) 
1,392 sqft
Total Baths 
2
Full Baths 
2
Partial Baths 
N/A
Lot Size 
0.23 Acres
Year Built 
1981
MLS® Number 
R4912142
Status 
Active
Property Tax 
$4,043.76
HOA/Condo/Coop Fees 
N/A
Sq Ft Source 
Public Records
Friends & Family
Recent Activity
2 hours agoListing updated with changes from the MLS®
2 hours agoStatus changed to Active
7 hours agoListing first seen on site
General Features
Acres 
0.23
Attached Garage 
Yes
Direction Faces 
Southwest
Foundation 
Slab
Garage 
Yes
Garage Spaces 
1
Levels 
One
Number Of Stories 
1
Parking 
Attached
Property Sub Type 
Single Family Residence
Sewer 
Public Sewer
SqFt Total 
1862
Utilities 
Underground UtilitiesWater Connected
Water Source 
Public
Zoning 
R1
Interior Features
Appliances 
DishwasherElectric Water HeaterMicrowaveRangeRefrigerator
Cooling 
Central Air
Flooring 
CarpetTile
Furnished 
Unfurnished
Heating 
Central
Interior 
Walk-In Closet(s)
Laundry Features 
Electric Dryer HookupIn Garage
Bathroom 2 
Dimensions - 5x10Level - First
Bedroom 2 
Dimensions - 11x13Level - First
Bedroom 3 
Dimensions - 10x13Level - First
Dining Room 
Dimensions - 14x9Level - First
Kitchen 
Dimensions - 18x9Level - First
Living Room 
Dimensions - 19x17Level - FirstFeatures - Ceiling Fan(s)
Master Bathroom 
Dimensions - 11x5Level - First
Master Bedroom 
Dimensions - 12x15Level - First
Save
Ask
Tour
Hide
Share
Exterior Features
Construction Details 
BlockFrame
Exterior 
Fire Pit
Fencing 
Chain Link
Roof 
Shingle
Community Features
MLS Area 
34472 - Ocala
Township 
16S
Financing Terms Available 
CashConventionalFHAUSDA LoanVA Loan
Roads 
Asphalt
Listing courtesy of PREMIER PLUS REALTY (850) 586-4262


Listing information is provided by Participants of the Stellar MLS. IDX information is provided exclusively for personal, non-commercial use, and may not be used for any purpose other than to identify prospective properties consumers may be interested in purchasing. Information is deemed reliable but not guaranteed. Properties displayed may be listed or sold by various participants in the MLS Copyright 2026, Stellar MLS.
Last checked: 2026-10-10 05:55 PM EDT

Neighborhood & Commute
Source: Walkscore
Save
Ask
Tour
Hide
Share