Save
Ask
Tour
Hide
Share
$259,900
New Listing

7929 SW 63RD AVENUE ROAD
OCALA, FL 34476

Single Family Residence|Coming Soon
3
Beds
2
Total Baths
2
Full Baths
1,716
SqFt
$151
/SqFt
2006
Built
Subdivision:
PIDGEON PARK
County:
Marion

Due to the health concerns created by Coronavirus we are offering personal 1-1 online video walkthough tours where possible.
Call Now: 1-(352) 427-2907
Is this the listing for you? We can help make it yours.
1-(352) 427-2907
7929 SW 63RD AVENUE ROAD7929 SW 63RD AVENUE ROAD7929 SW 63RD AVENUE ROAD7929 SW 63RD AVENUE ROAD
Save
Ask
Tour
Hide
Share

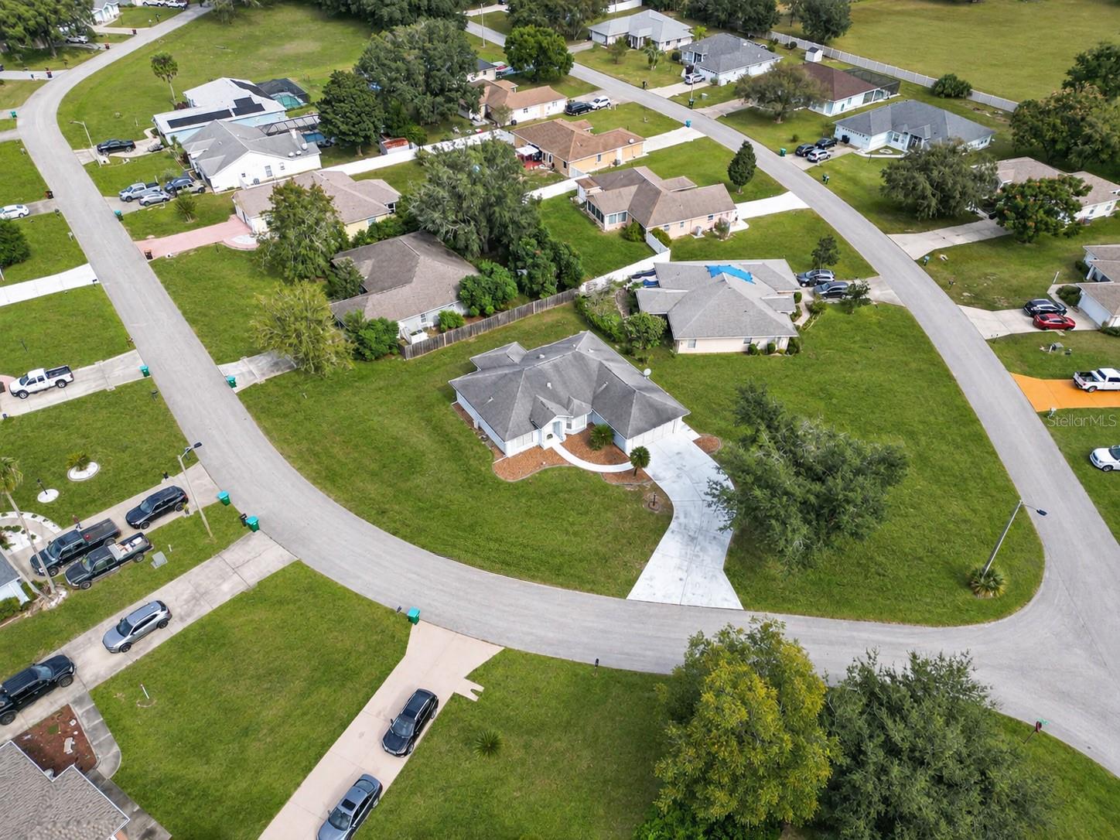
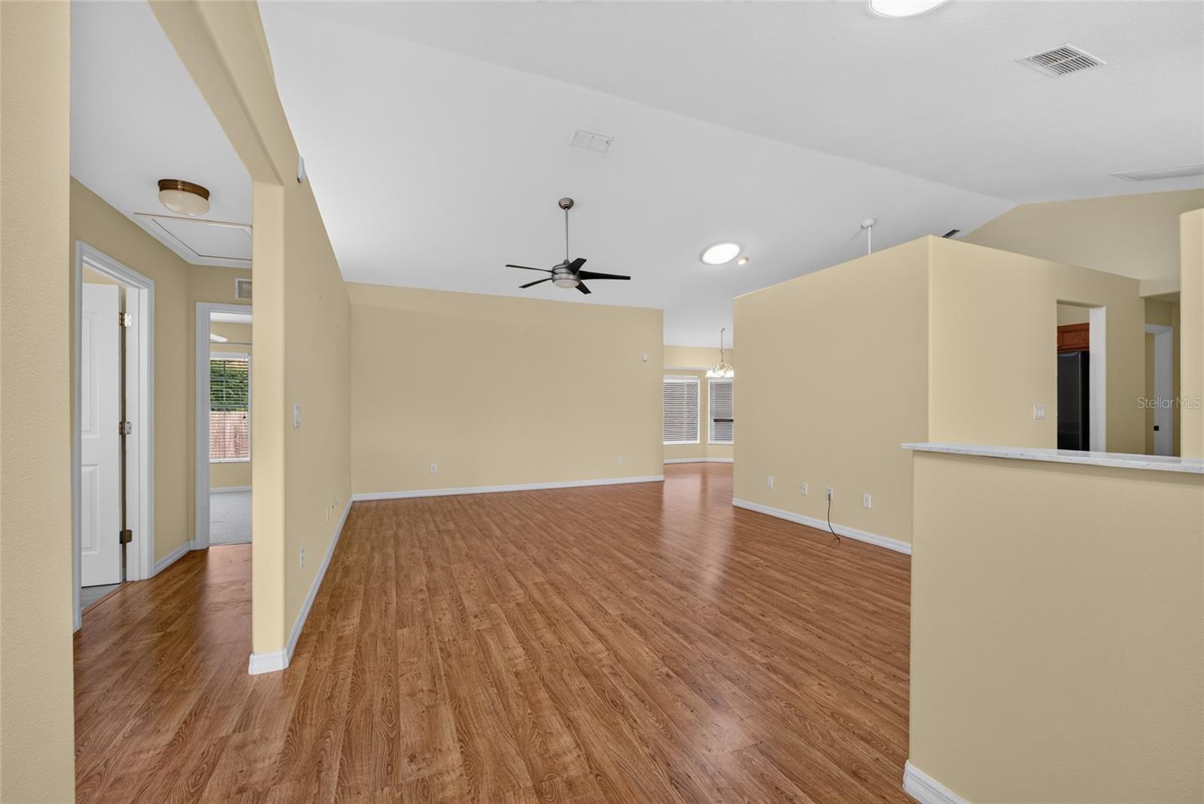
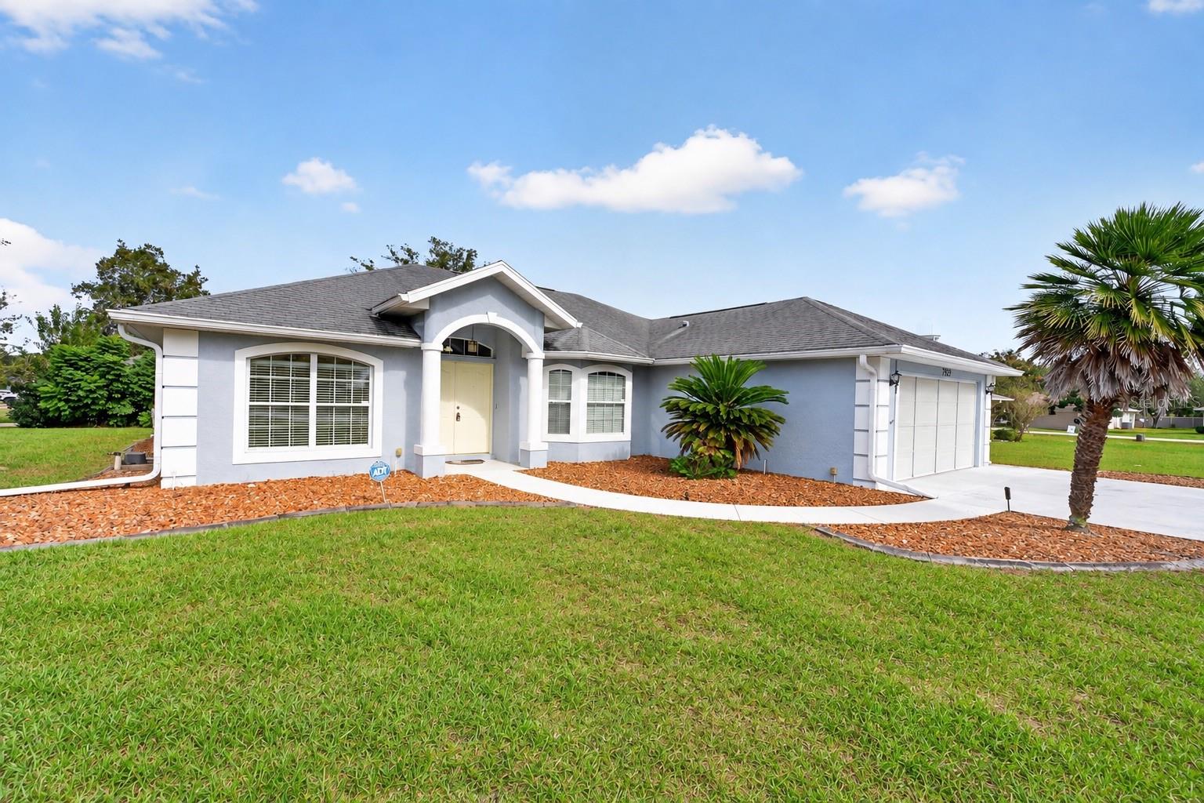
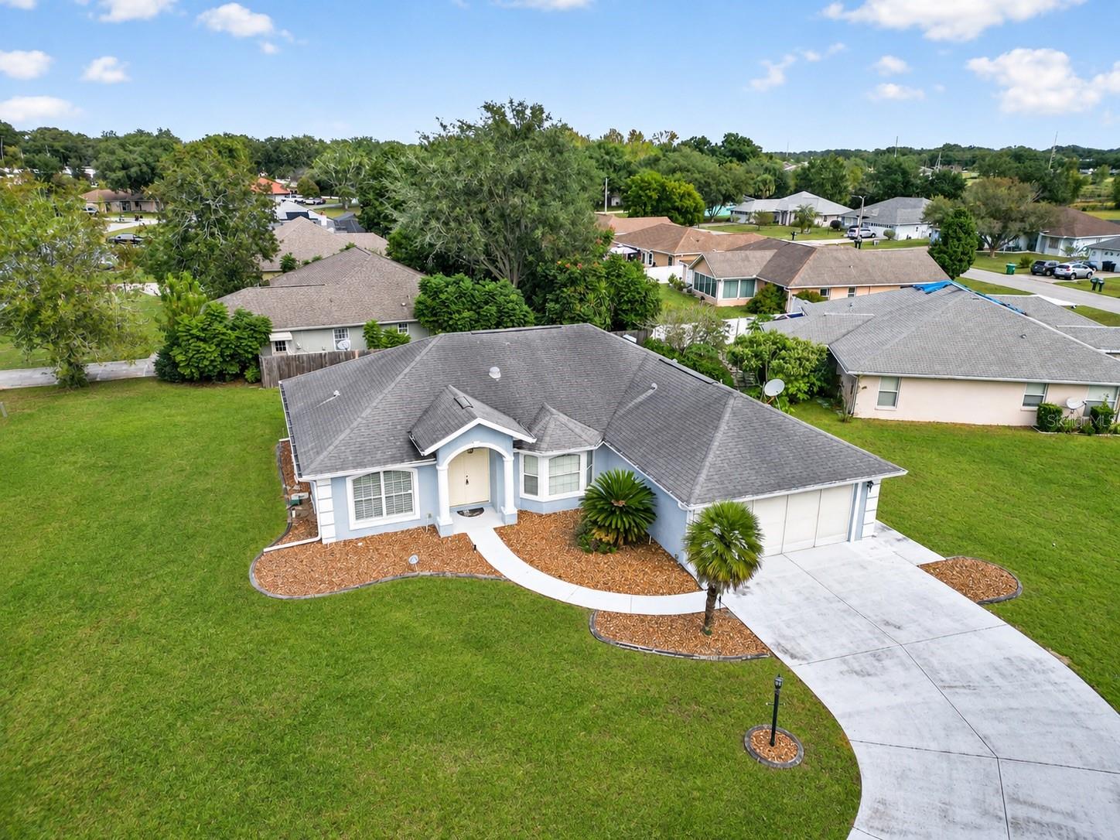
Amazing location in sought-after Southwest Ocala! Don't miss this spacious, well-maintained 3-bedroom, 2-bath home offering 1,716 sq. ft. of comfortable living space, plus a "LARGE FLEX ROOM" room perfect for a home office or fourth bedroom. The spacious kitchen features abundant cabinet space, a generous eat-in area, and a cozy breakfast nook, making it ideal for everyday living and entertaining. The desirable two-way split floor plan provides added privacy, while the oversized owner's suite offers a walk-in closet, dual vanities, and a tub/shower combination. Enjoy the privacy of a fenced backyard, attractive curb appeal, and the added benefit of a desirable corner lot. For added peace of mind, the seller has completed a home inspection in November 2026, and the clean inspection report is attached to the listing. The seller is also offering a "BRAND-NEW ROOF CREDIT" with an acceptable offer! Don't miss this opportunity to own a well-cared-for home in one of Southwest Ocala's most convenient locations. Schedule your private tour today!

Save
Ask
Tour
Hide
Share
Listing Snapshot
Price 
$259,900
Days On Site 
0 Days
Bedrooms 
3
Inside Area (SqFt) 
1,716 sqft
Total Baths 
2
Full Baths 
2
Partial Baths 
N/A
Lot Size 
0.35 Acres
Year Built 
2006
MLS Number 
OM736017
Status 
Coming Soon
Property Tax 
$2,425.22
HOA/Condo/Coop Fees 
$20 monthly
Sq Ft Source 
Public Records
Friends & Family
Recent Activity
2 hours agoListing updated with changes from the MLS
4 hours agoListing first seen on site
General Features
Acres 
0.35
Attached Garage 
Yes
Direction Faces 
Southwest
Foundation 
Slab
Garage 
Yes
Garage Spaces 
2
Levels 
One
Number Of Stories 
1
Parking 
DrivewayAttached
Pets 
Yes
Property Sub Type 
Single Family Residence
Sewer 
Septic Tank
SqFt Total 
2376
Water Source 
Public
Zoning 
R4
Interior Features
Appliances 
DishwasherDryerMicrowaveRangeRefrigeratorWasher
Cooling 
Central Air
Flooring 
CarpetTileVinyl
Furnished 
Unfurnished
Heating 
CentralElectric
Interior 
Eat-in KitchenHigh CeilingsWalk-In Closet(s)
Laundry Features 
Inside
Window Features 
BlindsDrapes
Kitchen 
Level - FirstFeatures - Ceiling Fan(s)
Living Room 
Level - FirstFeatures - Ceiling Fan(s)
Master Bathroom 
Level - FirstFeatures - Double Vanity
Master Bedroom 
Level - FirstFeatures - Ceiling Fan(s)
Save
Ask
Tour
Hide
Share
Exterior Features
Construction Details 
BlockStucco
Exterior 
Private Yard
Fencing 
Wood
Lot Features 
ClearedPrivatePaved
Roof 
Shingle
Windows/Doors 
BlindsDrapes
Community Features
Association Fee 
$240.0
Association Fee Frequency 
Annually
MLS Area 
34476 - Ocala
Township 
16S
Financing Terms Available 
CashConventional
Roads 
Asphalt
Schools
School District
Unknown
Elementary School
Unknown
Middle School
Liberty Middle School
High School
West Port High School
Listing courtesy of COLDWELL REALTY SOLD GUARANTEE (352) 209-0000


Listing information is provided by Participants of the Stellar MLS. IDX information is provided exclusively for personal, non-commercial use, and may not be used for any purpose other than to identify prospective properties consumers may be interested in purchasing. Information is deemed reliable but not guaranteed. Properties displayed may be listed or sold by various participants in the MLS Copyright 2026, Stellar MLS.
Last checked: 2026-11-18 02:18 PM EST

Neighborhood & Commute
Source: Walkscore
Save
Ask
Tour
Hide
Share