
Our Residential Listings
9694 SW 79TH LOOPOCALA, FL 34481
Due to the health concerns created by Coronavirus we are offering personal 1-1 online video walkthough tours where possible.
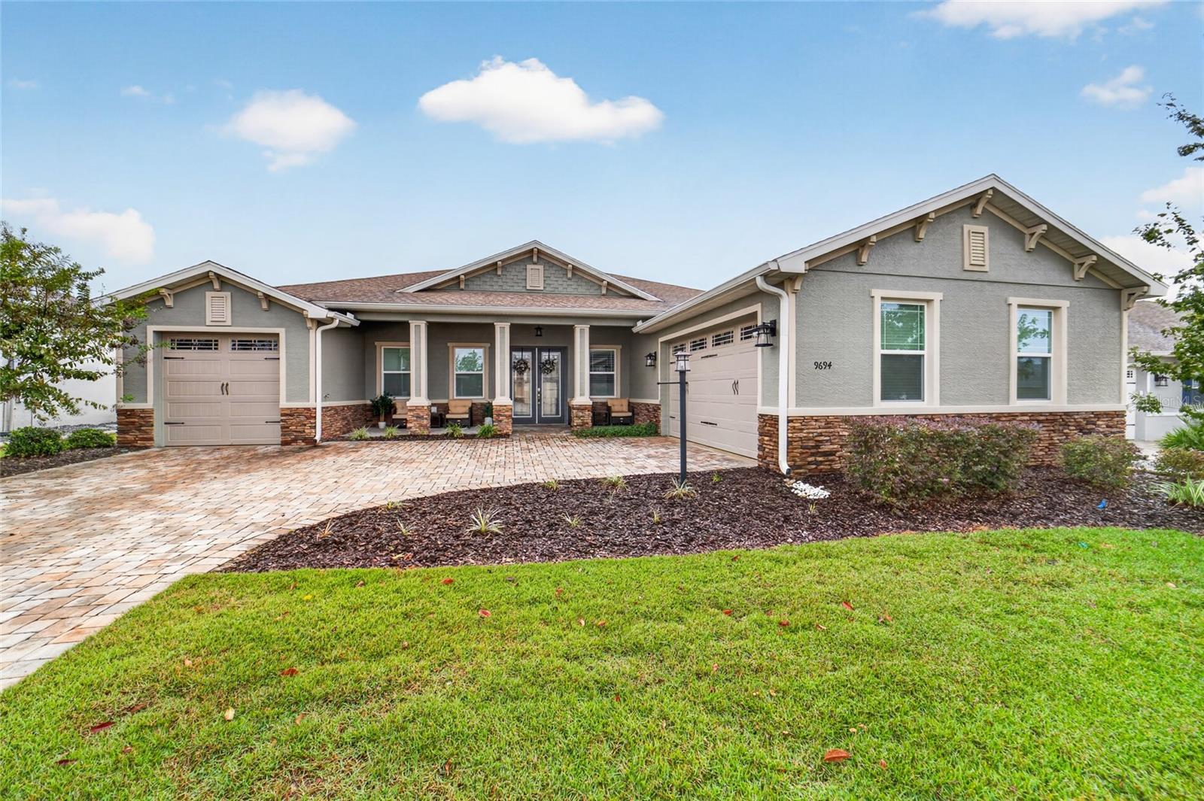
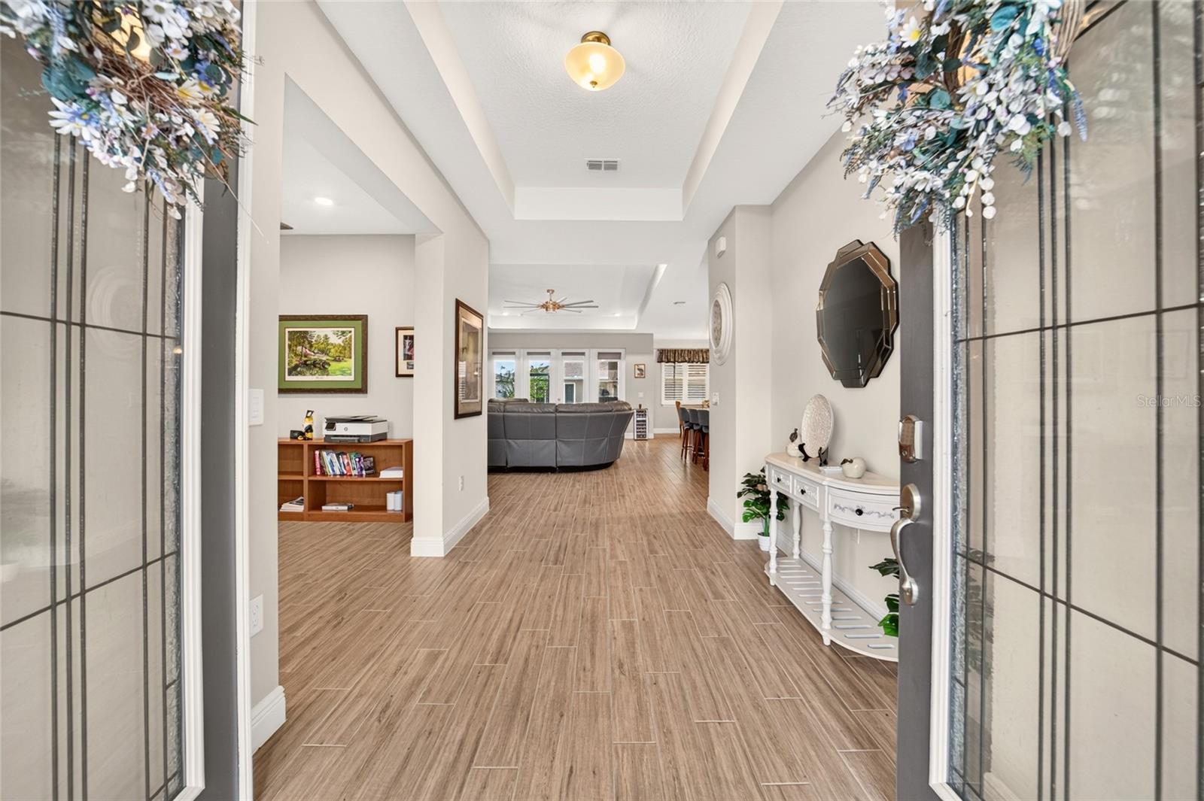
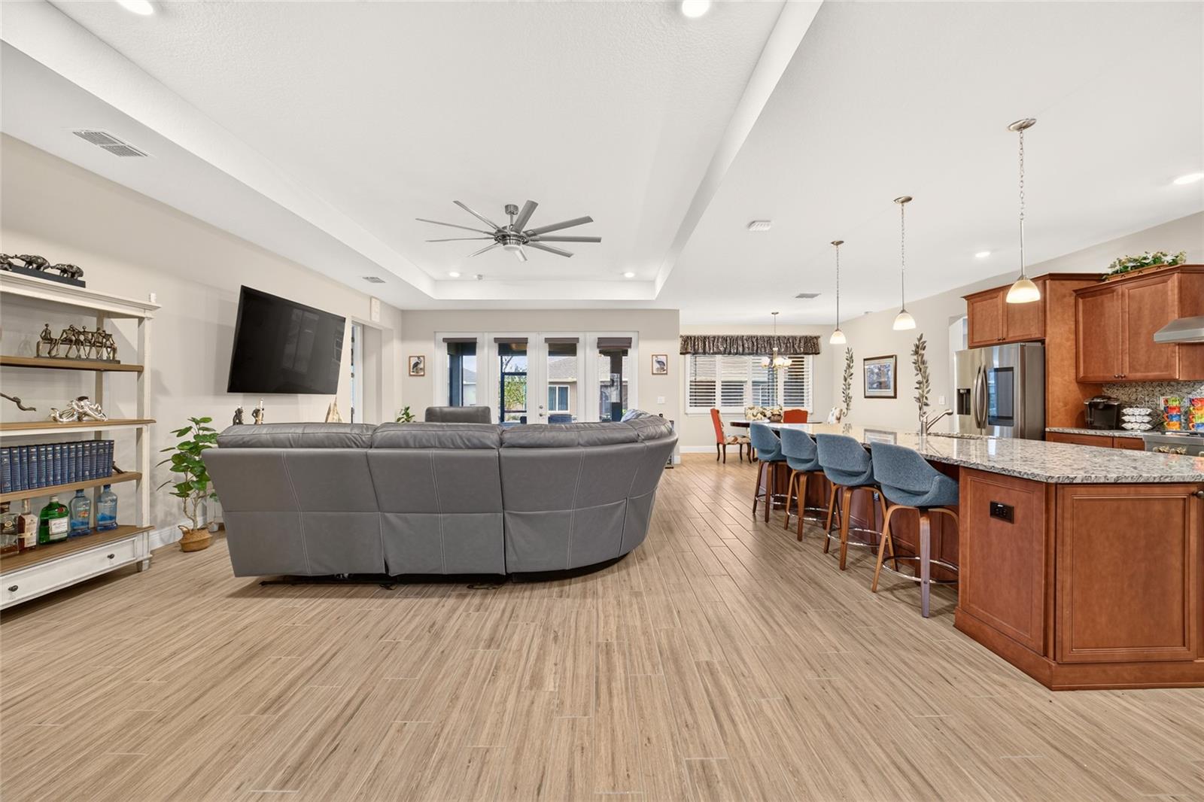
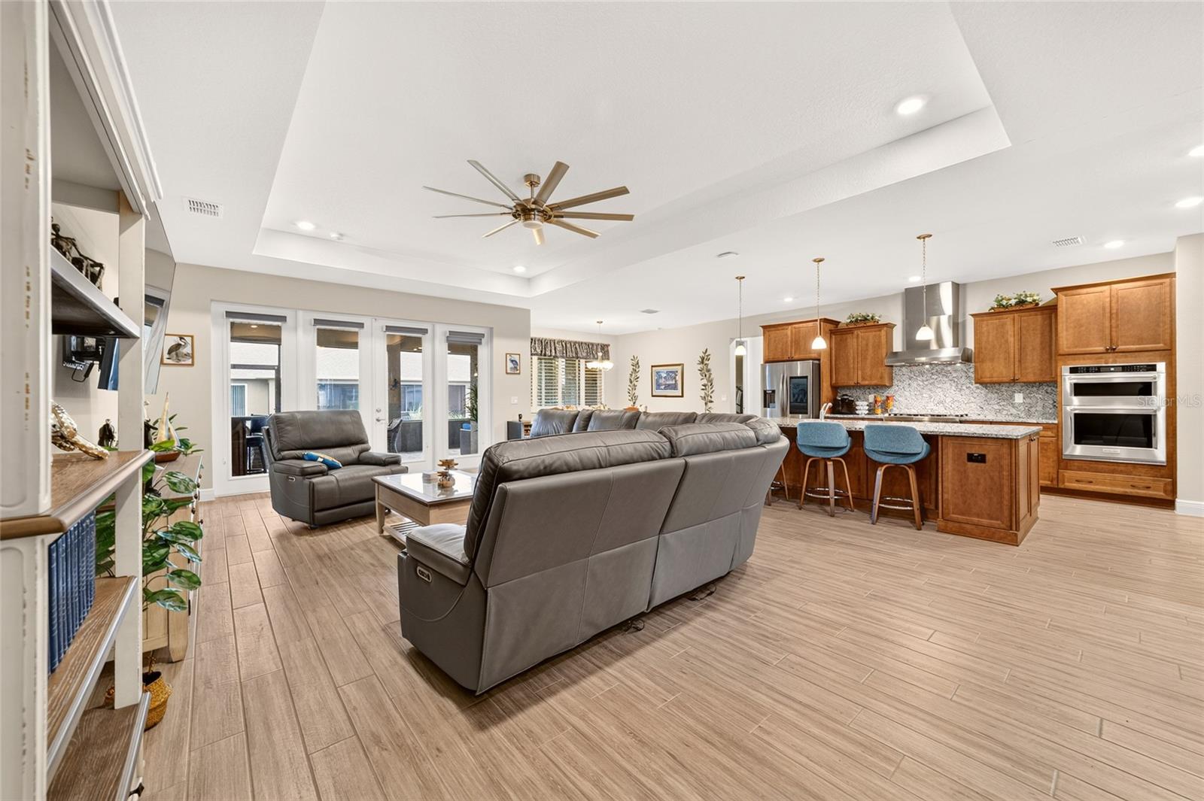
Beautiful curb appeal, an impressive kitchen, and spacious living areas welcome you to this thoughtfully appointed home in Candler Hills at On Top of the World. Built in 2022, this 3-bedroom, 3-bath residence offers approximately 2,893 square feet of living space, a separate flex room, and an oversized garage plus a dedicated golf cart garage. Plantation shutters, plank-style tile flooring, tall interior doors, and tray ceilings in the living room and primary bedroom add architectural interest throughout the open floor plan. The kitchen is a standout, featuring an expansive granite island with rounded corners and breakfast-bar seating, offering abundant space for meal preparation, casual dining, and gathering with friends. A six-burner gas cooktop, vented hood, high-end appliances, built-in oven and microwave, soft-close drawers, and a walk-in pantry bring together style and functionality. The kitchen flows seamlessly into the dining and living areas, creating an inviting setting for entertaining and everyday living. Tall double doors open to the spacious primary suite, complete with a tray ceiling, two walk-in closets, and an en suite bath featuring dual vanities and a generously sized tiled walk-in shower with a built-in bench. Two additional bedrooms and two additional baths provide comfortable accommodations, while the separate flex room features a Murphy bed/desk, allowing it to serve as a dedicated workspace and easily transition to extra sleeping space for overnight guests. The large laundry room includes a utility sink and granite countertops, adding convenience to daily routines. An expansive covered, screened lanai extends the living space outdoors, with plenty of room for relaxing, dining, and entertaining. Enjoy morning coffee or unwind at the end of the day in this inviting outdoor setting. Located within a gated 55+ community, this home offers access to a lifestyle filled with recreation and connection, with amenities including golf, pools, fitness facilities, tennis, pickleball, dining, and a variety of clubs and social activities. From its welcoming curb appeal to its generous gathering spaces and thoughtful interior details, this Candler Hills home offers room to relax, entertain, and enjoy Florida living.
| 5 hours ago | Listing updated with changes from the MLS | |
| 5 hours ago | Listing first seen on site |

Listing information is provided by Participants of the Stellar MLS. IDX information is provided exclusively for personal, non-commercial use, and may not be used for any purpose other than to identify prospective properties consumers may be interested in purchasing. Information is deemed reliable but not guaranteed. Properties displayed may be listed or sold by various participants in the MLS Copyright 2026, Stellar MLS.
Last checked: 2026-11-22 03:28 PM EST
Did you know? You can invite friends and family to your search. They can join your search, rate and discuss listings with you.