
Our Residential Listings
8433 SW 127TH AVENUEDUNNELLON, FL 34432
Due to the health concerns created by Coronavirus we are offering personal 1-1 online video walkthough tours where possible.
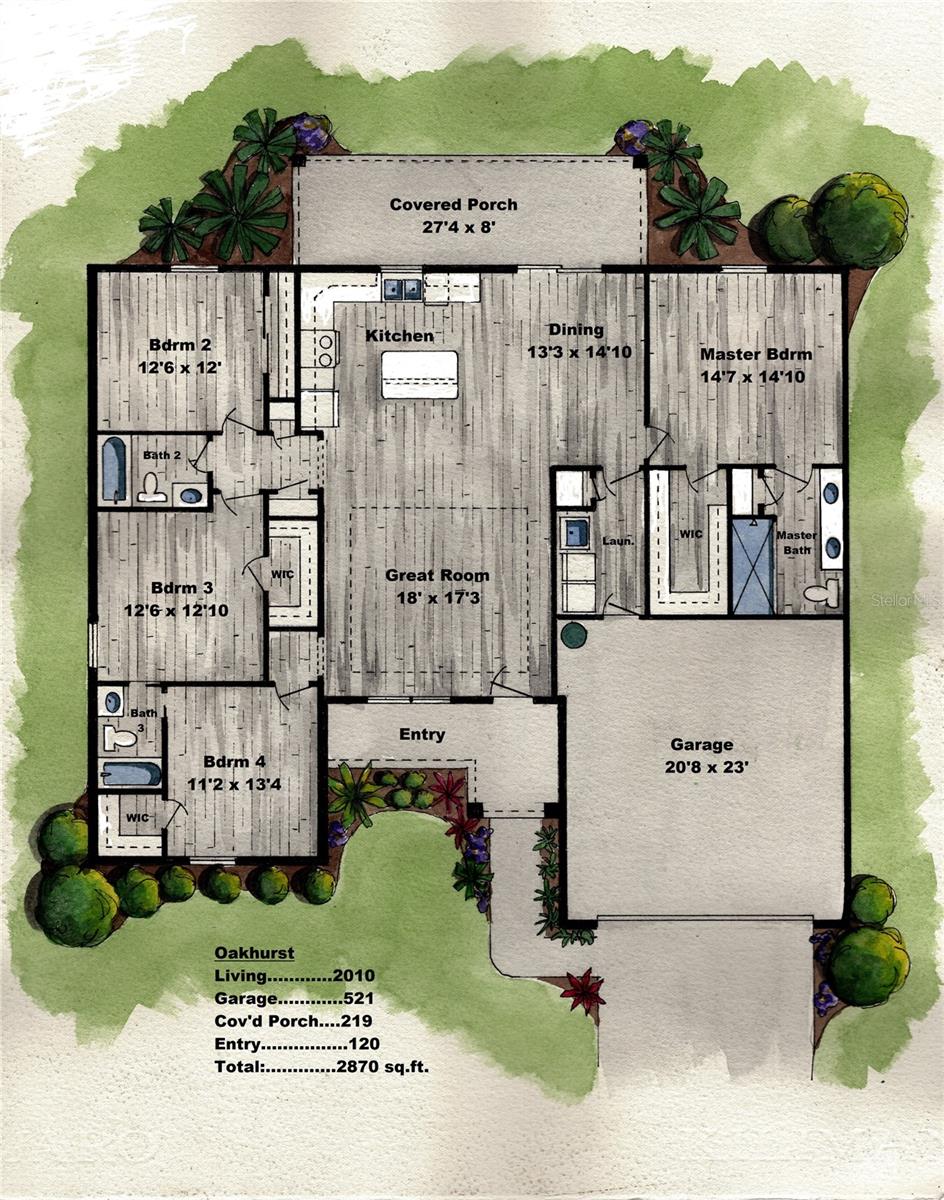
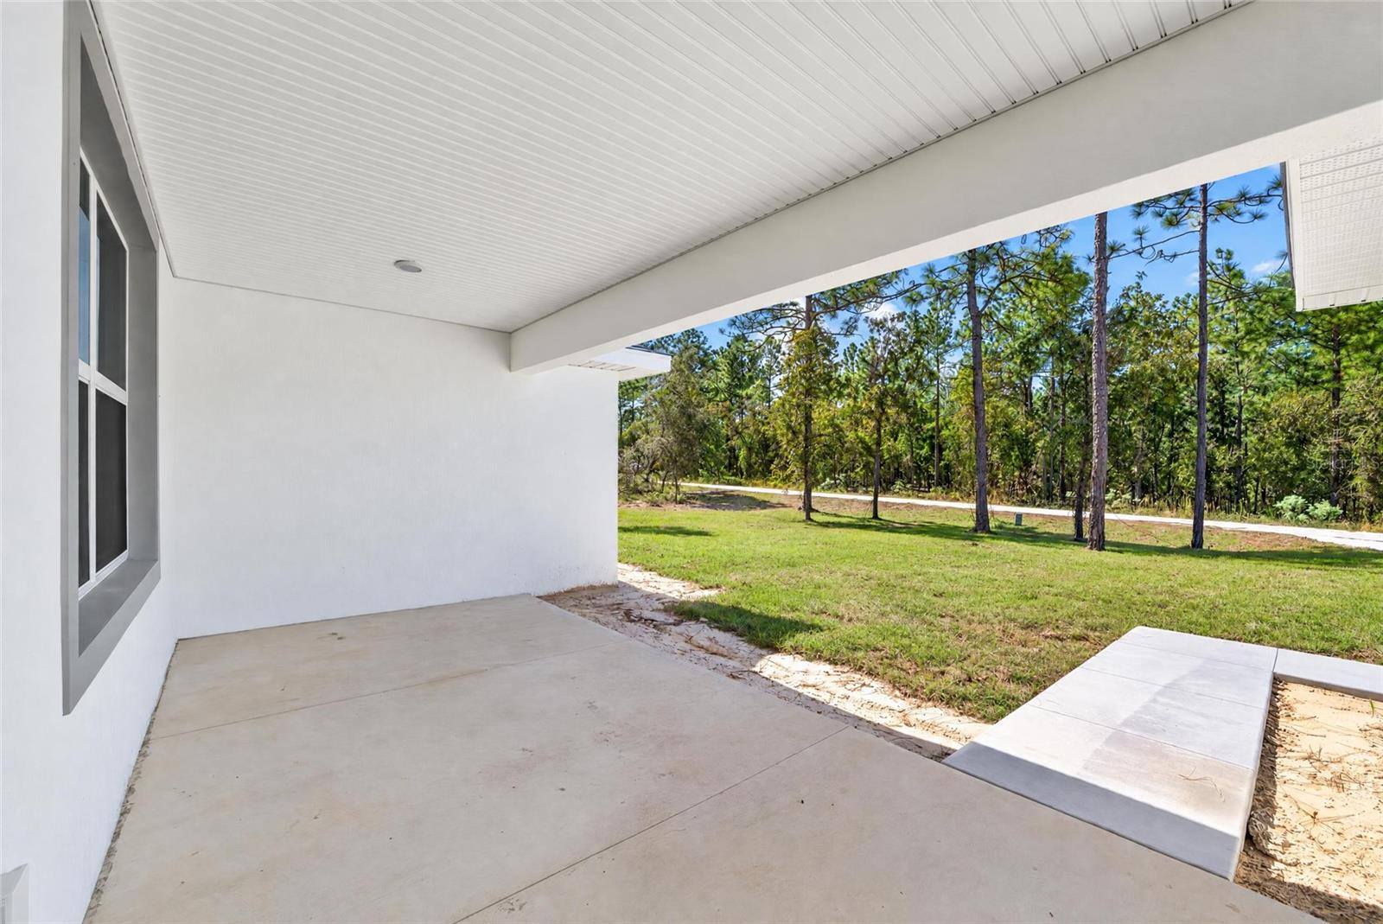
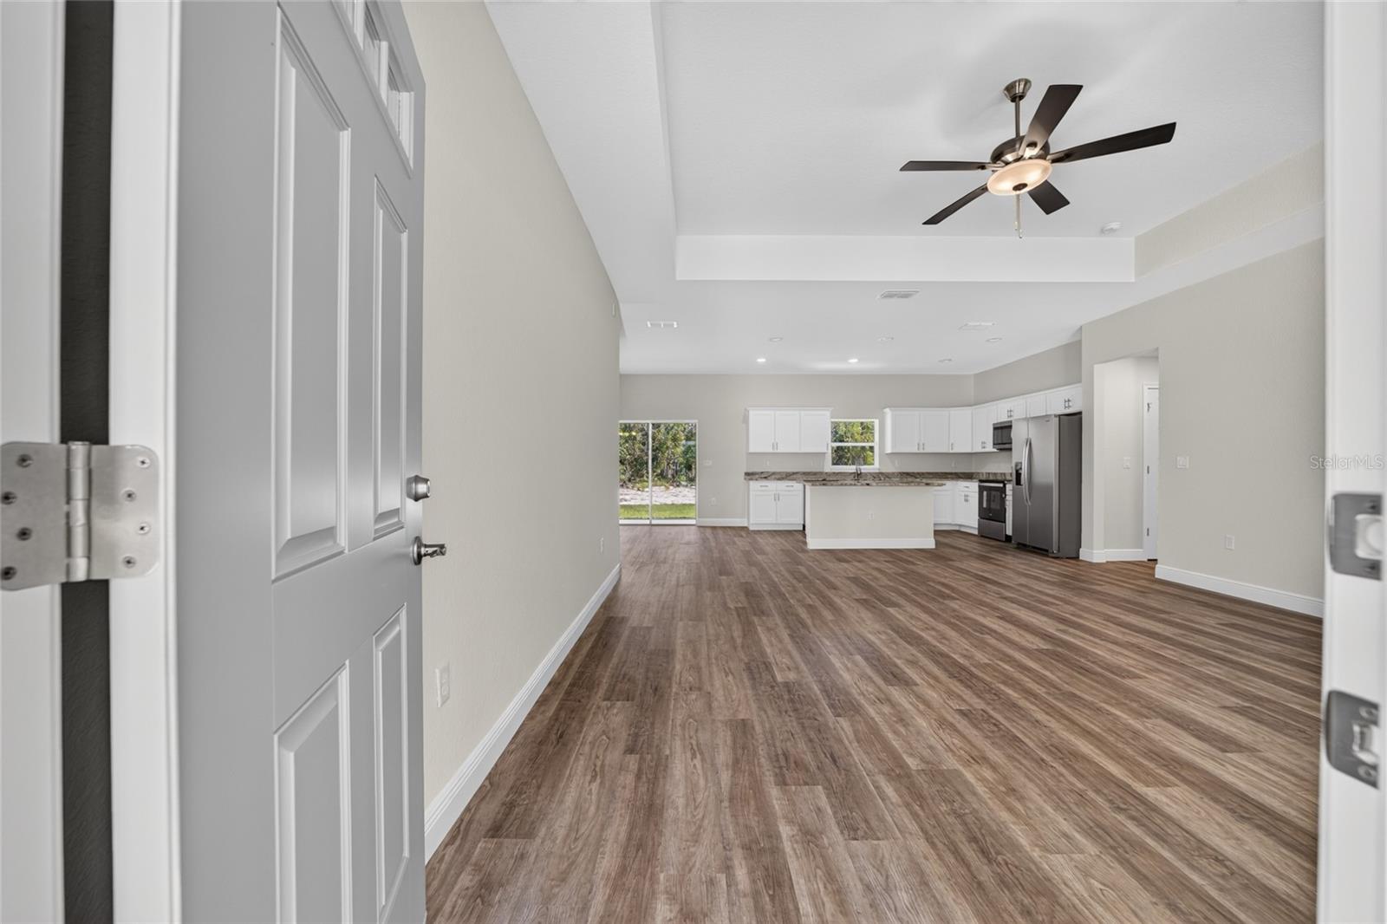
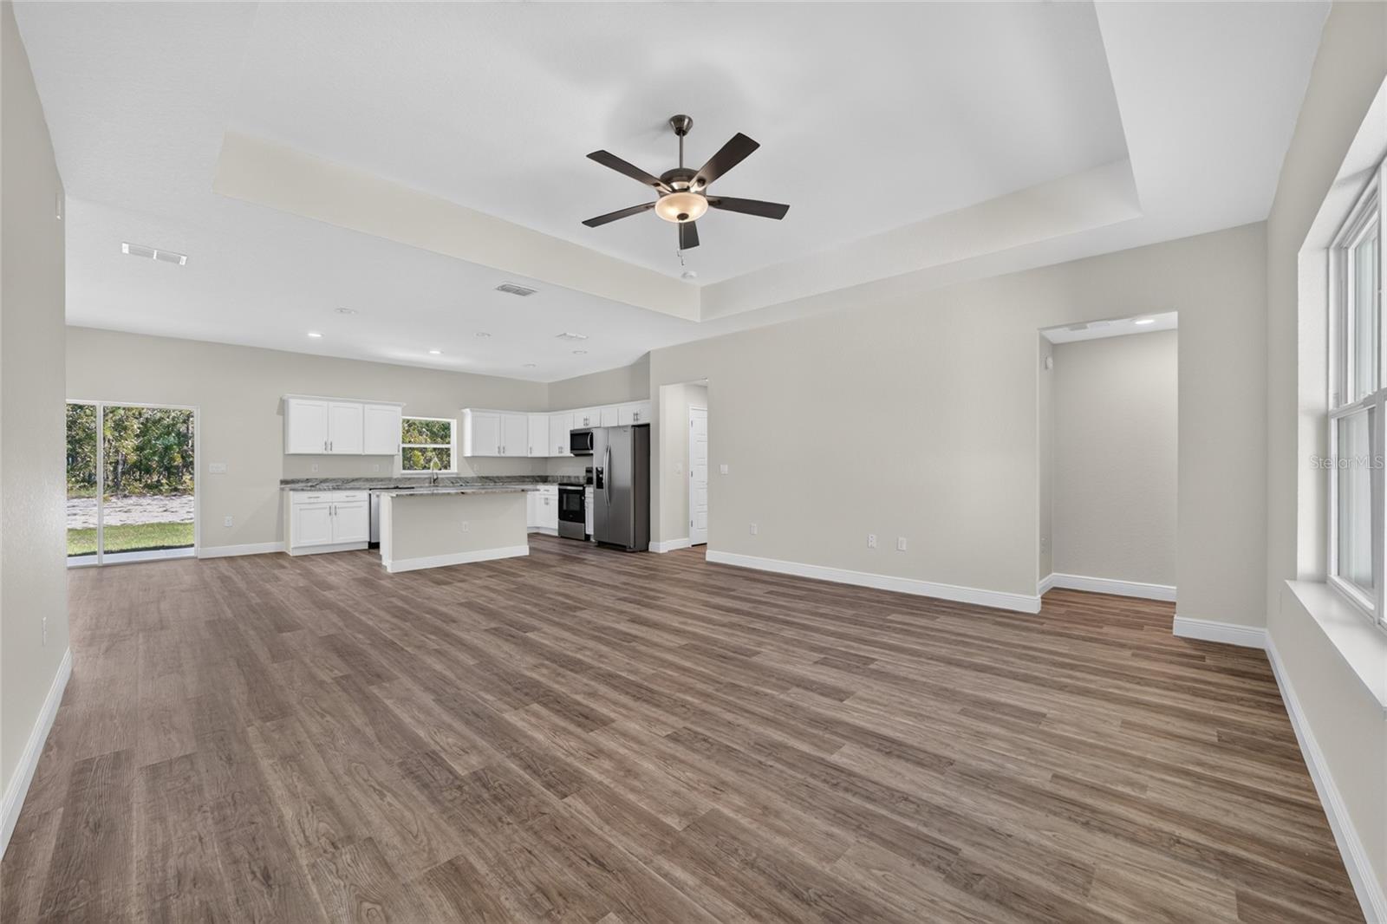
Virtually Staged. Discover this beautifully designed, custom 4-bedroom, 3-bath home situated on a highly desirable 1 acre+ lot! Thoughtfully designed with an open-concept floor plan, this home welcomes you with impressive, vaulted ceilings that create a spacious, airy feel throughout the main living area. The spacious eat-in kitchen is perfect for entertaining, featuring an oversized island overlooking the living area, granite countertops, soft-close wood cabinetry, and a conveniently located pantry. The private primary suite offers a relaxing retreat with elegant tray ceilings, a spacious walk-in closet, dual vanities, and a beautifully tiled recessed shower. Additional features include luxury plank-style flooring throughout the entire home, a linen closet in the guest hallway, and an interior utility closet in the laundry room for added storage and convenience. Enjoy outdoor living from the covered back patio, complete with a ceiling fan and views of your backyard. With its thoughtful design, quality finishes, and spacious layout, this home offers the perfect blend of comfort, style, and functionality. Builder's warranty included for added peace of mind. This is a home you won't want to miss!
| an hour ago | Listing updated with changes from the MLS | |
| 7 hours ago | Listing first seen on site |

Listing information is provided by Participants of the Stellar MLS. IDX information is provided exclusively for personal, non-commercial use, and may not be used for any purpose other than to identify prospective properties consumers may be interested in purchasing. Information is deemed reliable but not guaranteed. Properties displayed may be listed or sold by various participants in the MLS Copyright 2026, Stellar MLS.
Last checked: 2026-11-12 06:47 PM EST