
Our Residential Listings
13090 SW 60TH LANE ROADOCALA, FL 34481
Due to the health concerns created by Coronavirus we are offering personal 1-1 online video walkthough tours where possible.
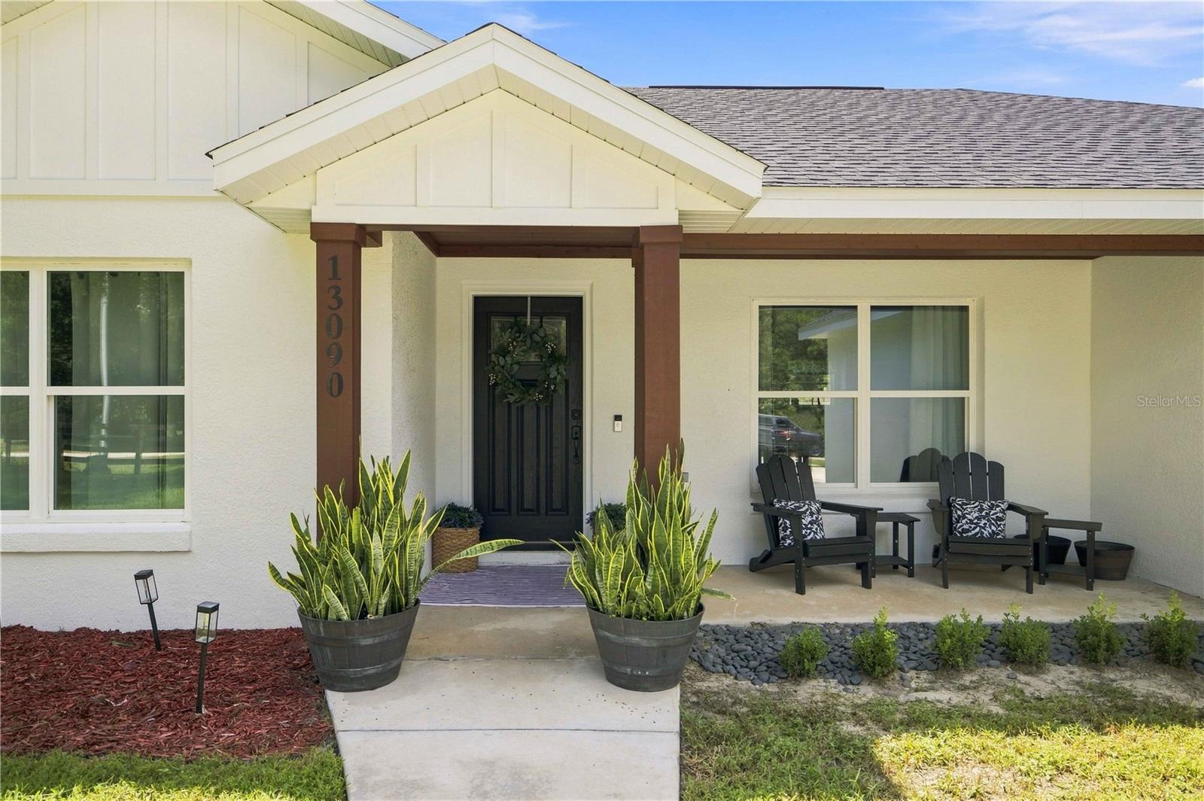
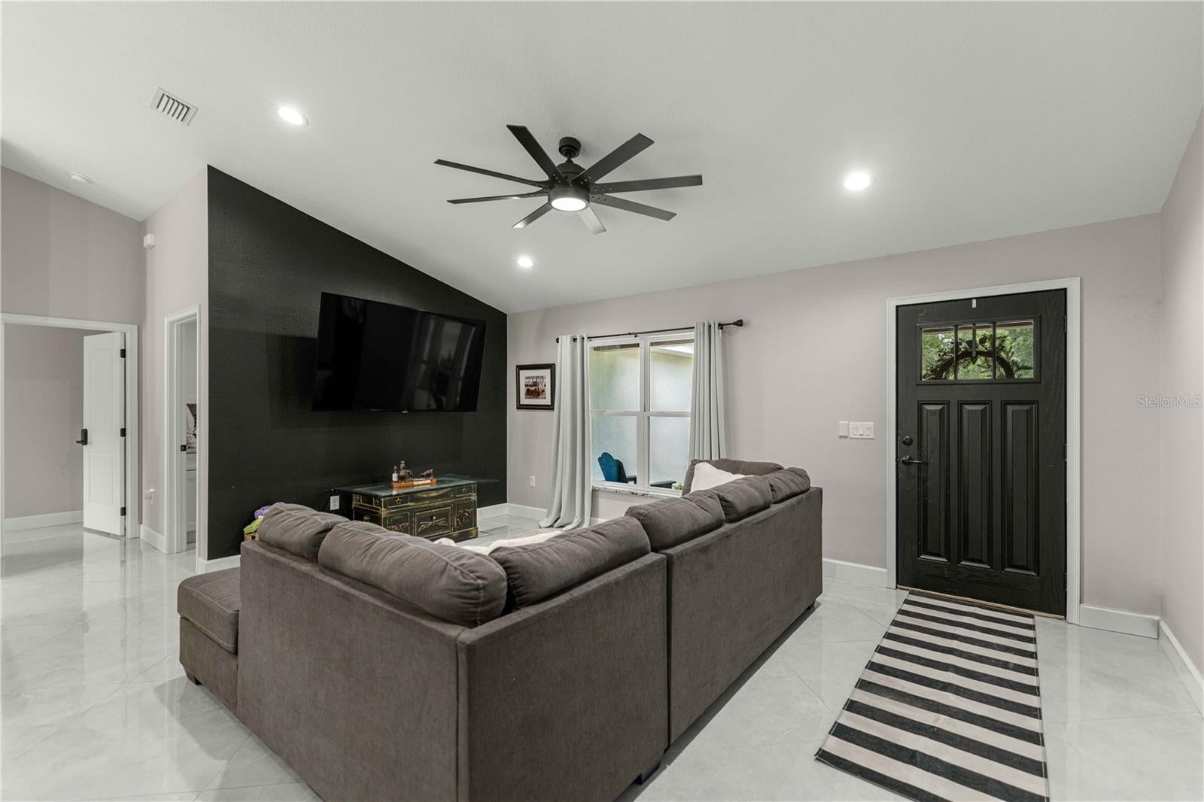
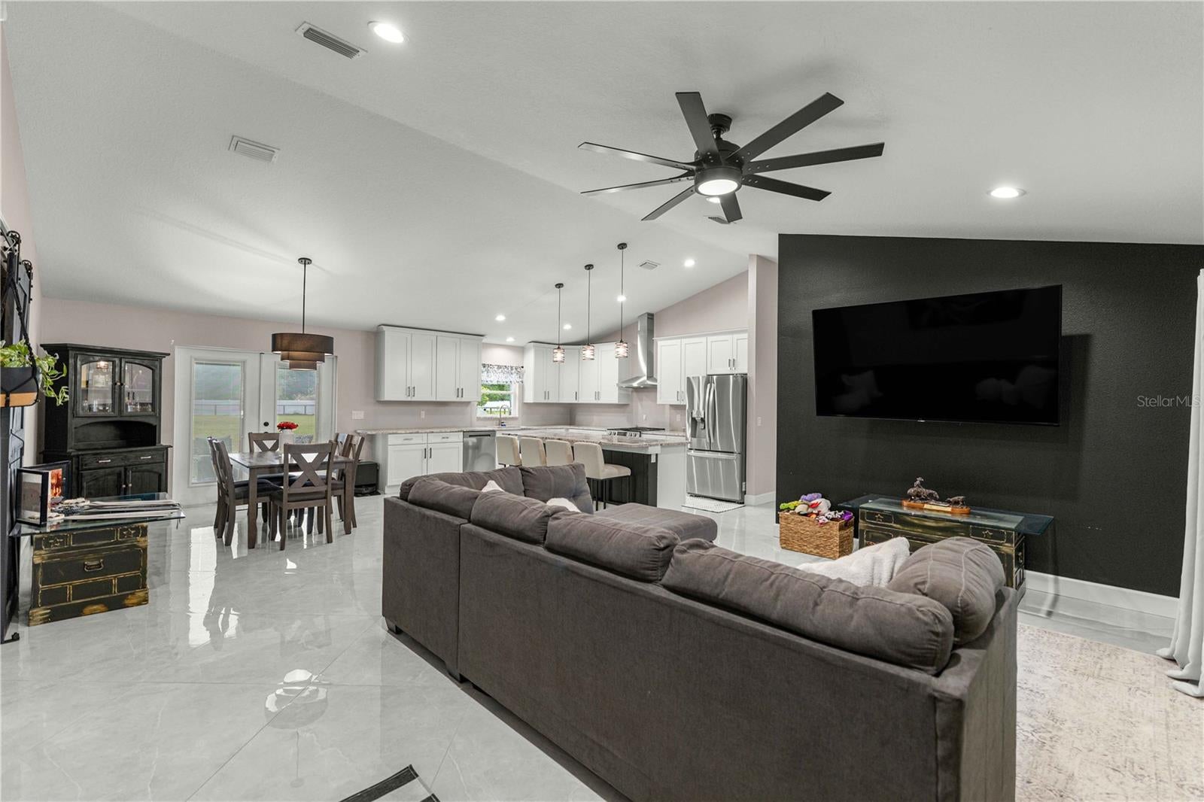
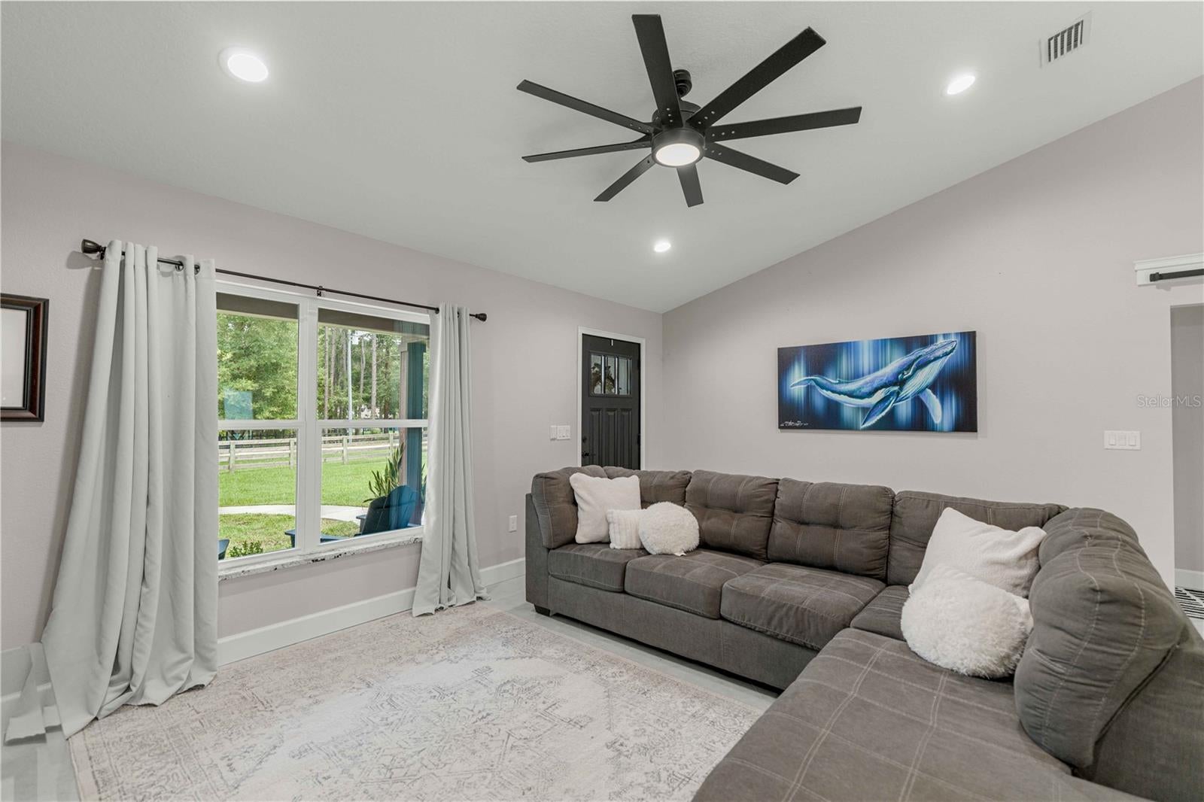
NO HOA | NOT IN A FLOOD ZONE | BETTER THAN NEW | BUILT IN 2024! “FREE BUYER INCENTIVE! Qualified buyers may receive 5.99% mortgage rates for approved buyers! Ask for details and qualification requirements.” Why wait to build when you can own this beautifully maintained 2024 concrete block home featuring modern finishes, an inviting open-concept design, and a desirable split-bedroom floor plan? The spacious kitchen is thoughtfully appointed with granite countertops, white wood cabinetry, and a large center island, offering the perfect space for meal preparation and entertaining. High ceilings throughout enhance the home's open and airy feel, while 32x32 diagonal tile flooring extends throughout the entire home for a clean, cohesive look. Additional conveniences include an indoor laundry room and a functional layout designed for comfortable everyday living. Step outside to a fully fenced property featuring a classic four-board fence with a private gate. The expansive backyard offers plenty of room for entertaining, storing recreational vehicles and toys, adding a pool, or creating your own outdoor retreat. Enjoy the benefits of newer construction, concrete block construction, modern finishes, and room to make the outdoor space your own—all with NO HOA and NOT located in a flood zone. This home offers an excellent combination of style, comfort, and functionality. Schedule your private showing today!
| 3 hours ago | Listing updated with changes from the MLS | |
| 6 hours ago | Listing first seen on site |

Listing information is provided by Participants of the Stellar MLS. IDX information is provided exclusively for personal, non-commercial use, and may not be used for any purpose other than to identify prospective properties consumers may be interested in purchasing. Information is deemed reliable but not guaranteed. Properties displayed may be listed or sold by various participants in the MLS Copyright 2026, Stellar MLS.
Last checked: 2026-11-16 06:40 PM EST