
Our Residential Listings
10201 SW 96TH LOOPOCALA, FL 34481
Due to the health concerns created by Coronavirus we are offering personal 1-1 online video walkthough tours where possible.
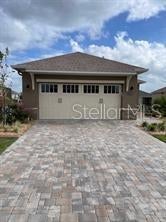
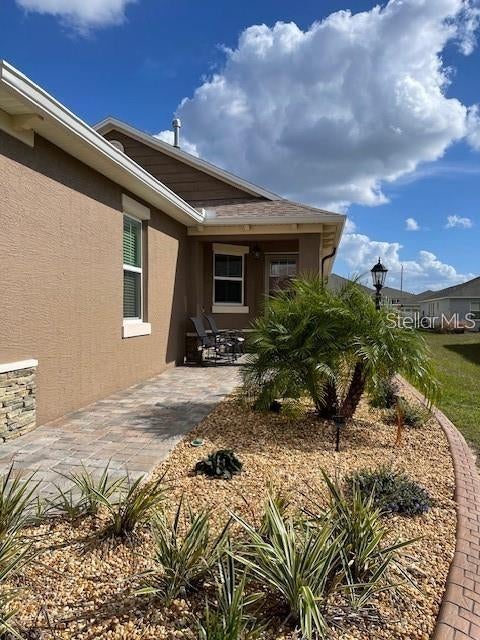
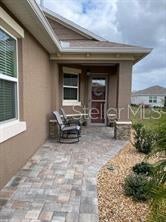
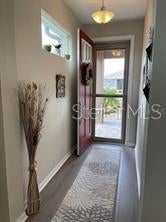
Discover the perfect blend of comfort, style, and carefree living in this beautifully upgraded Oren model, located in the desirable Longleaf neighborhood of On Top of the World! Ideally situated close to The Summit, the community’s newest and exciting clubhouse, this home offers not only exceptional features but also the opportunity to enjoy the very best of the On Top of the World lifestyle. From the moment you arrive, you'll appreciate the upgraded landscaping and the attention to detail throughout this lovely home. Inside, you'll find luxury vinyl flooring throughout, recessed lighting, custom ceiling fans, and custom blinds and window treatments that add a polished touch to every room. The kitchen is beautifully appointed with upgraded cabinetry featuring crown molding and soft-close drawers and doors, along with elegant granite countertops. The bathrooms continue the upscale feel with quartz countertops and soft-close cabinetry. The spacious primary bathroom features a ceramic tile shower, while the second bathroom offers a ceramic tile tub and shower combination. You'll especially love the outdoor living spaces! The rear porch features attractive brick pavers and an electric retractable awning, creating the perfect setting for relaxing or entertaining. The screened-in rear porch also features convenient roll-down shades, allowing you to enjoy the Florida outdoors while having added comfort, privacy, and shade. Additional features include a gas stove, gas water heater, gas dryer, and an epoxy-finished garage floor. Every detail has been thoughtfully considered to provide comfort, convenience, and an elevated living experience. Whether you're enjoying a quiet morning on the screened porch, entertaining friends and family, or taking a leisurely stroll to The Summit, this home makes it easy to embrace the lifestyle you've been dreaming of. Why wait to enjoy the retirement lifestyle you've worked so hard for? This exceptional home offers the upgrades, comfort, and location to make your next chapter truly special. Come see all that this beautiful Oren model has for you at On Top of the World!
| 2 hours ago | Listing updated with changes from the MLS | |
| 3 hours ago | Listing first seen on site |

Listing information is provided by Participants of the Stellar MLS. IDX information is provided exclusively for personal, non-commercial use, and may not be used for any purpose other than to identify prospective properties consumers may be interested in purchasing. Information is deemed reliable but not guaranteed. Properties displayed may be listed or sold by various participants in the MLS Copyright 2026, Stellar MLS.
Last checked: 2026-11-12 07:44 AM EST
Did you know? You can invite friends and family to your search. They can join your search, rate and discuss listings with you.