
Our Residential Listings
9776 SW 100TH AVENUE ROADOCALA, FL 34481
Due to the health concerns created by Coronavirus we are offering personal 1-1 online video walkthough tours where possible.
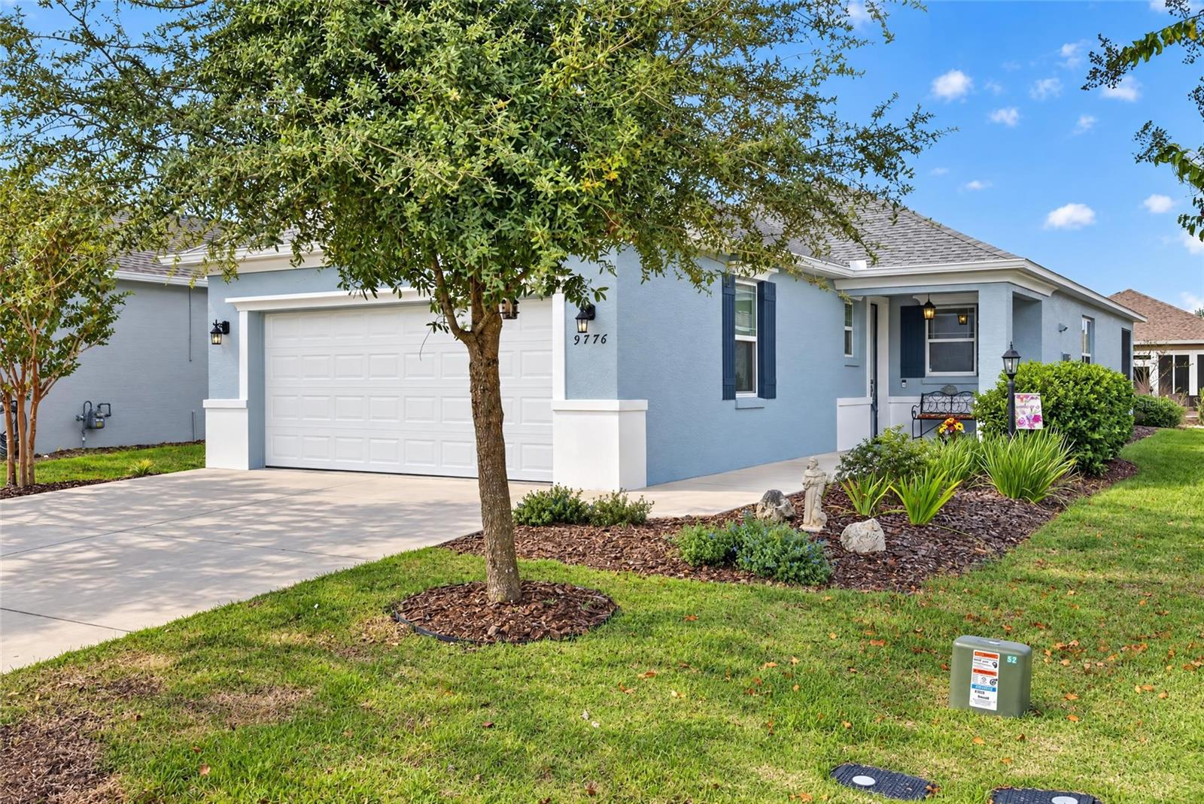
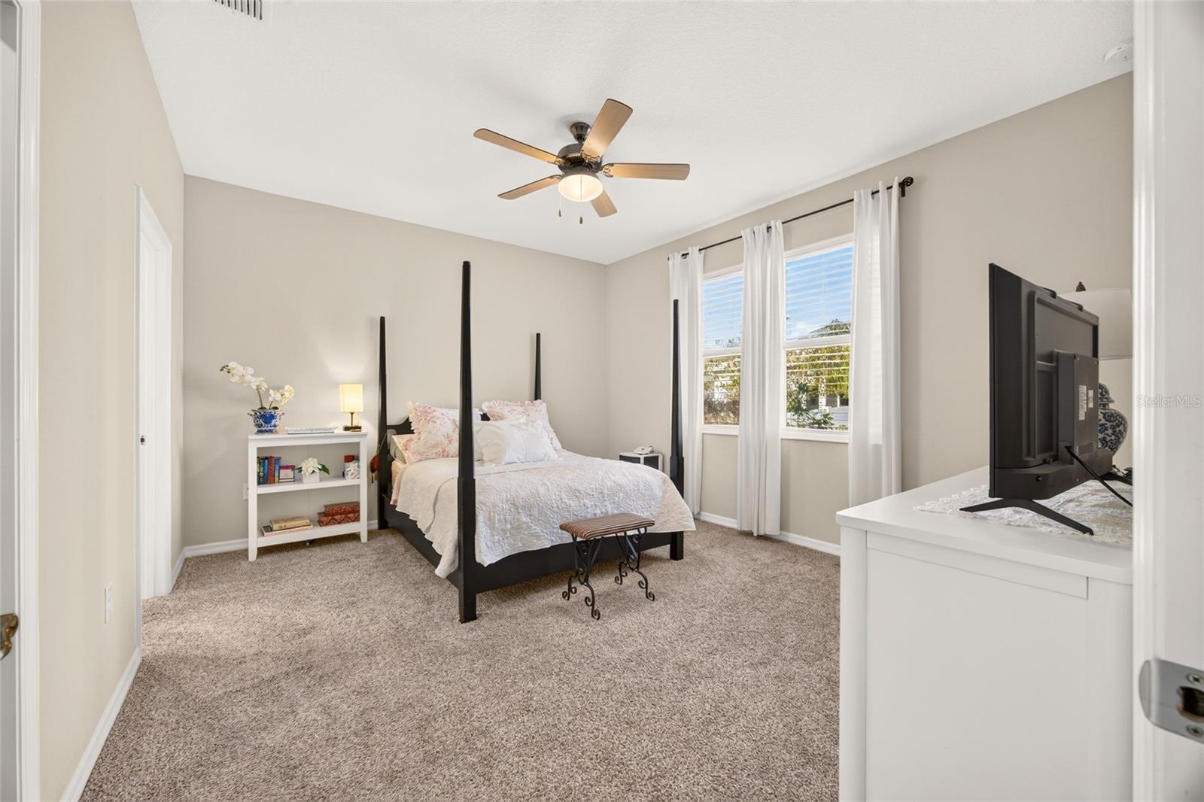
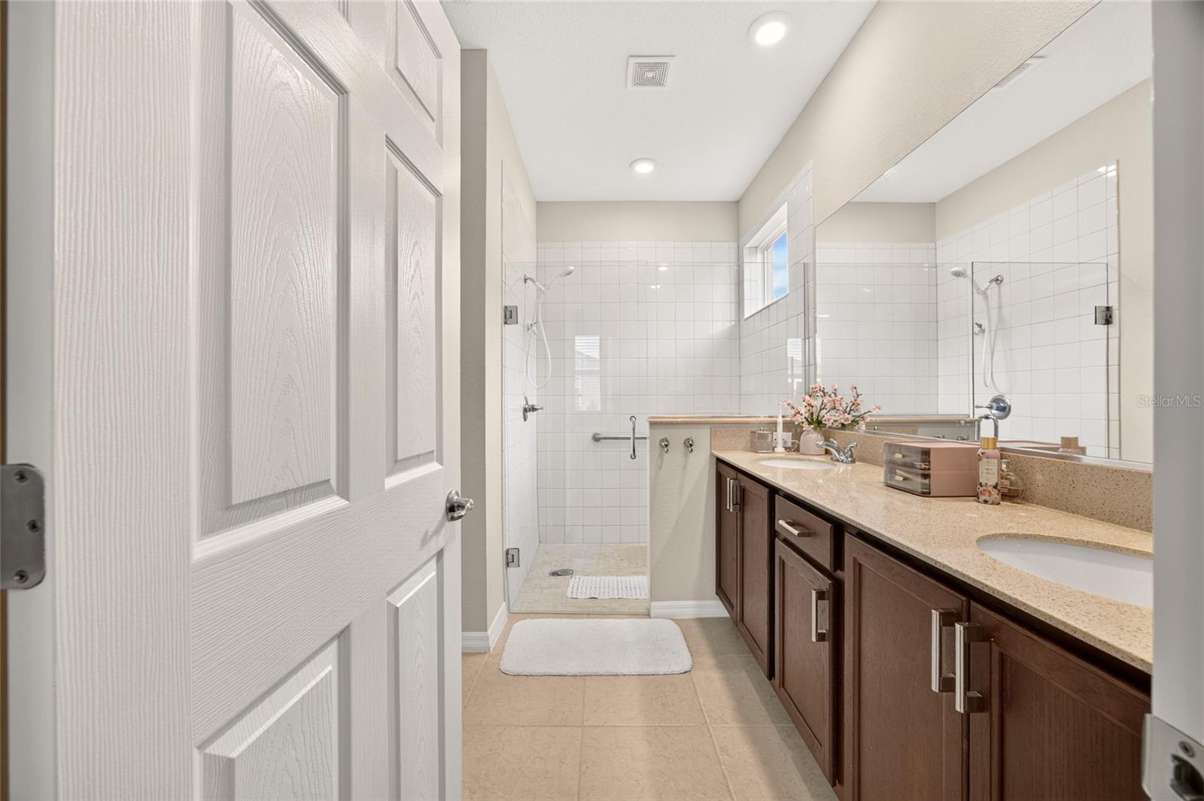
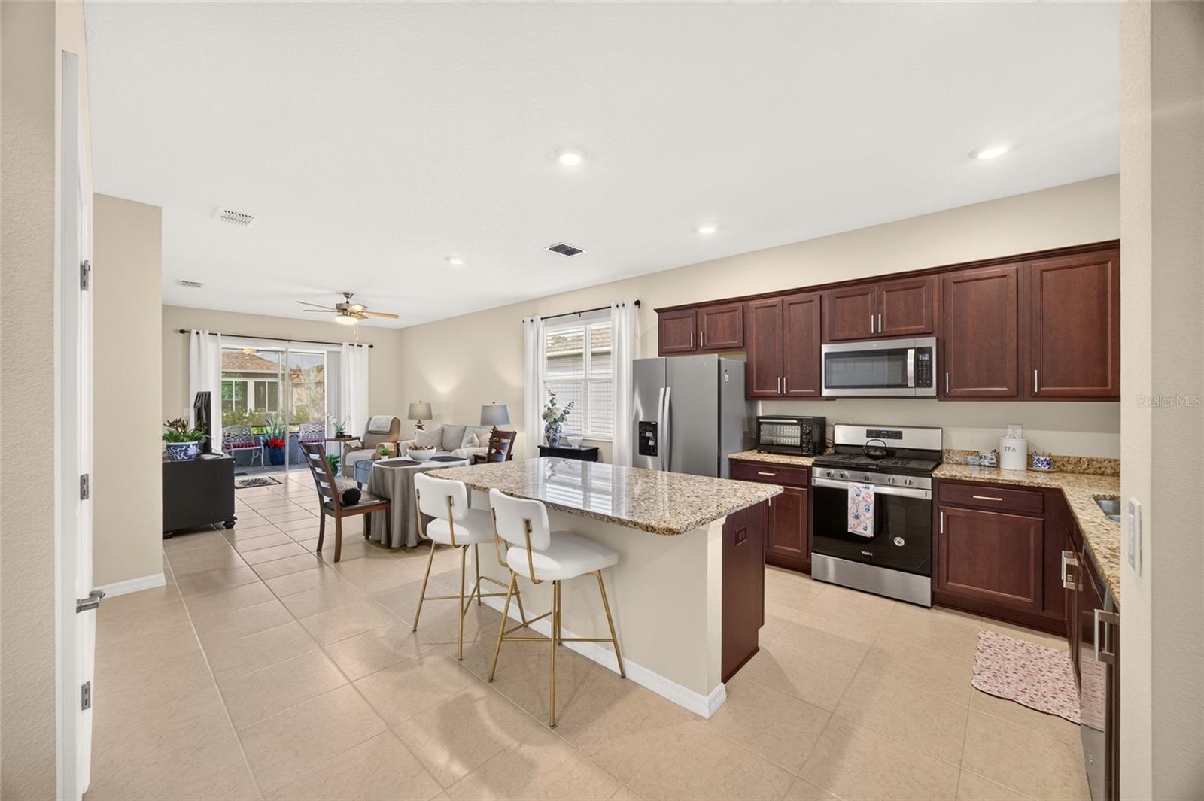
Welcome to your next chapter in On Top of the World! Built in 2022, this impeccably cared-for Tamar model in Crescent Ridge IV blends inviting living spaces, thoughtful features, and the lifestyle of one of Ocala’s established 55+ communities. With 2 bedrooms, 2 bathrooms, and a versatile flex room with French doors and a closet, the home provides comfortable spaces for everyday living, entertaining, and quiet moments of your own. Tile flooring flows throughout the main living areas, complementing the open layout and creating a welcoming connection between the kitchen, dining, and living spaces. The alternate kitchen design features a center island, generous counter space, and ample cabinetry—ideal for preparing favorite meals while staying part of the conversation. Behind French doors, the flex room makes an inviting home office, cozy reading room, or hobby space, with its closet providing convenient additional storage. The primary suite includes a walk-in closet and private bath, while the second bedroom provides a comfortable place for overnight guests. Enjoy a leisurely morning in the enclosed lanai, where blinds provide privacy and light control, or step onto the rear paver patio for fresh air and an evening under the Florida sky. These inviting spaces create a lovely setting to unwind or spend time with guests. Practical touches add to the home’s appeal, including rain gutters, a utility sink in the two-car garage, and an indoor laundry room with a washer and dryer included in the sale. Beyond your front door, discover opportunities to fill your days with swimming, fitness, pickleball, tennis, clubs, and community activities. With shopping, dining, and medical services conveniently nearby, this home brings together comfort, recreation, and everyday convenience. Come explore this inviting Tamar and picture the possibilities for your next chapter!
| 5 hours ago | Listing updated with changes from the MLS | |
| 5 hours ago | Listing first seen on site |

Listing information is provided by Participants of the Stellar MLS. IDX information is provided exclusively for personal, non-commercial use, and may not be used for any purpose other than to identify prospective properties consumers may be interested in purchasing. Information is deemed reliable but not guaranteed. Properties displayed may be listed or sold by various participants in the MLS Copyright 2026, Stellar MLS.
Last checked: 2026-11-07 10:40 AM EST
Did you know? You can invite friends and family to your search. They can join your search, rate and discuss listings with you.