
Our Residential Listings
5220 E FORT KING STREETOCALA, FL 34470
Due to the health concerns created by Coronavirus we are offering personal 1-1 online video walkthough tours where possible.
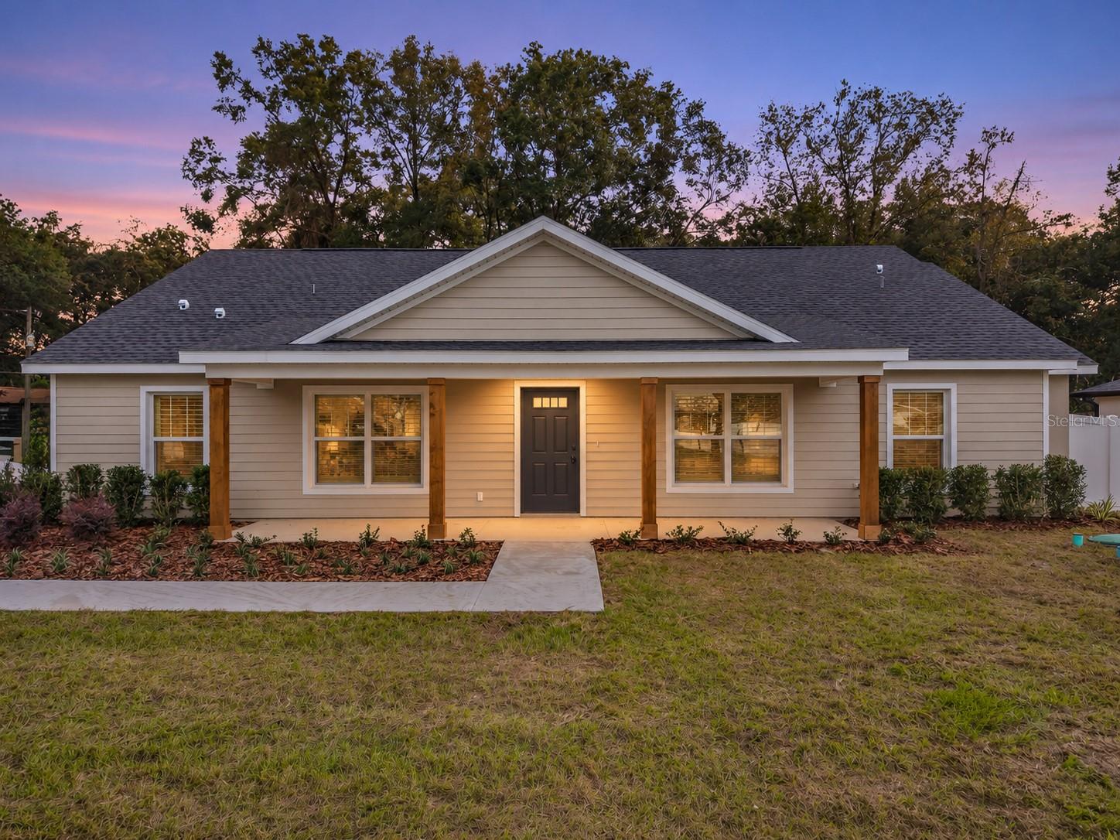
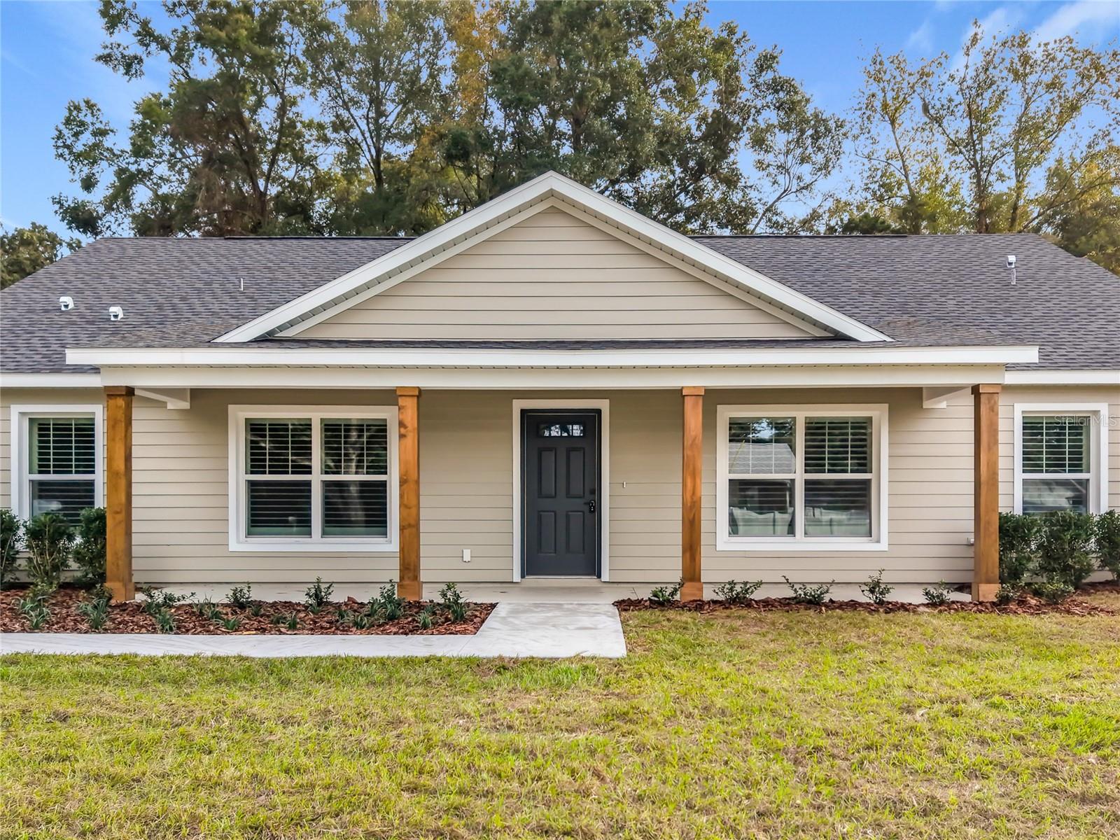
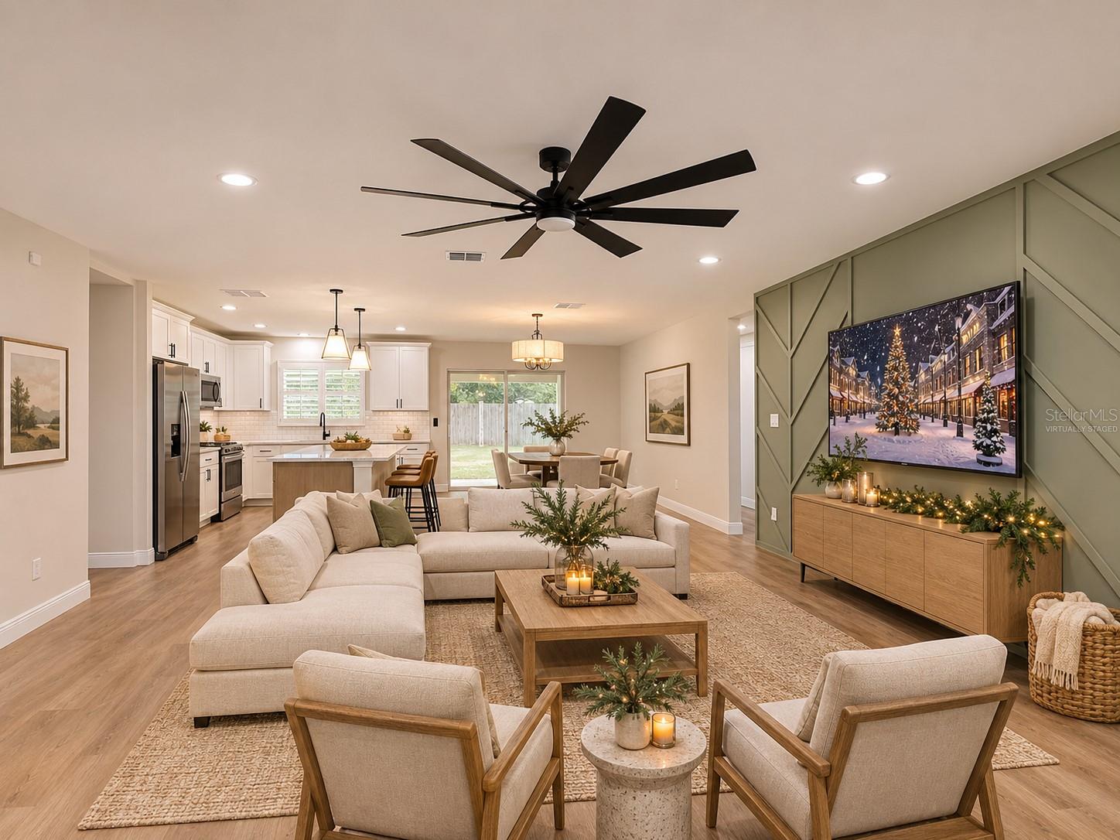
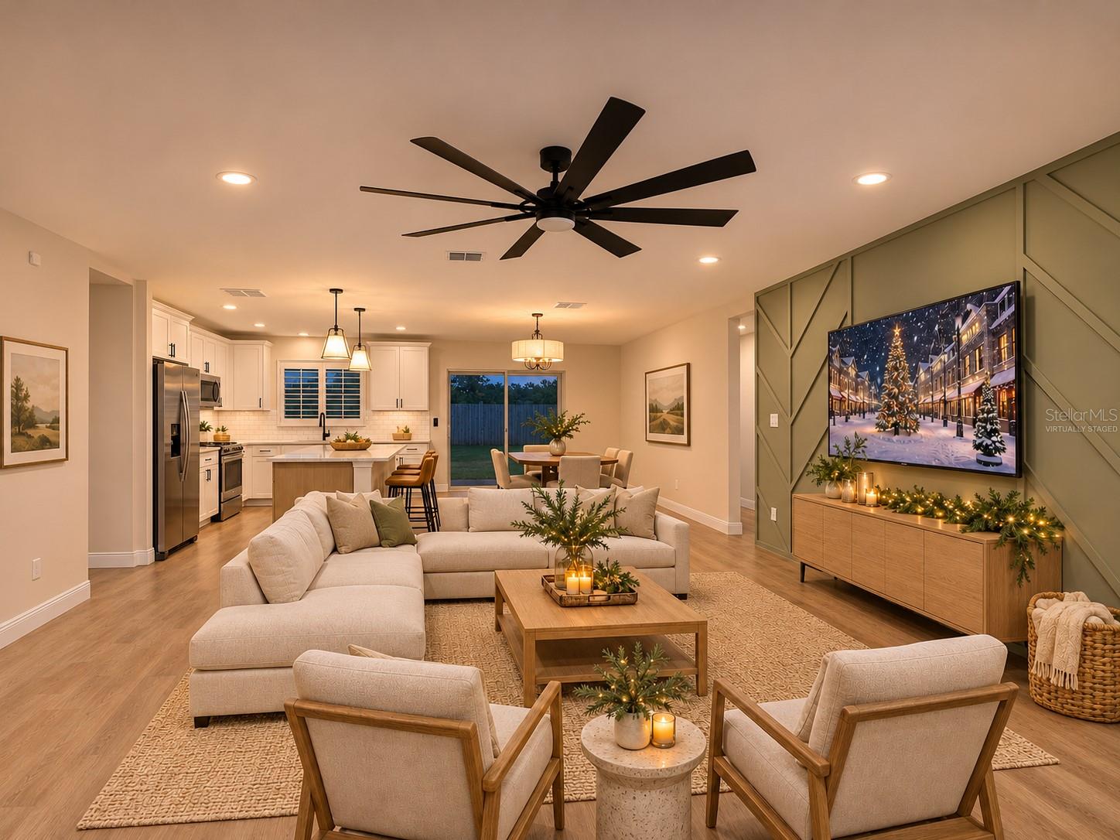
Featured in the 2026 Marion County Parade of Homes, this brand-new home by A.L. Milton Construction brings thoughtful design and distinctive finishes to historic Fort King Street. Situated on a 0.30-acre corner lot with no HOA, this concrete block home offers 1,856 square feet of living space, four bedrooms, two bathrooms, and a two-car garage with a side-entry driveway. Stained wood columns, a tongue-and-groove front porch ceiling, and premium landscaping create a welcoming first impression. Inside, luxury vinyl plank flooring runs throughout the home, complemented by plantation shutters, quartz countertops, and carefully selected lighting. A striking geometric feature wall anchors the open living area, which flows into the kitchen and dining space. White cabinetry contrasts beautifully with the warm wood-grain island, while stainless steel appliances, a tile backsplash, and a walk-in pantry with built-in shelving complete the kitchen. The split-bedroom layout places the primary suite on one side of the home, with three additional bedrooms and a guest bathroom off a separate hallway on the opposite side. An especially thoughtful design connects the primary bedroom to its bathroom with separate vanities and a walk-in shower, continues through the walk-in closet, and opens directly into the spacious laundry room. With extensive cabinetry, a utility sink, and generous countertop space for folding, the laundry room makes everyday routines easier. Built-in storage systems throughout the bedroom and linen closets, along with a dedicated mudroom, provide a place for everything. Enjoy outdoor living on the covered lanai, where a tongue-and-groove ceiling adds warmth and character overlooking the private, fully fenced backyard. A fully sodded lot and thoughtfully landscaped grounds complete the setting, while the driveway and garage access from the side preserve the home’s inviting street presence. Located just over a mile from Fort King National Historic Landmark and minutes from the Downtown Square or Silver Springs State Park, this home combines a convenient location with carefully considered features inside and out. A two-year builder warranty provides added peace of mind. Make this beautiful home yours today!
| 6 hours ago | Listing updated with changes from the MLS | |
| 18 hours ago | Status changed to Active | |
| yesterday | Listing first seen on site |

Listing information is provided by Participants of the Stellar MLS. IDX information is provided exclusively for personal, non-commercial use, and may not be used for any purpose other than to identify prospective properties consumers may be interested in purchasing. Information is deemed reliable but not guaranteed. Properties displayed may be listed or sold by various participants in the MLS Copyright 2026, Stellar MLS.
Last checked: 2026-11-06 12:58 PM EST
Did you know? You can invite friends and family to your search. They can join your search, rate and discuss listings with you.