
Our Residential Listings
9085 SW 91ST CIRCLEOCALA, FL 34481
Due to the health concerns created by Coronavirus we are offering personal 1-1 online video walkthough tours where possible.
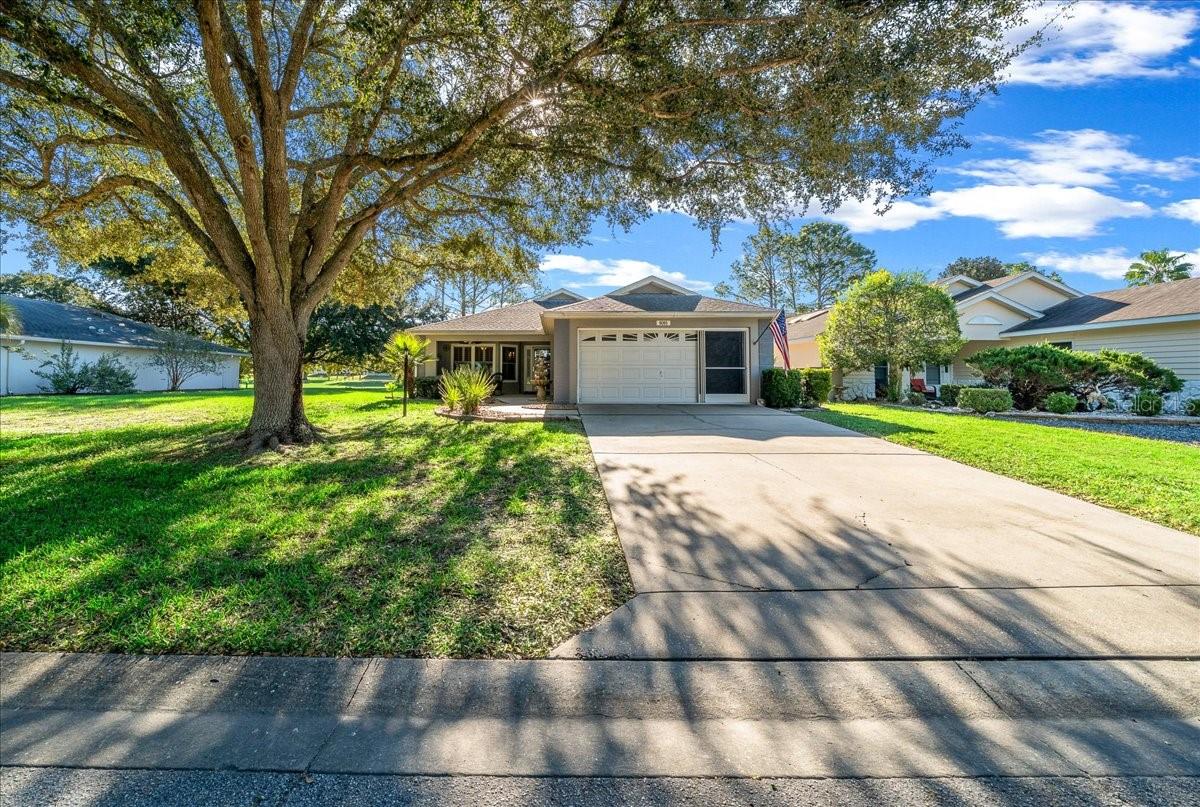
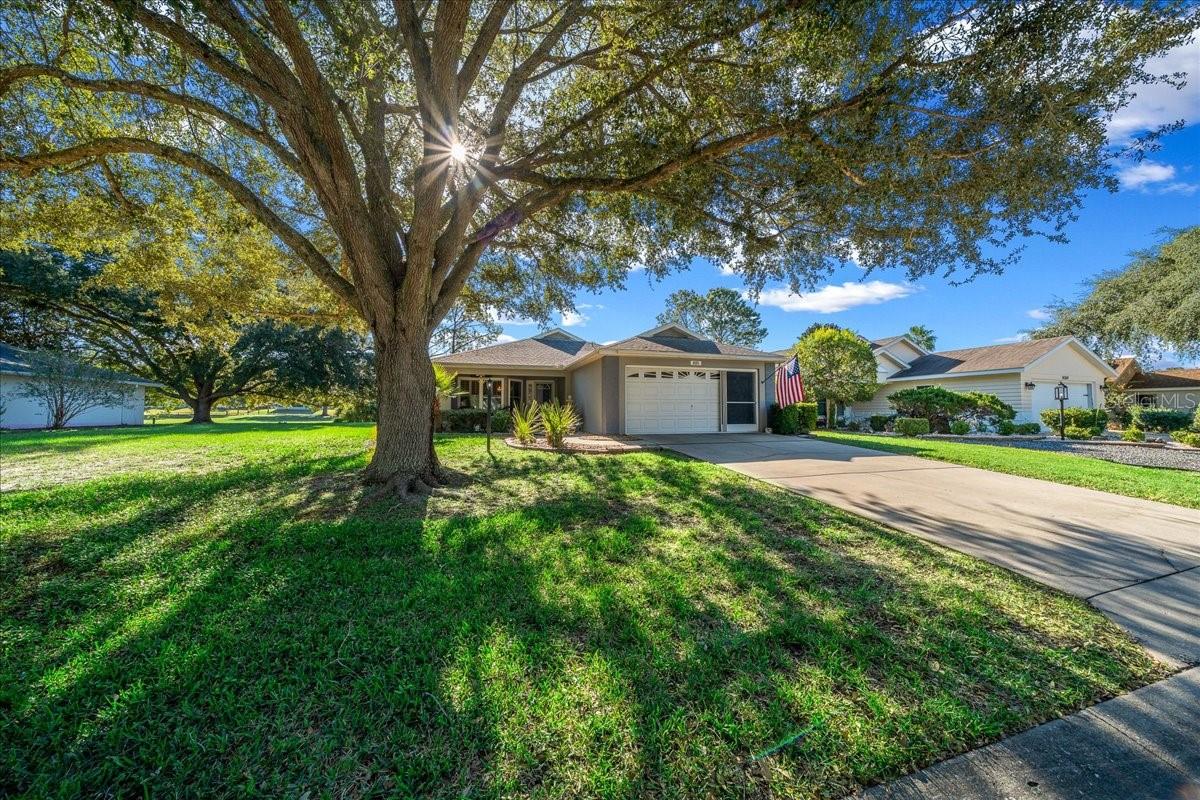
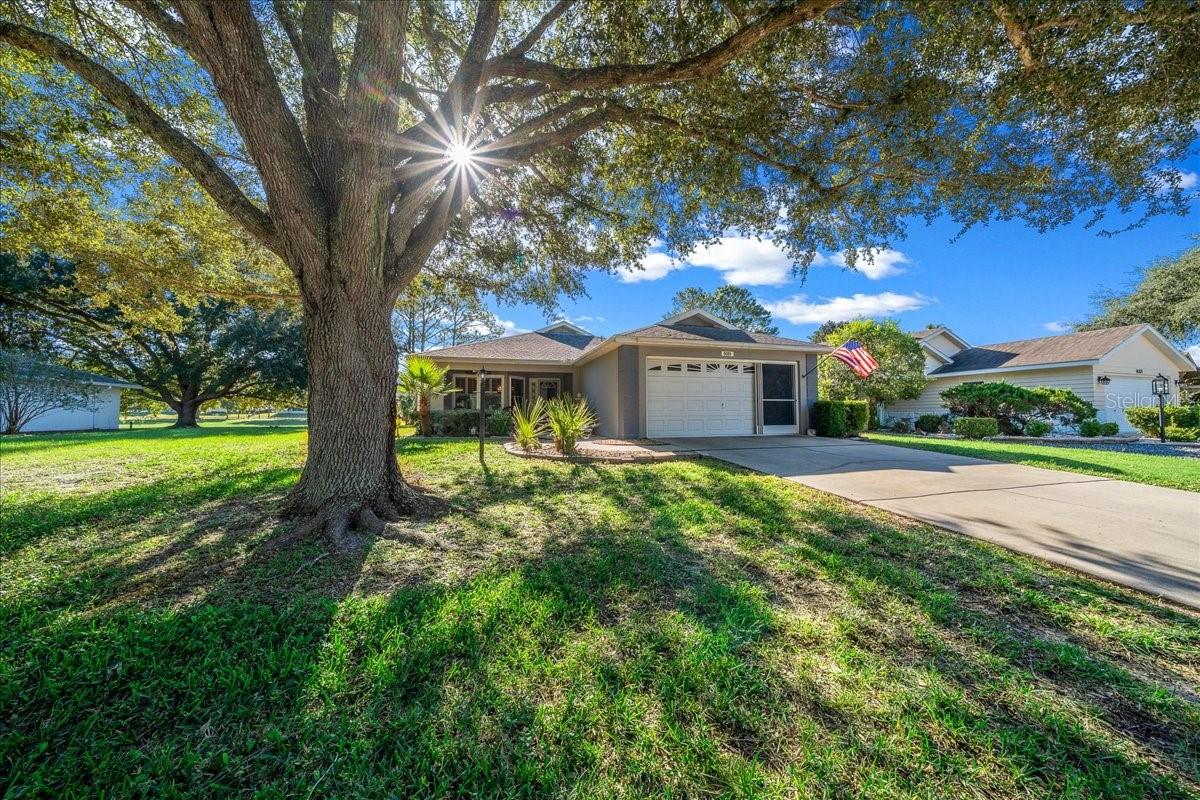
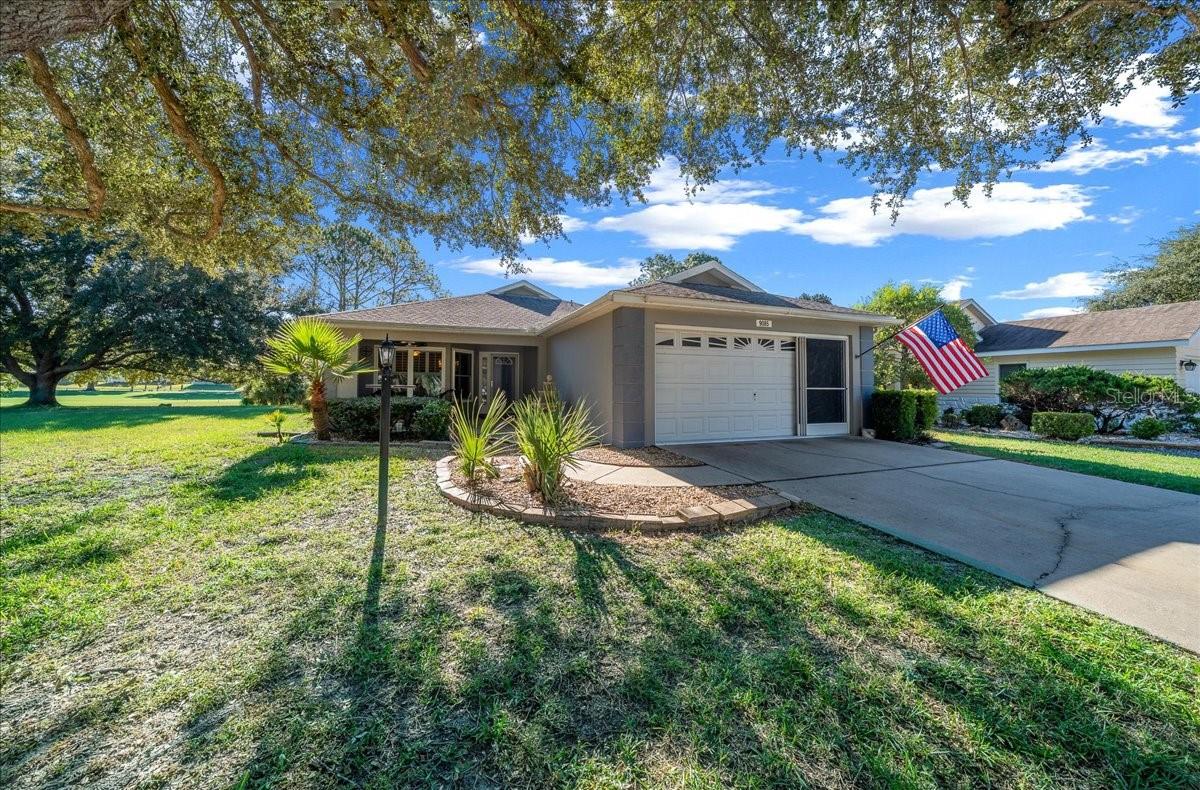
Discover the popular Hartford Model Single Family Home, perfectly situated on the 2nd hole of the exclusive Tortoise and the Hare golf course. Enjoy stunning, serene golf course views right from your private paver courtyard—your own peaceful outdoor retreat just for you. This lovely home features a convenient split-bedroom plan with 2 bedrooms and 2 baths, plus a versatile flex room and spacious great room ideal for relaxing or entertaining. The primary bedroom ensuite bath includes a step-in shower, double sink vanity, and storage. The guest suite has easy access to the guest/hall bath for privacy. The updated kitchen with lots of natural light includes cozy table space, upgraded appliances, granite counters, and large pantry. The screened lanai offers a comfortable spot to enjoy Florida’s beautiful weather and more golf course views! Well-maintained upgrades include a 2018 roof, 2014 HVAC, 2019 double-pane windows, plantation shutters, elegant solid surface flooring throughout, and a spacious 2-car garage. Whether hosting guests inside or basking in the tranquility of your private courtyard, this home delivers generous living space combined with breathtaking golf course views. Perfect for an active 55+ lifestyle with a love of golf and relaxation. The monthly HOA fee includes Basic Spectrum Cable, roof repair/maintenance, exterior painting every seven years, exterior maintenance and insurance, landscaping, trash & recycling, 24/7 monitored gates and what seems like endless amenities; four pools (3 outside (THE SUMMIT IS BRAND NEW) & 1 inside), two state of the art fitness centers, pickleball (uncovered & covered), billiards, archery range, multiple dog parks, corn hole, bocce ball, tennis, shuffleboard, horse shoes, remote control flying field and race cars, 175+ clubs, woodworking shop (extra fee), library, and much, much more! A golf cart community with access to several shopping centers. Centrally located 20 minutes from the World Equestrian Center, easy drive to 4 cruise ports and/or airports, and within a close proximity to entertainment complexes in Orlando.
| 56 minutes ago | Listing updated with changes from the MLS | |
| 8 hours ago | Status changed to Active | |
| yesterday | Listing first seen on site |

Listing information is provided by Participants of the Stellar MLS. IDX information is provided exclusively for personal, non-commercial use, and may not be used for any purpose other than to identify prospective properties consumers may be interested in purchasing. Information is deemed reliable but not guaranteed. Properties displayed may be listed or sold by various participants in the MLS Copyright 2026, Stellar MLS.
Last checked: 2026-10-25 04:17 AM EDT