
Our Residential Listings
3865 SW 177TH PLACEOCALA, FL 34473
Due to the health concerns created by Coronavirus we are offering personal 1-1 online video walkthough tours where possible.
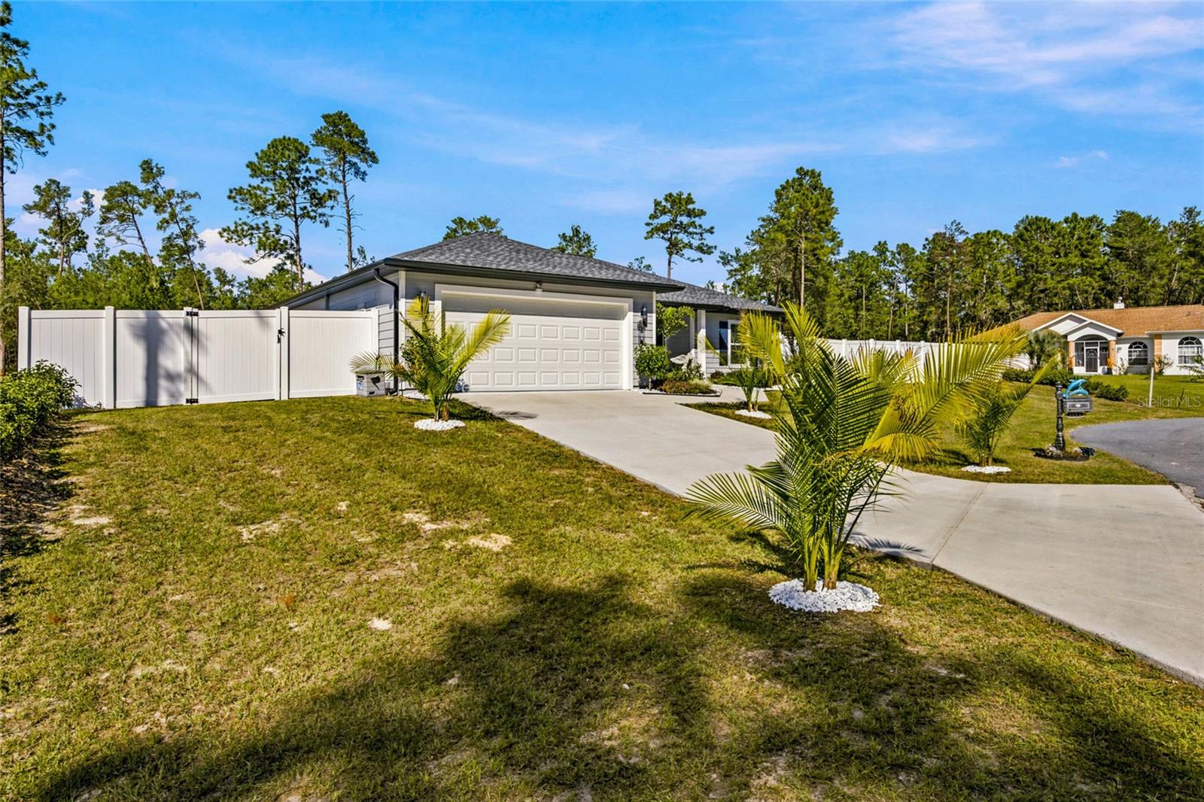
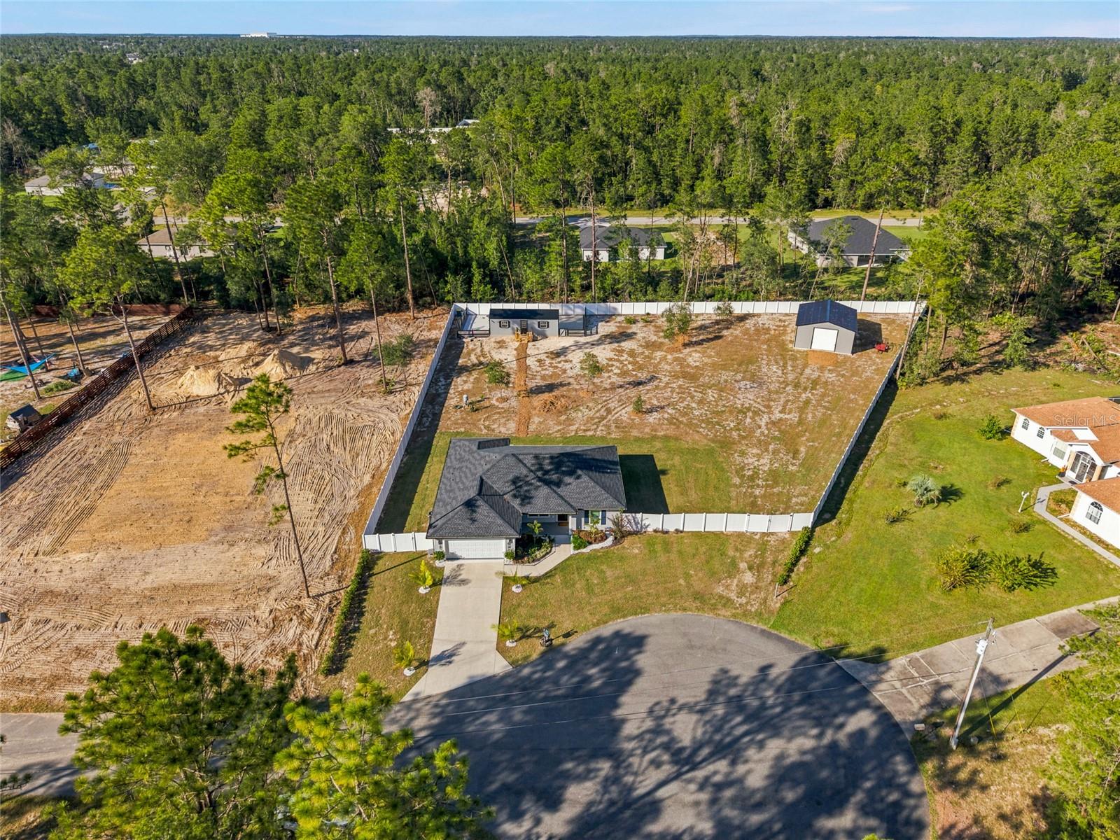
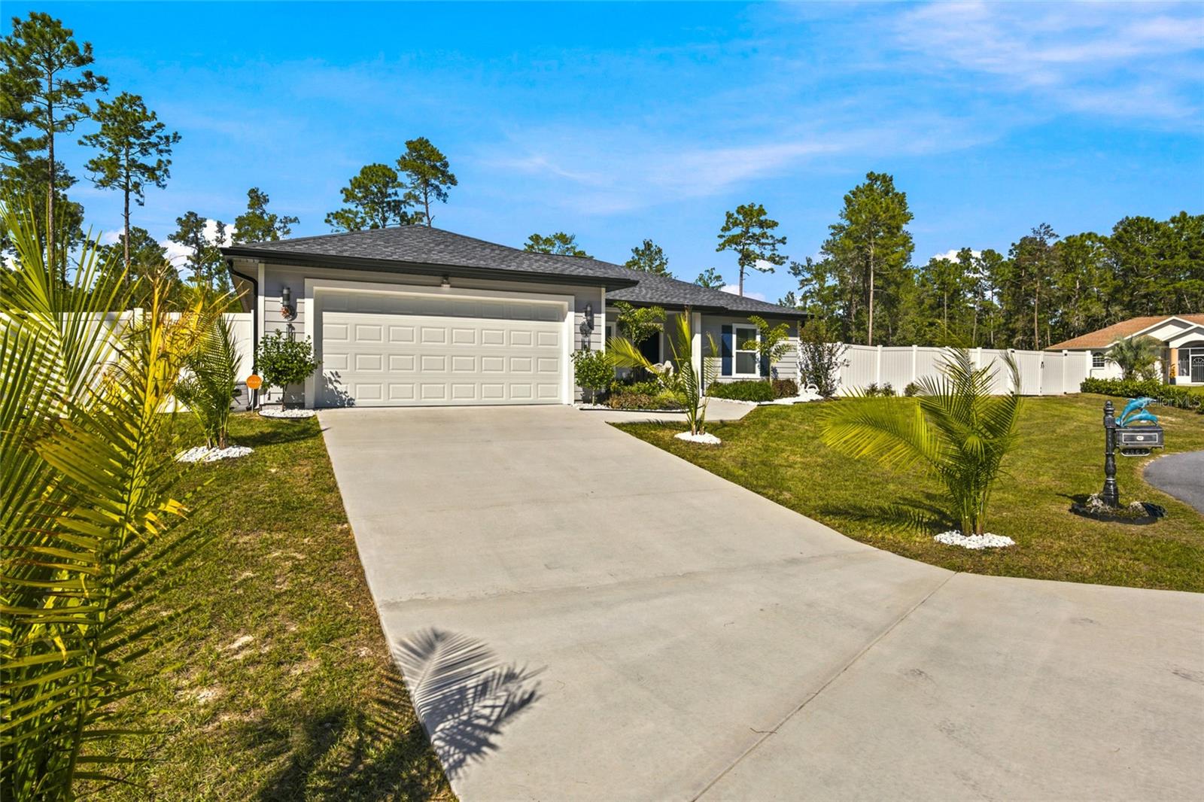
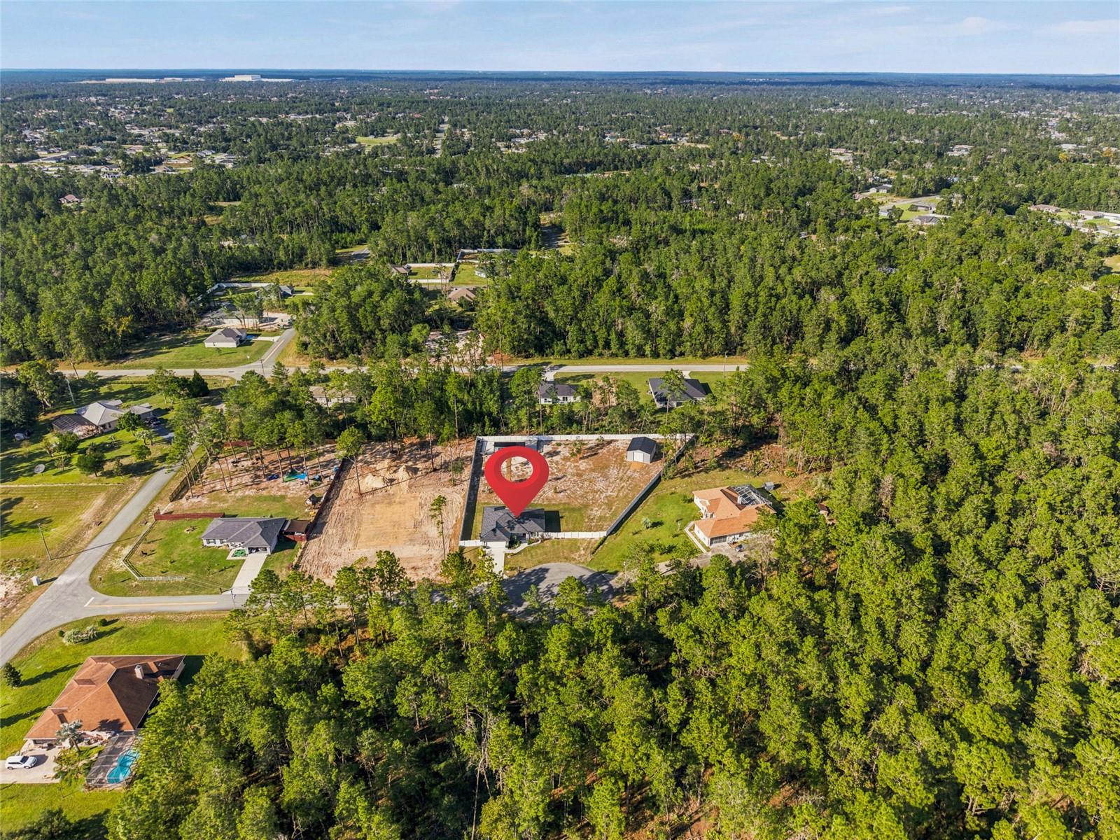
DREAMING OF YOUR OWN FAMILY COMPOUND? WAKE UP! YOUR DREAM IS ABOUT TO COME TRUE! Contemporary Florida living with the extra room to spread out! This beautifully designed custom TURN-KEY 3-bedroom, 2-bath home sits on just under an acre on a quiet cul-de-sac. From the moment you arrive, you are welcomed by a front porch with its tongue-and-groove ceiling which sets the tone for a home styled for everyday living. Step inside to an inviting open floorplan where luxury plank flooring runs throughout. The kitchen is sure to steal the spotlight, featuring an impressive 9-foot island, elegant quartz countertops, solid wood soft-close cabinetry, and stainless steel appliances—a perfect gathering place for casual breakfasts, family dinners or game night with friends. A designated dining area adds convenience and gives everyone a place to come together. The spacious primary suite is your own private retreat, complete with direct access to the rear patio and a beautifully appointed bath featuring dual vanities, a rainfall shower fixtures and walk in closets. Two generously sized secondary bedrooms provide comfort and conveinence for family and guests. Outside, the fully landscaped property is enclosed by a vinyl privacy fence, providing room to relax, entertain, garden, and enjoy your own slice of Florida living. But here is where this property truly stands apart! Need a workshop, storage for your equipment, or the ultimate man cave? The impressive brand new 24' x 30' metal building features 10-foot ceilings, roll-up doors, and a concrete floor, ready for your next big project. And then there is the 12' x 32' she-shed, offering a world of possibilities—imagine a creative studio, craft room, private office or personal getaway designed entirely around you. With newer construction, modern finishes and exceptional bonus spaces, this property offers more than just a beautiful home—it offers the freedom to create the lifestyle you have been dreaming about!
| 2 hours ago | Listing updated with changes from the MLS | |
| 3 hours ago | Status changed to Active | |
| yesterday | Listing first seen on site |

Listing information is provided by Participants of the Stellar MLS. IDX information is provided exclusively for personal, non-commercial use, and may not be used for any purpose other than to identify prospective properties consumers may be interested in purchasing. Information is deemed reliable but not guaranteed. Properties displayed may be listed or sold by various participants in the MLS Copyright 2026, Stellar MLS.
Last checked: 2026-10-23 01:08 PM EDT