Save
Ask
Tour
Hide
Share
$599,900
2 Days On Site

2416 SE 29TH STREET
OCALA, FL 34471

For Sale|Single Family Residence|Active
4
Beds
3
Total Baths
3
Full Baths
3,588
SqFt
$167
/SqFt
1996
Built
Subdivision:
FORREST PARK ESTATE
County:
Marion

Due to the health concerns created by Coronavirus we are offering personal 1-1 online video walkthough tours where possible.
Call Now: 1-(352) 427-2907
Is this the listing for you? We can help make it yours.
1-(352) 427-2907
2416 SE 29TH STREET2416 SE 29TH STREET2416 SE 29TH STREET2416 SE 29TH STREET
Save
Ask
Tour
Hide
Share

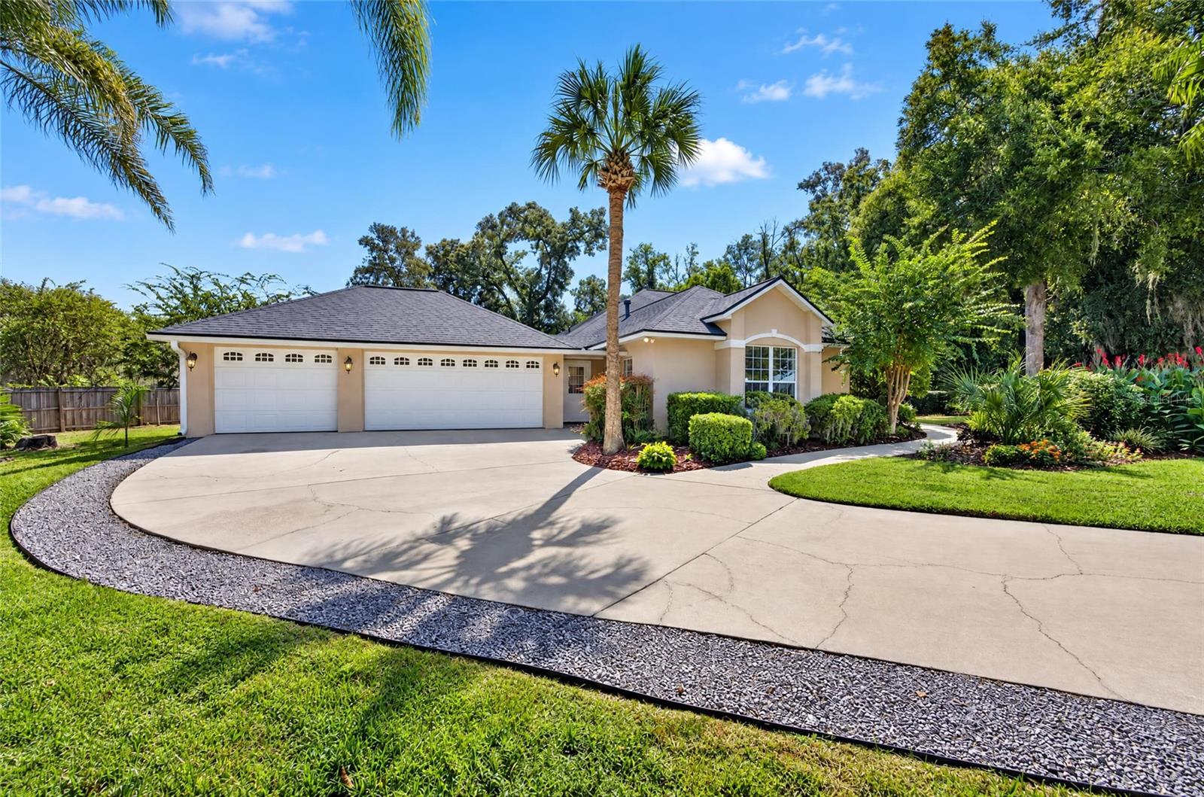
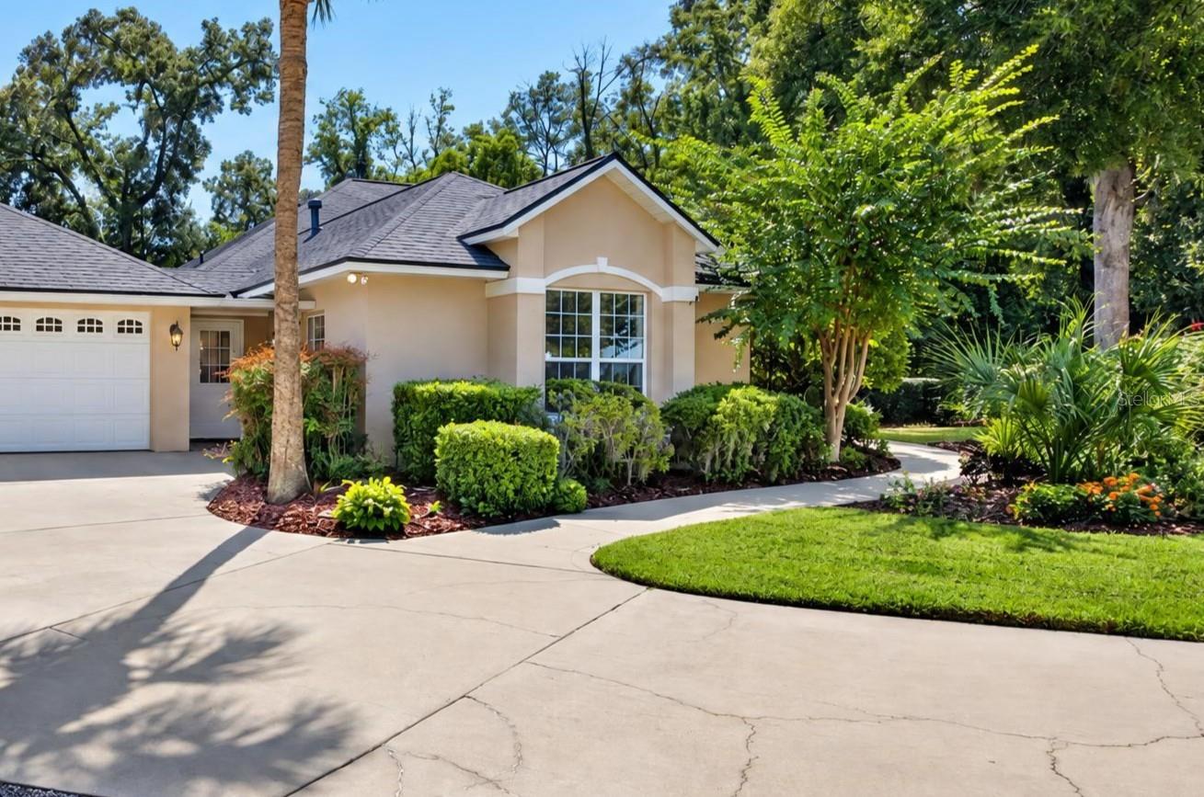
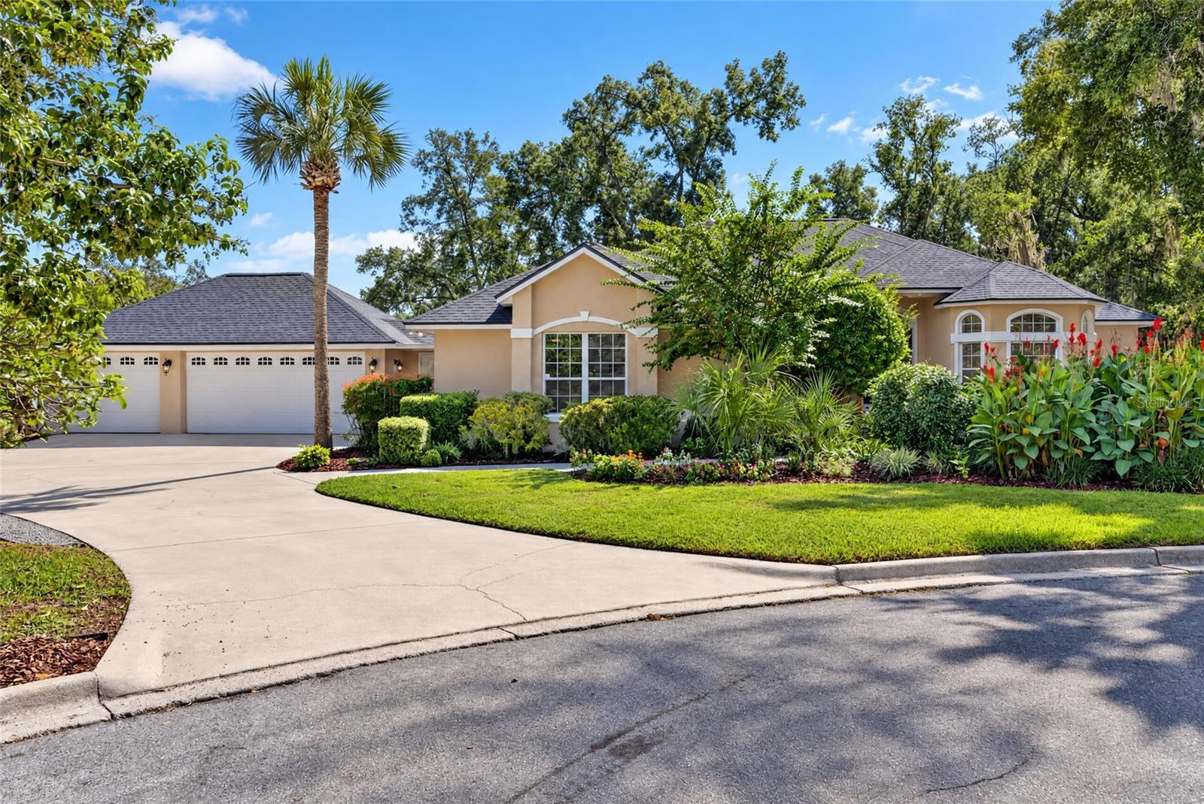
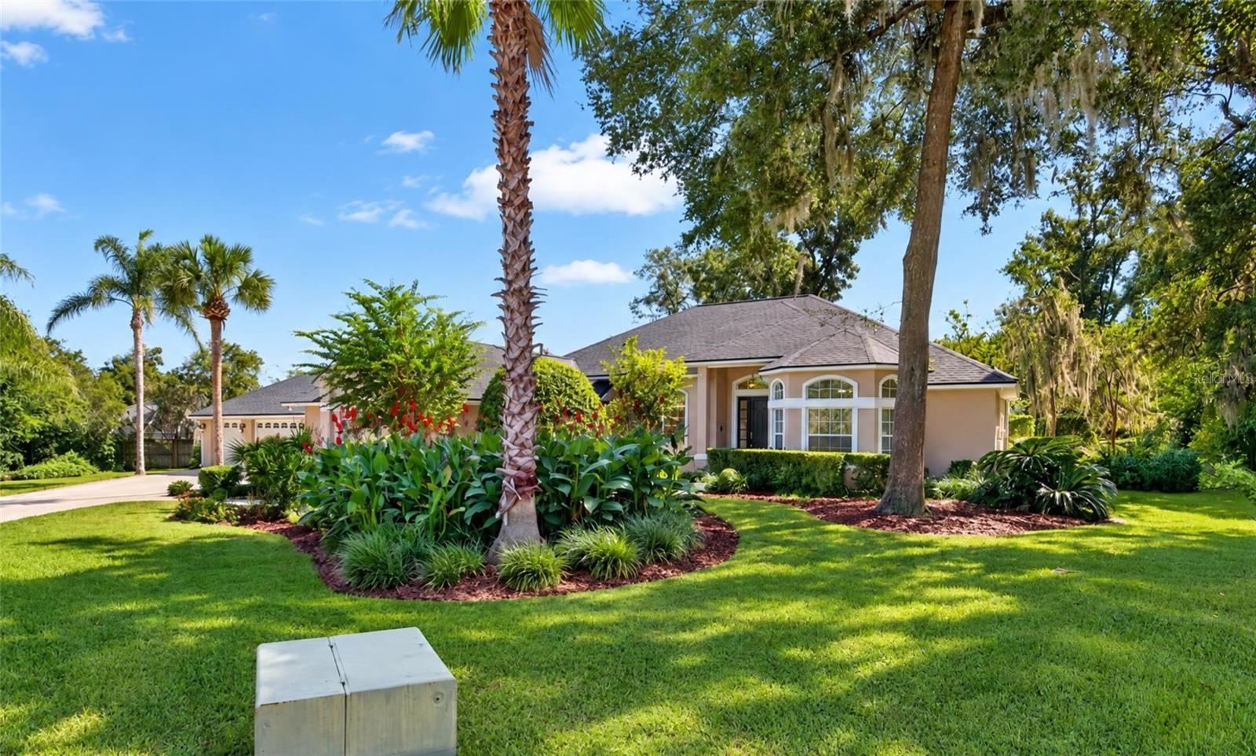
Located on a half-acre lot at the end of a cul-de-sac in desirable Forrest Park Estates, this spacious 4-bedroom, 3-bath home was built by Irvin Construction and offers exceptional living space in an established, deed-restricted neighborhood on Ocala's sought-after southeast side, within city limits. High ceilings, architectural columns, arched windows, crown molding, and abundant natural light complement the generous floor plan, which includes formal living and dining rooms, a family room with a gas fireplace, a dedicated office, and an oversized game room with a separate side entrance and direct access to the attached three-car split garage. The kitchen opens to the family room and features large windows overlooking the pool area. The spacious primary suite features a tray ceiling, oversized transom windows, direct access to the pool area, and a generous en-suite bathroom with dual vanities, a soaking tub, and a separate shower. Outdoor living includes a heated pool within a screened enclosure, travertine pool decking, and a covered lanai accessible from multiple living areas. A conveniently located bathroom provides access from the pool area. Freshly painted in neutral tones, this home offers generous room sizes, a versatile floor plan, and the opportunity to personalize its original finishes. Mature landscaping, the half-acre setting, and a three-car garage complete this distinctive property in an established southeast Ocala neighborhood.

Save
Ask
Tour
Hide
Share
Listing Snapshot
Price 
$599,900
Days On Site 
2 Days
Bedrooms 
4
Inside Area (SqFt) 
3,588 sqft
Total Baths 
3
Full Baths 
3
Partial Baths 
N/A
Lot Size 
0.5 Acres
Year Built 
1996
MLS Number 
OM734389
Status 
Active
Property Tax 
$5,767
HOA/Condo/Coop Fees 
$40.42 monthly
Sq Ft Source 
Public Records
Friends & Family
Recent Activity
yesterdayListing updated with changes from the MLS
yesterdayStatus changed to Active
3 days agoListing first seen on site
General Features
Acres 
0.5
Attached Garage 
Yes
Direction Faces 
West
Foundation 
BlockSlab
Garage 
Yes
Garage Spaces 
3
Levels 
One
Parking 
DrivewayGarage Door OpenerGarageAttached
Pets 
Yes
Property Sub Type 
Single Family Residence
Security 
Fire AlarmSecurity SystemSecurity System OwnedSmoke Detector(s)
Sewer 
Public Sewer
SqFt Total 
4517
Style 
Florida
Utilities 
Natural Gas AvailableCable AvailableElectricity ConnectedNatural Gas ConnectedSewer ConnectedUnderground Utilities
Water Source 
None
Zoning 
R1
Interior Features
Appliances 
DishwasherDisposalDryerGas Water HeaterMicrowaveRangeRefrigeratorWasher
Cooling 
Central Air
Fireplace 
Yes
Fireplace Features 
Family RoomGas
Flooring 
CarpetCeramic TileLaminate
Furnished 
Unfurnished
Heating 
CentralHeat Pump
Interior 
Crown MoldingHigh CeilingsLaminate CountersOpen FloorplanTray Ceiling(s)Vaulted Ceiling(s)Walk-In Closet(s)
Laundry Features 
InsideLaundry RoomSink
Window Features 
Double Pane Windows
Bedroom 2 
Dimensions - 12x12
Bedroom 3 
Dimensions - 16x12
Bedroom 4 
Dimensions - 12x14
Dining Room 
Dimensions - 12x12
Game Room 
Dimensions - 21x25
Kitchen 
Dimensions - 21x23
Living Room 
Dimensions - 13x18
Master Bedroom 
Dimensions - 16x19
Save
Ask
Tour
Hide
Share
Exterior Features
Construction Details 
BlockConcreteStucco
Exterior 
Lighting
Lot Features 
Cul-De-SacLandscapedLevelNear Public TransitPaved
Patio And Porch 
Front PorchRear PorchScreened
Pool Features 
In GroundGuniteHeatedScreen EnclosurePrivate
Private Pool 
Yes
Roof 
Shingle
Windows/Doors 
Double Pane Windows
Community Features
Association Fee 
$485.0
Association Fee Frequency 
Annually
Community Features 
Street Lights
MLS Area 
34471 - Ocala
Township 
15
Horse Property 
None
Financing Terms Available 
CashConventionalFHAVA Loan
Roads 
Asphalt
Schools
School District
Unknown
Elementary School
South Ocala Elementary School
Middle School
Osceola Middle School
High School
Forest High School
Listing courtesy of FONTANA REALTY (352) 266-7699


Listing information is provided by Participants of the Stellar MLS. IDX information is provided exclusively for personal, non-commercial use, and may not be used for any purpose other than to identify prospective properties consumers may be interested in purchasing. Information is deemed reliable but not guaranteed. Properties displayed may be listed or sold by various participants in the MLS Copyright 2026, Stellar MLS.
Last checked: 2026-10-23 01:08 PM EDT

Neighborhood & Commute
Source: Walkscore
Save
Ask
Tour
Hide
Share