
Our Residential Listings
Save
Ask
Tour
Hide
$229,000
New Listing
9034 SE 135TH STREETSUMMERFIELD, FL 34491
For Sale|Single Family Residence|Active
2
Beds
2
Total Baths
2
Full Baths
1,262
SqFt
$181
/SqFt
1998
Built
Subdivision:
SPRUCE CREEK GC
County:
Marion
Due to the health concerns created by Coronavirus we are offering personal 1-1 online video walkthough tours where possible.
Call Now: 1-(352) 427-2907
Is this the listing for you? We can help make it yours.
1-(352) 427-2907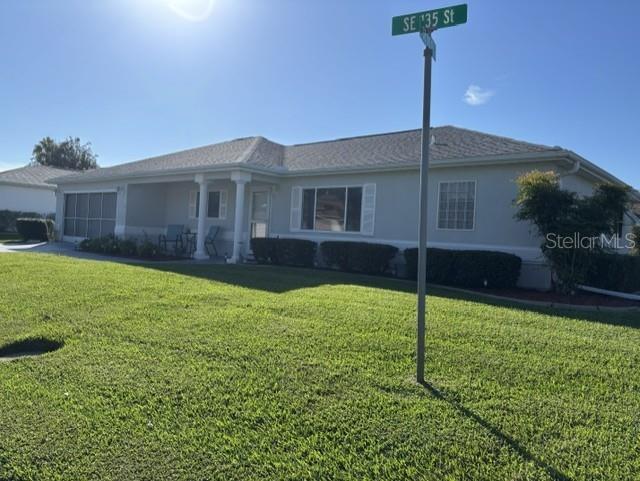
Save
Ask
Tour
Hide
Lovely Fir Model, Split Floor Plan - 2 Large Bedrooms - 2 Full Baths - One of the Biggest Garages in the Community 20 x 33 Well taken care of home - Light & Bright - New Water Heater- Perfect home for a Snowbirds or If your looking to Enjoy all the Great Actives the Del Webb Community has. Enclosed Lanai 24 x 10 - and a outside Patio 8 x 10 Great for Grilling. Roof 2013 - A/C 2007. This home wont last schedule your appointment toady!
Save
Ask
Tour
Hide
Listing Snapshot
Price
$229,000
Days On Site
0 Days
Bedrooms
2
Inside Area (SqFt)
1,262 sqft
Total Baths
2
Full Baths
2
Partial Baths
N/A
Lot Size
0.17 Acres
Year Built
1998
MLS Number
OM734253
Status
Active
Property Tax
$1,699.5
HOA/Condo/Coop Fees
$214 monthly
Sq Ft Source
Public Records
Friends & Family
Recent Activity
| 2 hours ago | Listing updated with changes from the MLS | |
| 7 hours ago | Listing first seen on site |
General Features
Acres
0.17
Attached Garage
Yes
Direction Faces
North
Foundation
Slab
Garage
Yes
Garage Spaces
2
Levels
One
Number Of Stories
1
Parking
OversizedAttached
Pets
Cats OKDogs OKNumber LimitYes
Property Sub Type
Single Family Residence
Sewer
Public Sewer
SqFt Total
2312
Utilities
Underground Utilities
Water Source
Public
Zoning
PUD
Interior Features
Appliances
DishwasherDryerElectric Water HeaterMicrowaveRangeRefrigeratorWasher
Cooling
Central Air
Flooring
CarpetCeramic TileLaminate
Furnished
Unfurnished
Heating
CentralElectricHeat Pump
Interior
Walk-In Closet(s)
Laundry Features
In Garage
Balcony/Porch/Lanai
Dimensions - 24x10Level - First
Bedroom 2
Dimensions - 12x12Level - First
Dining Room
Dimensions - 13x12Level - First
Kitchen
Dimensions - 24x9Level - First
Living Room
Dimensions - 19x14Level - First
Master Bedroom
Dimensions - 16x13Level - First
Save
Ask
Tour
Hide
Exterior Features
Construction Details
StuccoWood Siding
Exterior
Rain Gutters
Lot Features
Corner Lot
Roof
Shingle
Community Features
Association Amenities
Basketball CourtClubhouseFitness CenterGatedGolf CoursePoolSpa/Hot TubTennis Court(s)Trail(s)
Association Fee
$214.0
Association Fee Frequency
Monthly
Community Features
GatedClubhouseFitness CenterGolfPoolRestaurantTennis Court(s)
MLS Area
34491 - Summerfield
Senior Community
Yes
Township
17S
Financing Terms Available
CashConventionalFHAVA Loan
Roads
Asphalt
Listing courtesy of RE/MAX FOXFIRE - SUMMERFIELD (352) 445-4953

Listing information is provided by Participants of the Stellar MLS. IDX information is provided exclusively for personal, non-commercial use, and may not be used for any purpose other than to identify prospective properties consumers may be interested in purchasing. Information is deemed reliable but not guaranteed. Properties displayed may be listed or sold by various participants in the MLS Copyright 2026, Stellar MLS.
Last checked: 2026-10-19 05:45 PM EDT
Neighborhood & Commute
Source: Walkscore
Save
Ask
Tour
Hide