
Our Residential Listings
12218 SW 89TH STREETDUNNELLON, FL 34432
Due to the health concerns created by Coronavirus we are offering personal 1-1 online video walkthough tours where possible.
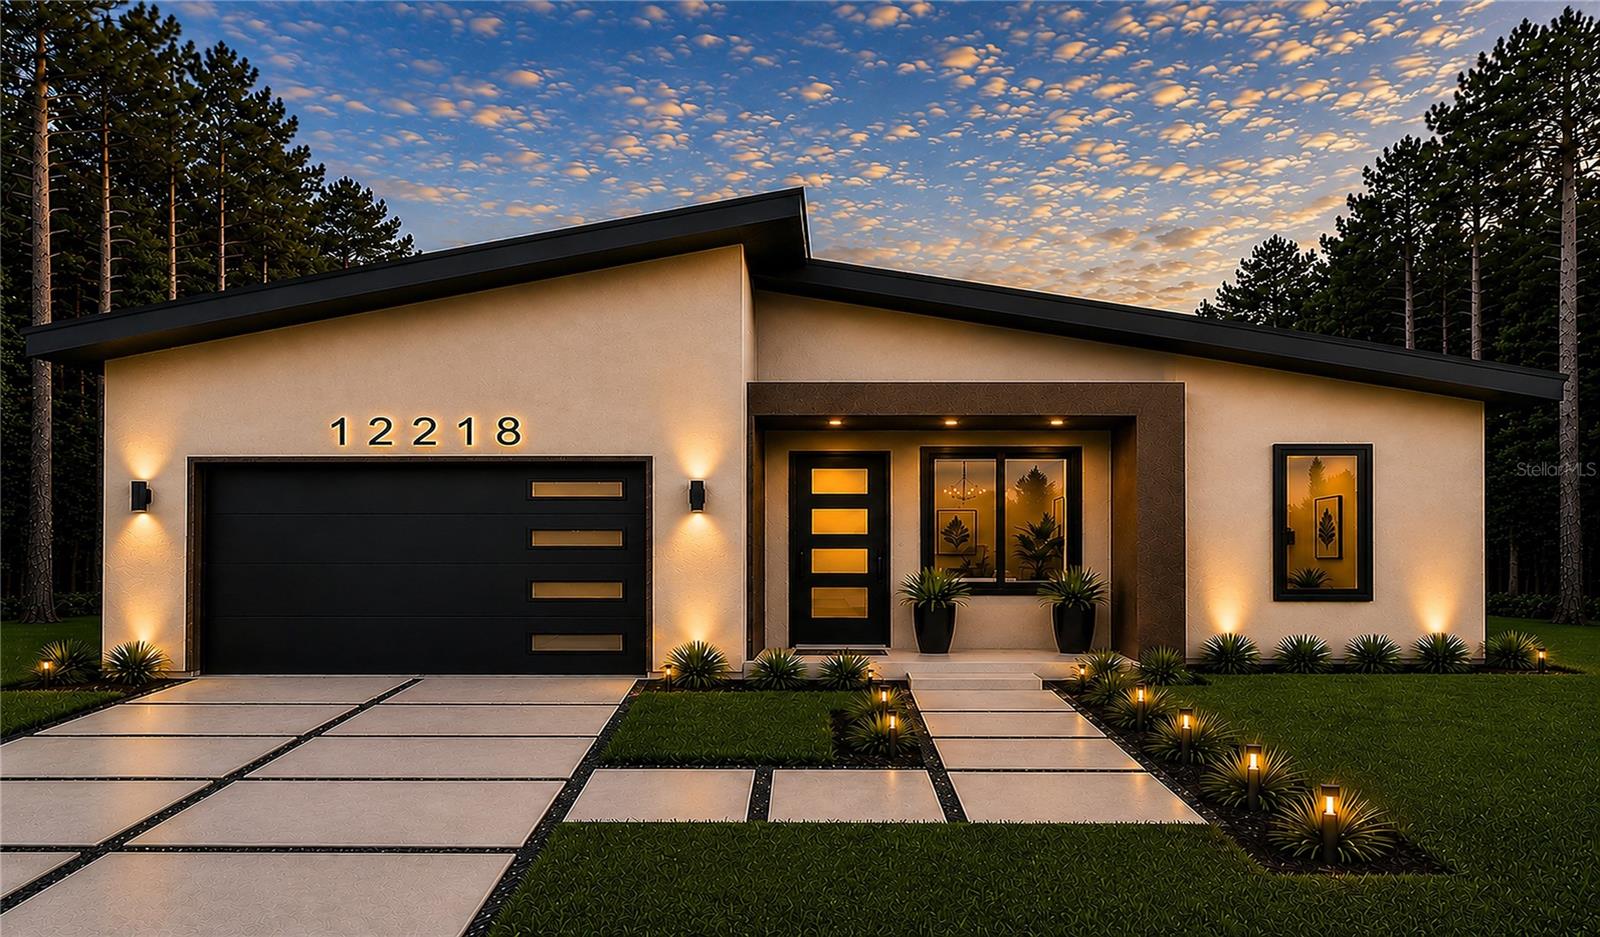
Under Construction. Country living at its finest! New home on an undeveloped road. Introducing the Fusion 4 Model by Bakan Homes, a thoughtfully designed new construction home that blends contemporary style with comfortable, functional living. Scheduled for completion by December 15th, 2026, this spacious home offers 1,626 sq. ft. of living area and 2,210 sq. ft. of total area, featuring 4 bedrooms, 2 bathrooms, a 2-car garage, and a 12' x 12' covered terrace. The interior features 8' ceilings in the bedrooms and vaulted ceilings throughout the main living areas, creating an open and welcoming atmosphere. At the heart of the home is a beautifully designed L-shaped kitchen featuring soft-close cabinetry, elegant quartz countertops, stainless steel appliances including a dishwasher, a kitchen pantry, and a spacious center island accented by seeded LED pendant lighting. Luxury water-resistant vinyl plank flooring extends throughout the home, providing a stylish, durable, and easy-to-maintain finish. The well-planned layout offers ample space for everyday living, while the covered terrace creates the perfect extension of the home for outdoor dining, entertaining, or simply relaxing. With four bedrooms, generous living spaces, modern finishes, and thoughtful details throughout, Fusion 4 provides the ideal combination of style, functionality, and value for today's homeowner. Your investment is protected by a limited Builder Warranty that expires one year after issuance of the Certificate of Occupancy. Colors, finishes, and appliances may vary from home to home. Estimated completion dates are subject to change and may be delayed due to unforeseen circumstances.
| 2 hours ago | Listing updated with changes from the MLS | |
| 4 hours ago | Listing first seen on site |

Listing information is provided by Participants of the Stellar MLS. IDX information is provided exclusively for personal, non-commercial use, and may not be used for any purpose other than to identify prospective properties consumers may be interested in purchasing. Information is deemed reliable but not guaranteed. Properties displayed may be listed or sold by various participants in the MLS Copyright 2026, Stellar MLS.
Last checked: 2026-10-28 05:55 PM EDT
Did you know? You can invite friends and family to your search. They can join your search, rate and discuss listings with you.