
Our Residential Listings
7660 SW 138TH TERRACEDUNNELLON, FL 34432
Due to the health concerns created by Coronavirus we are offering personal 1-1 online video walkthough tours where possible.
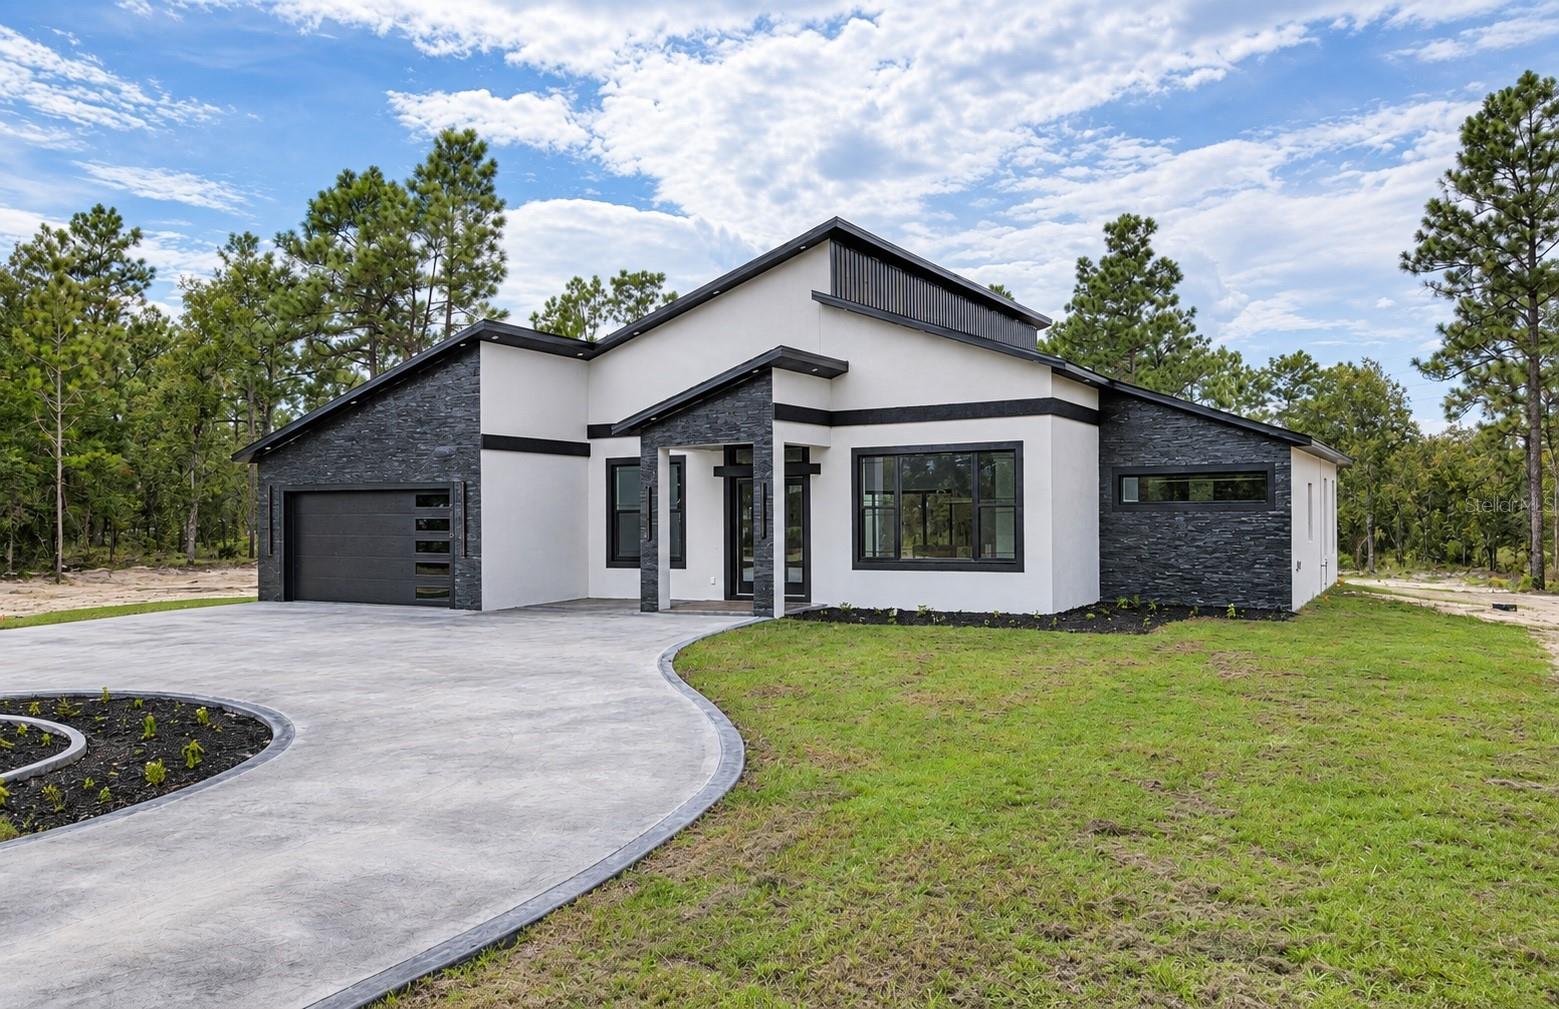
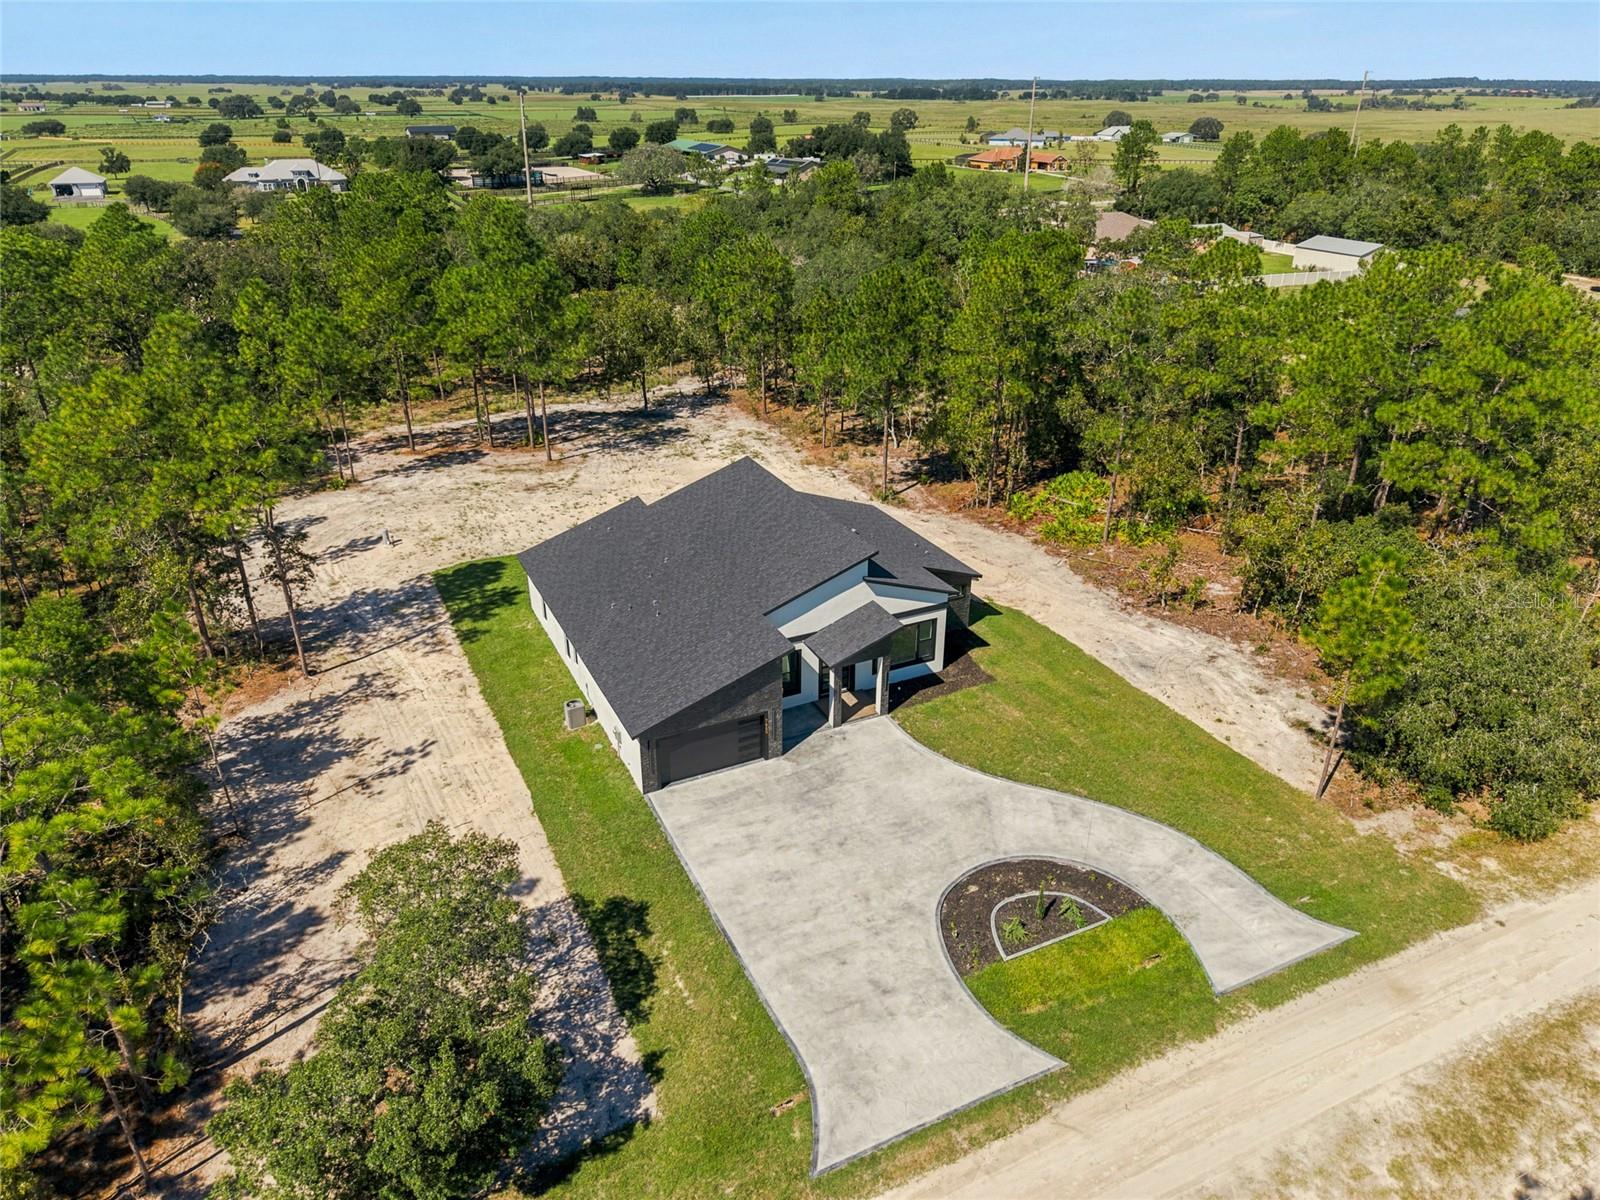
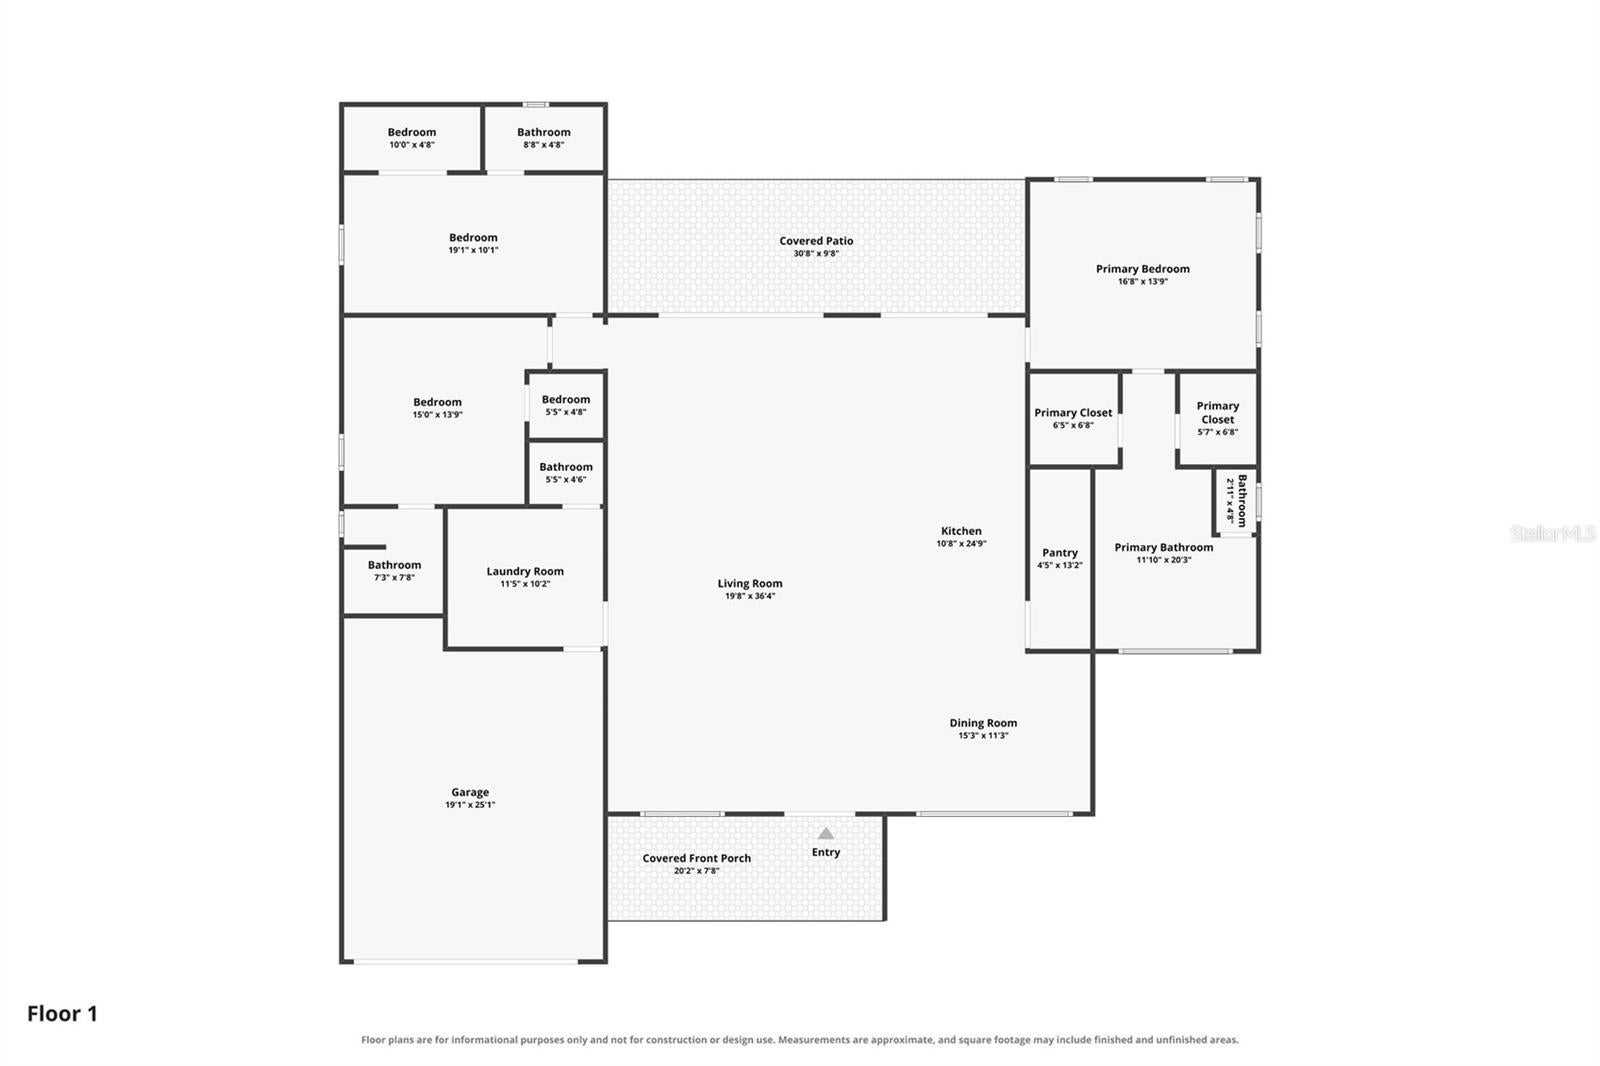
New 2026 build on 1.16 acres in Rolling Hills with no HOA and no deed restrictions, near the Rainbow River. 3 bedrooms, 3.5 baths, 2,693 sq ft, and every bedroom is its own suite with a walk-in closet and attached bath. 10-foot flat ceilings and large-format porcelain tile throughout, no carpet anywhere. The living room has a built-in media wall with integrated lighting and a black tray ceiling. Two sets of sliding glass doors, 8 ft and 12 ft, bring in natural light and open to a 30x10 covered lanai. The kitchen is built for cooking: custom high-gloss flat-panel cabinets, ZLINE propane range, Samsung wall oven, microwave, and multi-door fridge, a hidden walk-in pantry, and quartz counters that run up the wall as the backsplash. The island has a waterfall edge, a black farm sink, and a pop-up outlet so there are no cords across your prep space. The primary suite has two walk-in closets with custom shelving, a freestanding black tub, and a walk-through shower with rain heads on both sides. Outside you get stucco and stacked stone, a half-round driveway, a 2-car garage, and an automated sprinkler system. Inside there is a laundry room with cabinets and a sink, plus a half-bath for guests. Well and septic. Roof, HVAC, and water heater are all new. See the photos for the layout and finishes, then come walk it in person.
| an hour ago | Listing updated with changes from the MLS® | |
| 4 hours ago | Listing first seen on site |

Listing information is provided by Participants of the Stellar MLS. IDX information is provided exclusively for personal, non-commercial use, and may not be used for any purpose other than to identify prospective properties consumers may be interested in purchasing. Information is deemed reliable but not guaranteed. Properties displayed may be listed or sold by various participants in the MLS Copyright 2026, Stellar MLS.
Last checked: 2026-10-15 05:39 PM EDT
Did you know? You can invite friends and family to your search. They can join your search, rate and discuss listings with you.