
Save
Ask
Tour
Hide
Share
$489,900
New Listing

4520 SE 30TH STREET
OCALA, FL 34480

For Sale|Single Family Residence|Active
6
Beds
5
Total Baths
4
Full Baths
1
Partial Bath
3,911
SqFt
$125
/SqFt
2006
Built
Subdivision:
MAGNOLIA POINTE PH 01
County:
Marion

Due to the health concerns created by Coronavirus we are offering personal 1-1 online video walkthough tours where possible.
Call Now: 1-(352) 427-2907
Is this the listing for you? We can help make it yours.
1-(352) 427-2907
4520 SE 30TH STREET4520 SE 30TH STREET
Save
Ask
Tour
Hide
Share

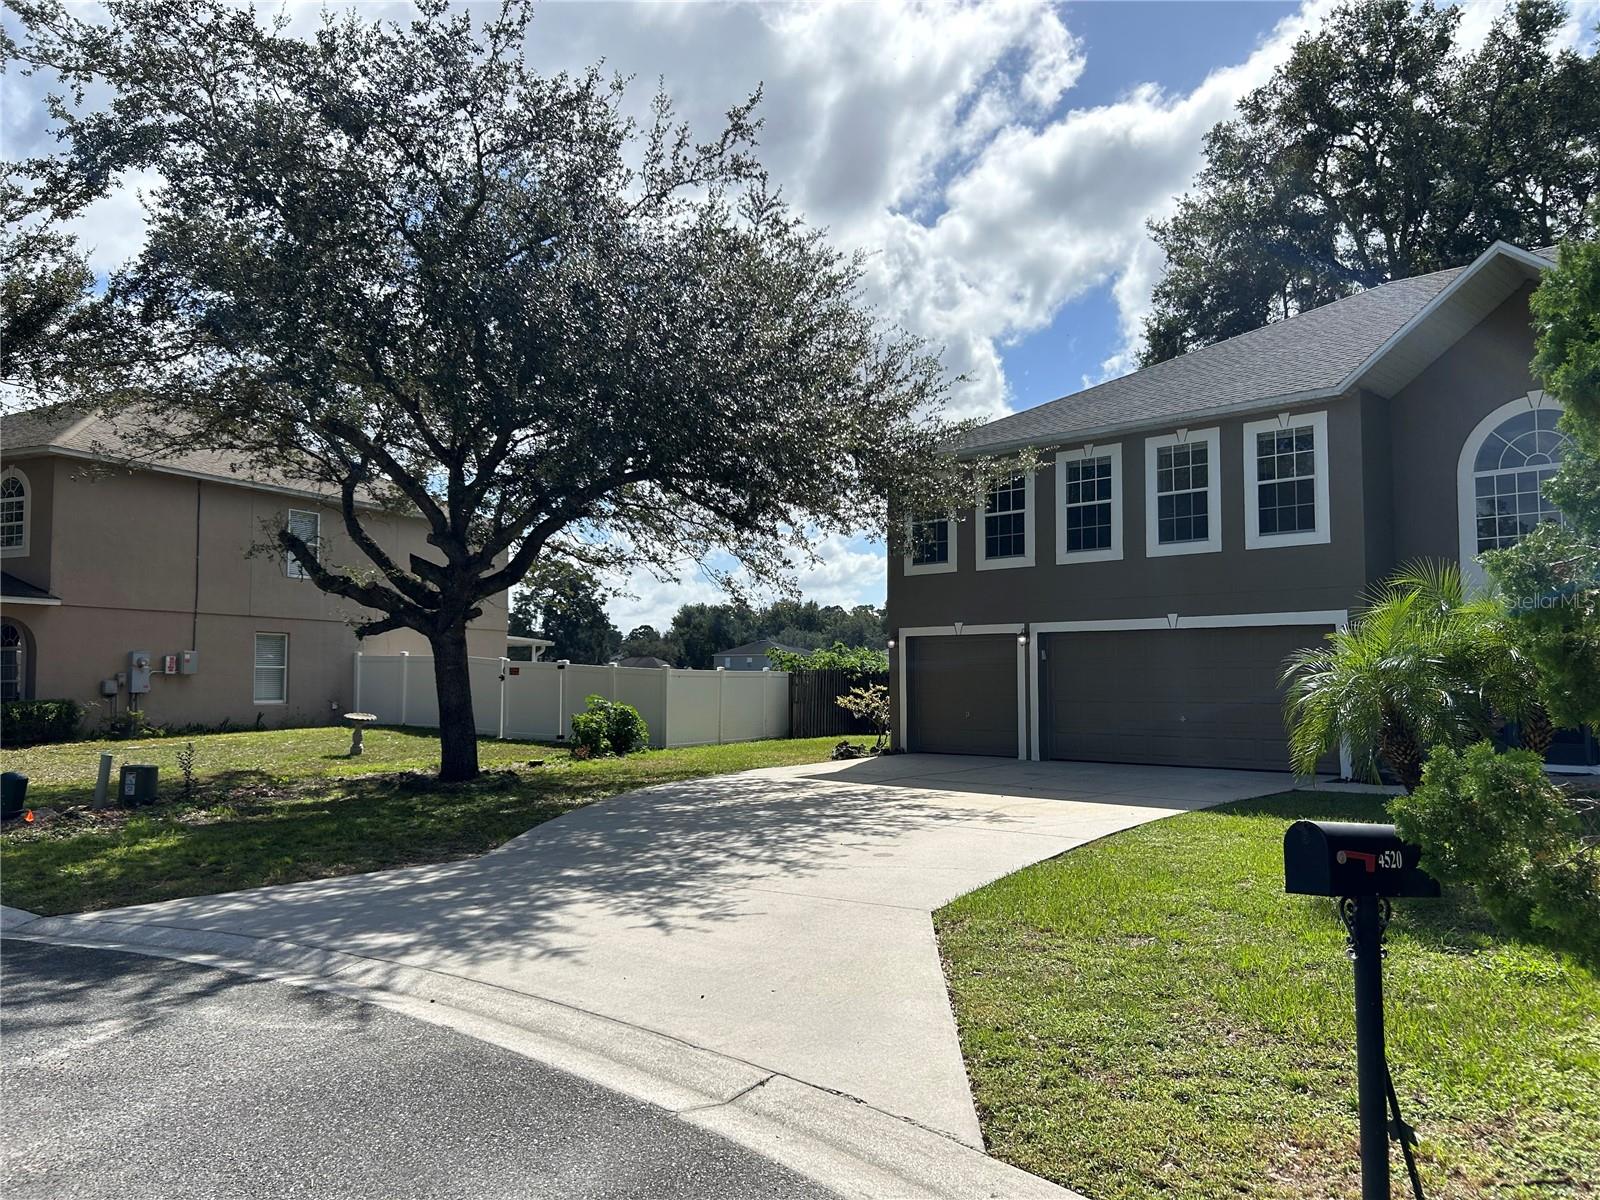
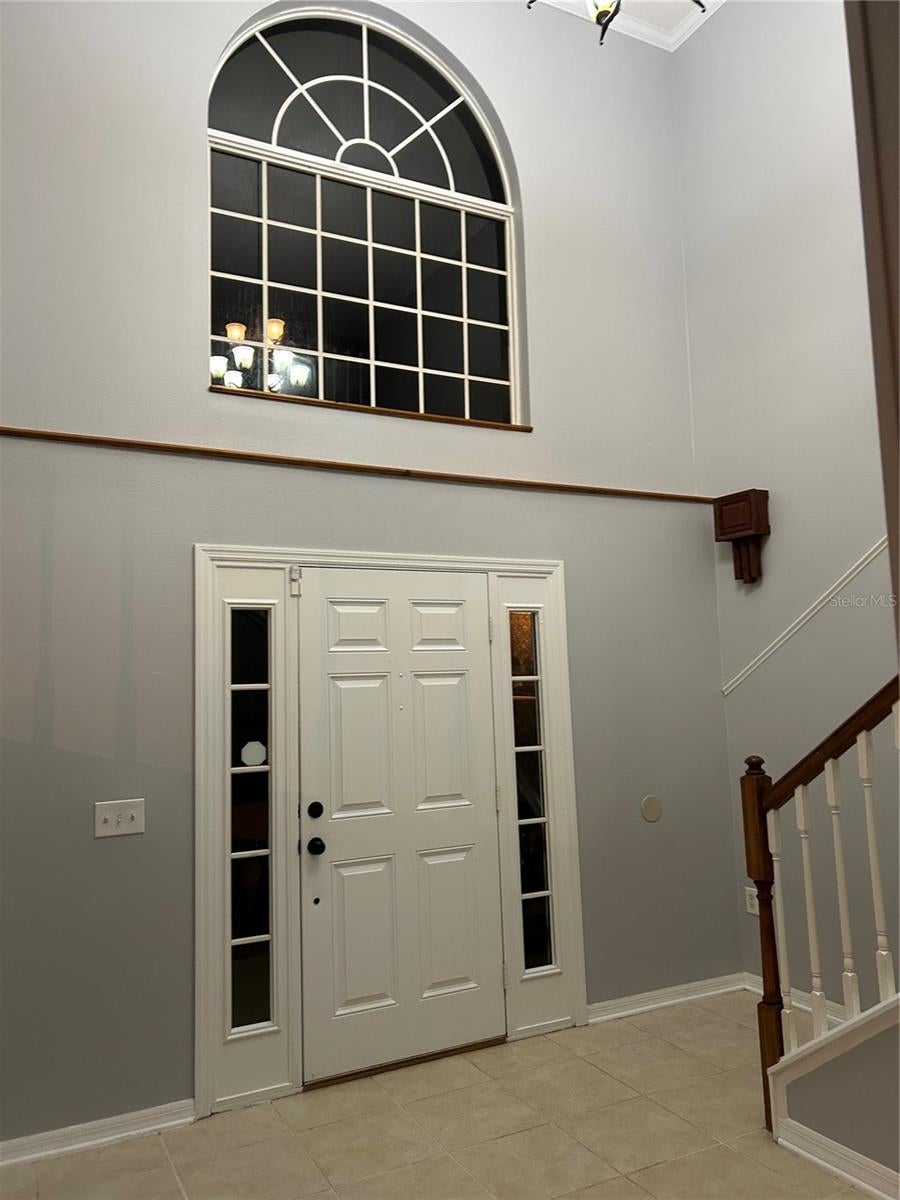
Spacious 6-bedroom, 4.5-bath home in the desirable Magnolia Pointe community offering 3,911 square feet of living space! This impressive two-story home features a versatile floor plan with plenty of room for everyday living, entertaining, guests, or a home office. The kitchen was beautifully remodeled just a few years ago and still shows exceptionally well, while fresh interior and exterior paint gives the home a clean, refreshed appearance. Additional features include multiple living areas, generously sized bedrooms, an attached 3-car garage, and a spacious homesite of approximately 0.35 acres. With nearly 4,000 square feet of living space, this home offers tremendous flexibility for a variety of needs. Conveniently located in an established Ocala gated community near shopping, dining, schools, and major roadways. Bring your personal touches and make this spacious Magnolia Pointe home your own!

Save
Ask
Tour
Hide
Share
Listing Snapshot
Price 
$489,900
Days On Site 
0 Days
Bedrooms 
6
Inside Area (SqFt) 
3,911 sqft
Total Baths 
5
Full Baths 
4
Partial Baths 
1
Lot Size 
0.41 Acres
Year Built 
2006
MLS® Number 
OM733751
Status 
Active
Property Tax 
$6,403
HOA/Condo/Coop Fees 
$73 monthly
Sq Ft Source 
Public Records
Friends & Family
Recent Activity
25 minutes agoListing updated with changes from the MLS®
9 hours agoListing first seen on site
General Features
Acres 
0.41
Attached Garage 
Yes
Direction Faces 
North
Foundation 
Slab
Garage 
Yes
Levels 
Two
Parking 
Attached
Pets 
Yes
Property Sub Type 
Single Family Residence
Sewer 
Public Sewer
SqFt Total 
4875
Utilities 
Cable AvailableCable ConnectedElectricity ConnectedSewer ConnectedUnderground UtilitiesWater Connected
Water Source 
None
Zoning 
R1A
Interior Features
Appliances 
DishwasherElectric Water HeaterMicrowaveRangeRefrigerator
Cooling 
Central AirHumidity ControlZoned
Flooring 
CarpetCeramic TileLinoleum
Furnished 
Unfurnished
Heating 
CentralElectric
Interior 
Eat-in KitchenHigh CeilingsVaulted Ceiling(s)Walk-In Closet(s)
Laundry Features 
Electric Dryer HookupInsideLaundry ClosetWasher Hookup
Balcony/Porch/Lanai 
Level - First
Bathroom 1 
Level - First
Bedroom 2 
Level - Second
Bedroom 3 
Level - Second
Bedroom 4 
Level - Second
Dining Room 
Level - First
Foyer 
Level - First
Kitchen 
Level - First
Laundry 
Level - First
Living Room 
Level - First
Master Bathroom 
Level - First
Master Bedroom 
Level - Second
Save
Ask
Tour
Hide
Share
Exterior Features
Construction Details 
BlockConcreteStucco
Exterior 
Fire Pit
Fencing 
Wood
Roof 
Shingle
Community Features
Association Fee 
$73.0
Association Fee Frequency 
Monthly
Community Features 
Street Lights
MLS Area 
34480 - Ocala
Township 
15
Financing Terms Available 
CashConventionalFHAVA Loan
Roads 
Asphalt
Listing courtesy of COME HOME REALTY GROUP, LLC (352) 659-3569


Listing information is provided by Participants of the Stellar MLS. IDX information is provided exclusively for personal, non-commercial use, and may not be used for any purpose other than to identify prospective properties consumers may be interested in purchasing. Information is deemed reliable but not guaranteed. Properties displayed may be listed or sold by various participants in the MLS Copyright 2026, Stellar MLS.
Last checked: 2026-10-09 12:27 PM EDT

Neighborhood & Commute
Source: Walkscore
Save
Ask
Tour
Hide
Share
