
Our Residential Listings
8519 SW 91ST STREET FOCALA, FL 34481
Due to the health concerns created by Coronavirus we are offering personal 1-1 online video walkthough tours where possible.
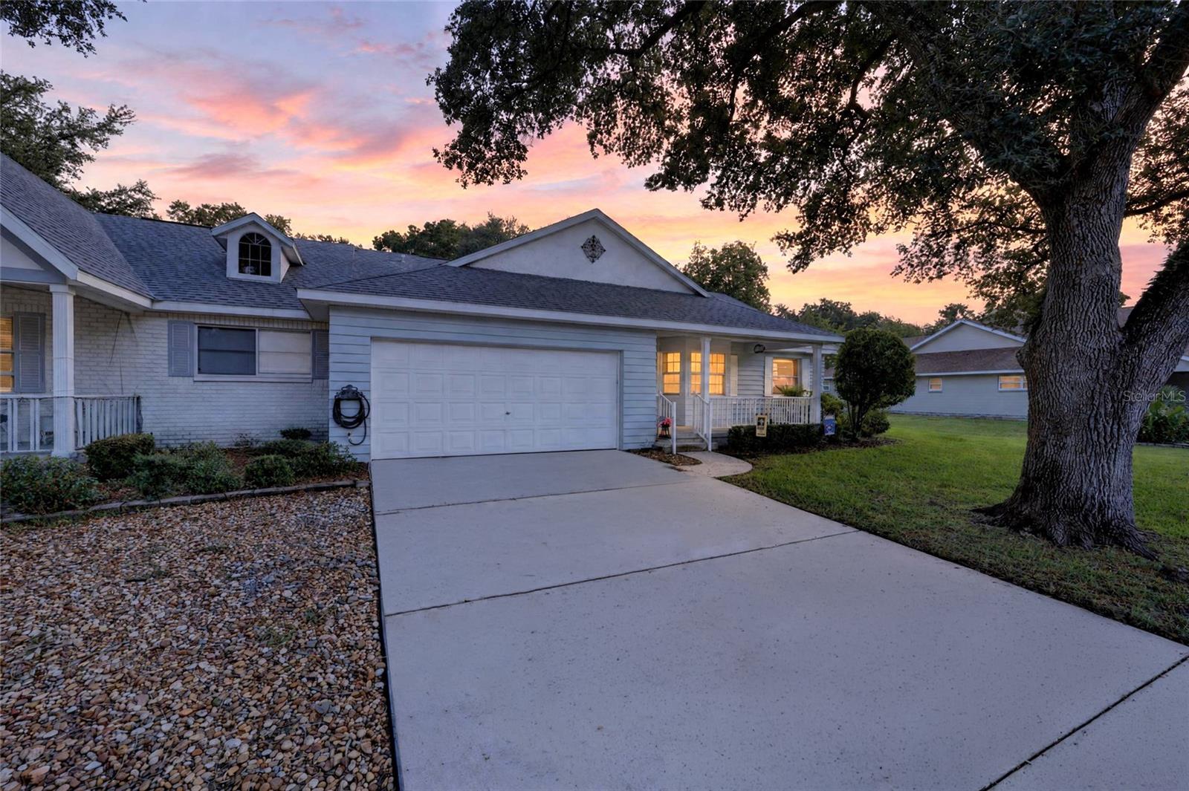
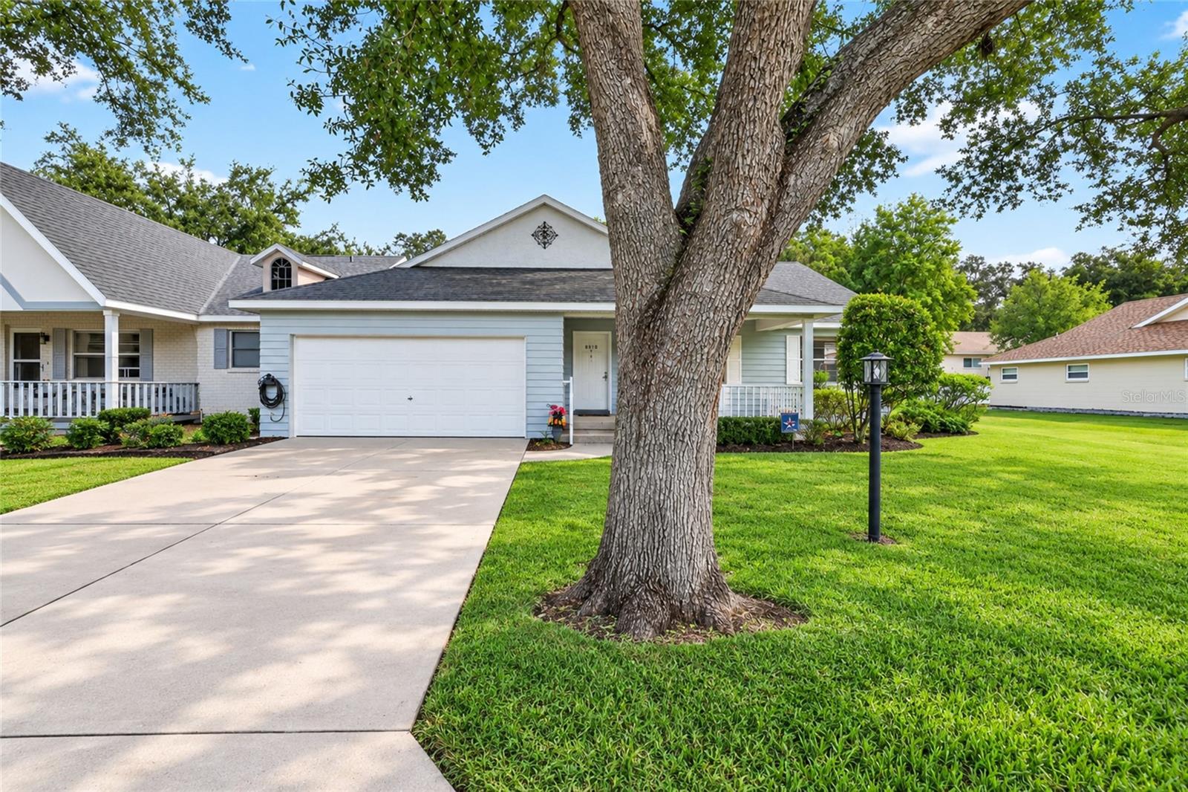
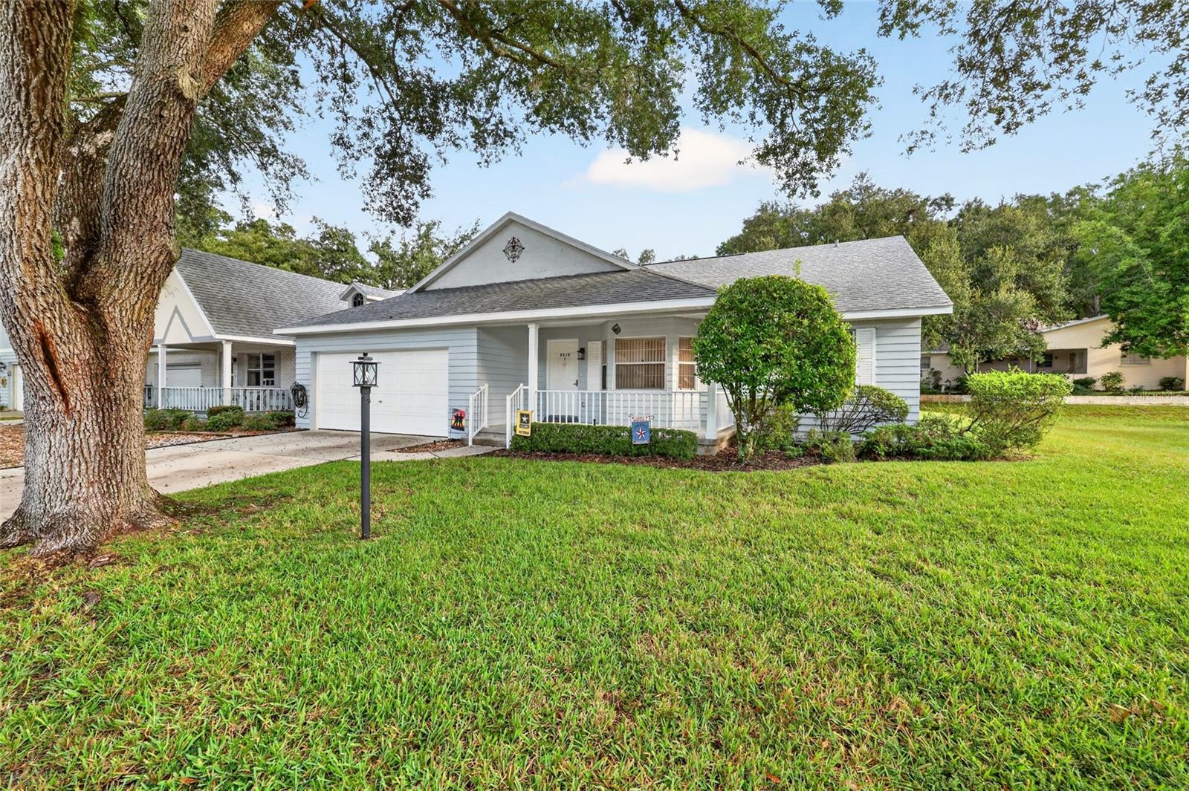
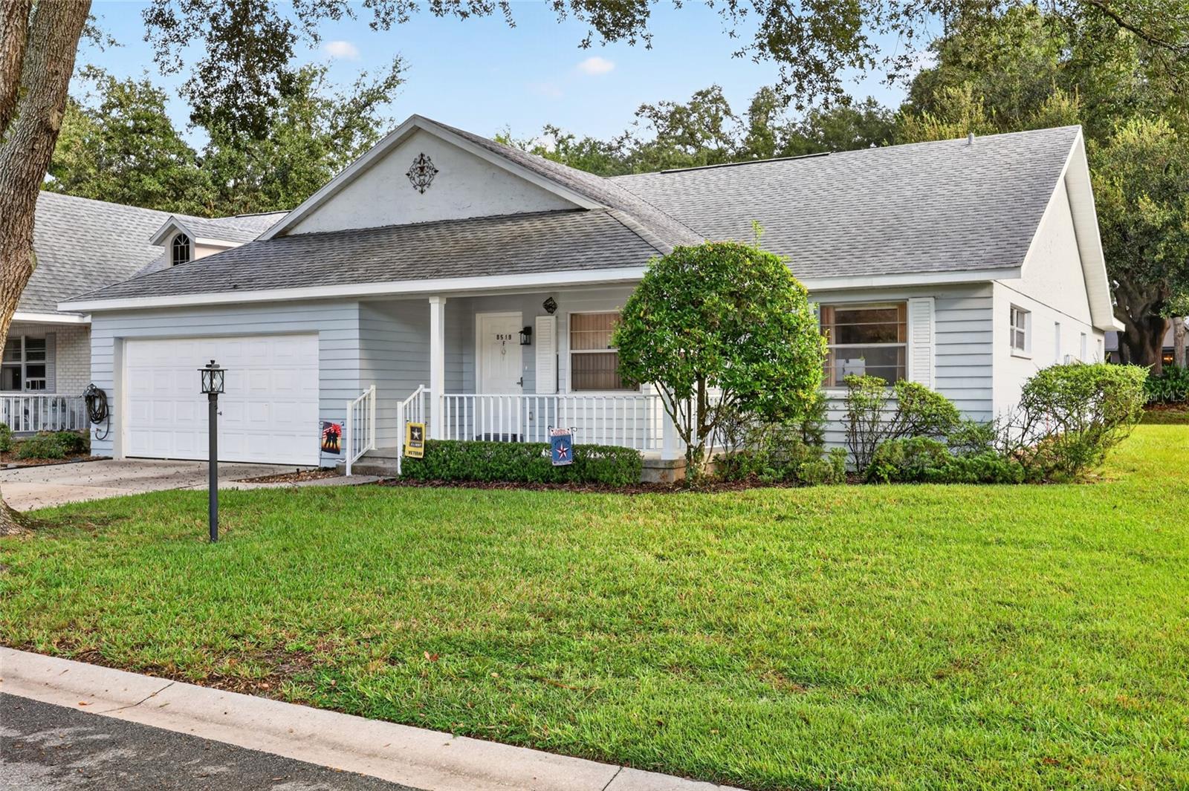
END-UNIT AUGUSTA VILLA | 2 BEDROOMS + LARGE DEN | UPDATED THROUGHOUT Enjoy spacious living in this Augusta model, the largest villa floor plan, featuring 2 bedrooms, 2 bathrooms, a large den, and an oversized 2-car garage. Wood trim around doors, fresh interior paint, new luxury vinyl plank flooring in common areas , and new lighting fixtures and ceiling fans create a fresh, inviting feel. The generous great room and dining area feature a vaulted ceiling, and bay window that brings in abundant natural light, adding to the home's open, airy feel. Built-in bookshelves make the large den ideal for a home office, craft room, or reading retreat. The kitchen offers a spacious pantry and appliances replaced in July 2026. An extended, enclosed Florida room connects to the kitchen at the same floor level and is under air conditioning, expanding the home's living and entertaining space. The primary suite features a walk-in closet and an ensuite bathroom with a double-sink vanity. The split-bedroom layout provides privacy, with the guest bedroom located away from the primary suite and conveniently beside the second bathroom. Additional updates include a 2021 roof, a 2022 water heater, and a 2020 Tempstar 3.5-ton, 14-SEER heat pump. With its generous layout, updated finishes, and desirable end-unit location, this Augusta villa offers plenty of room to relax, entertain, and enjoy!
| yesterday | Listing updated with changes from the MLS® | |
| 2 days ago | Listing first seen on site |

Listing information is provided by Participants of the Stellar MLS. IDX information is provided exclusively for personal, non-commercial use, and may not be used for any purpose other than to identify prospective properties consumers may be interested in purchasing. Information is deemed reliable but not guaranteed. Properties displayed may be listed or sold by various participants in the MLS Copyright 2026, Stellar MLS.
Last checked: 2026-10-09 12:27 PM EDT