Save
Ask
Tour
Hide
Share
$405,000
1 Day On Site

4358 NW 57TH AVENUE
OCALA, FL 34482

For Sale|Single Family Residence|Active
3
Beds
3
Total Baths
2
Full Baths
1
Partial Bath
1,911
SqFt
$212
/SqFt
2022
Built
Subdivision:
OCALA PRESERVE PH 9
County:
Marion

Due to the health concerns created by Coronavirus we are offering personal 1-1 online video walkthough tours where possible.
Call Now: 1-(352) 427-2907
Is this the listing for you? We can help make it yours.
1-(352) 427-2907
Upcoming Open Houses
Due to COVID-19, we recommend you verify Open Houses before attending.
Sat, Oct 10, 11:00 AM - 1:00 PM
4358 NW 57TH AVENUE4358 NW 57TH AVENUE4358 NW 57TH AVENUE4358 NW 57TH AVENUE
Save
Ask
Tour
Hide
Share

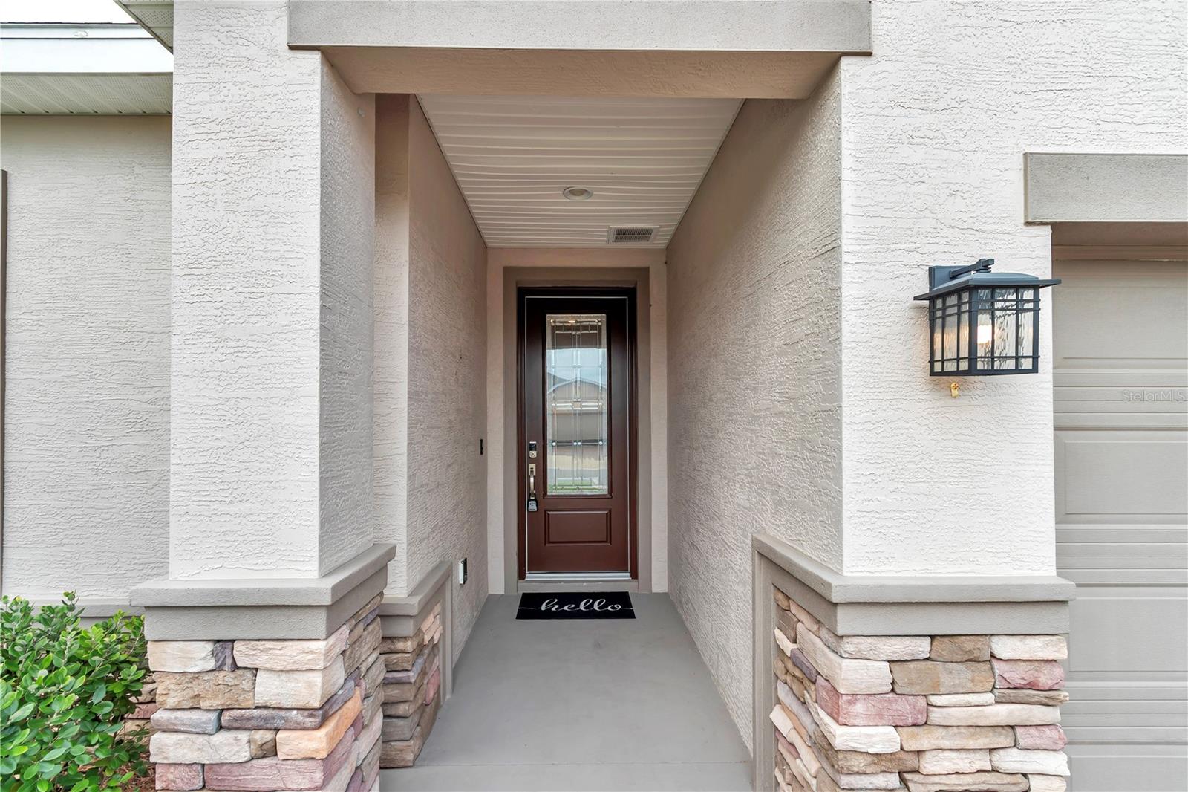
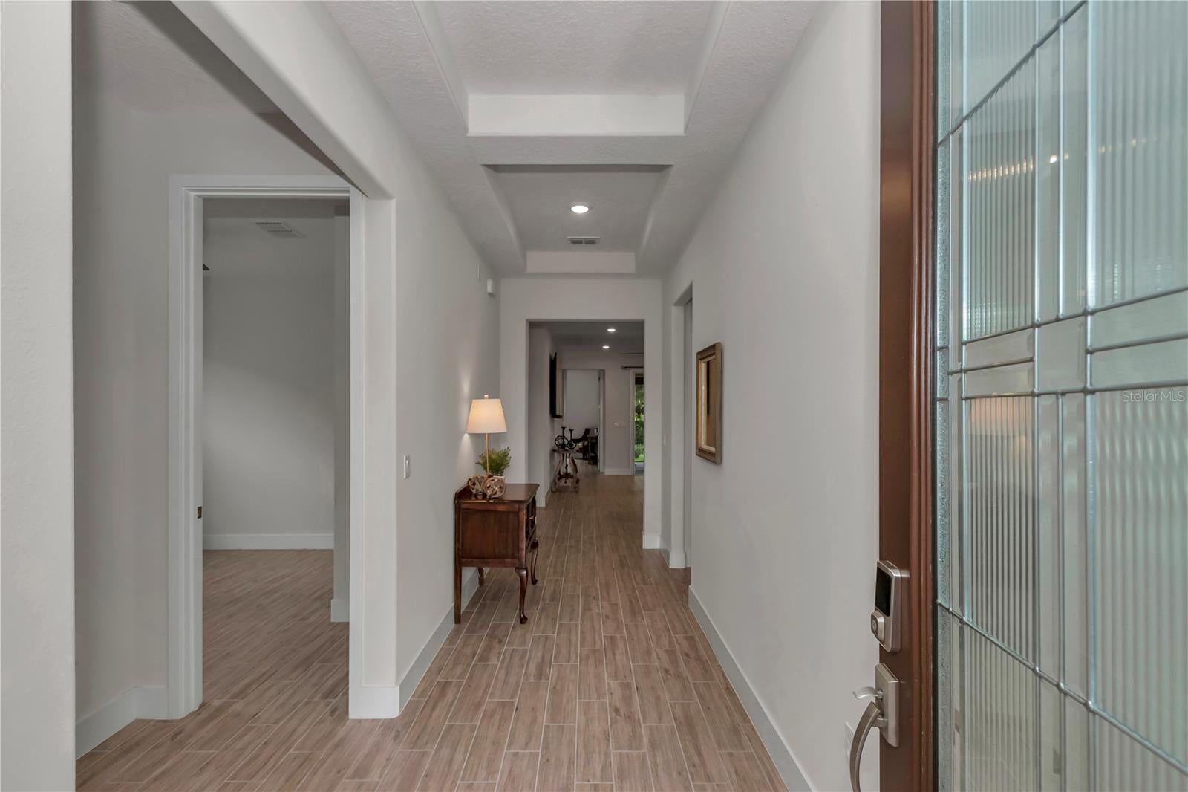
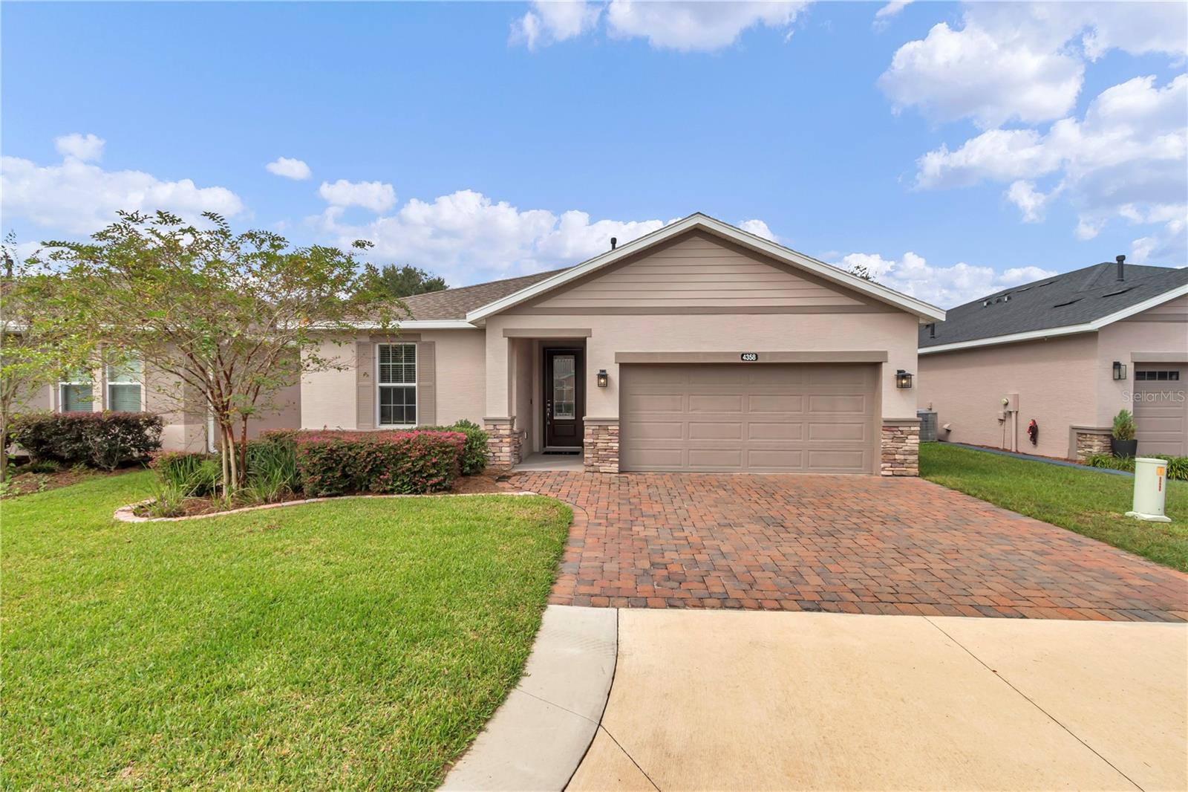
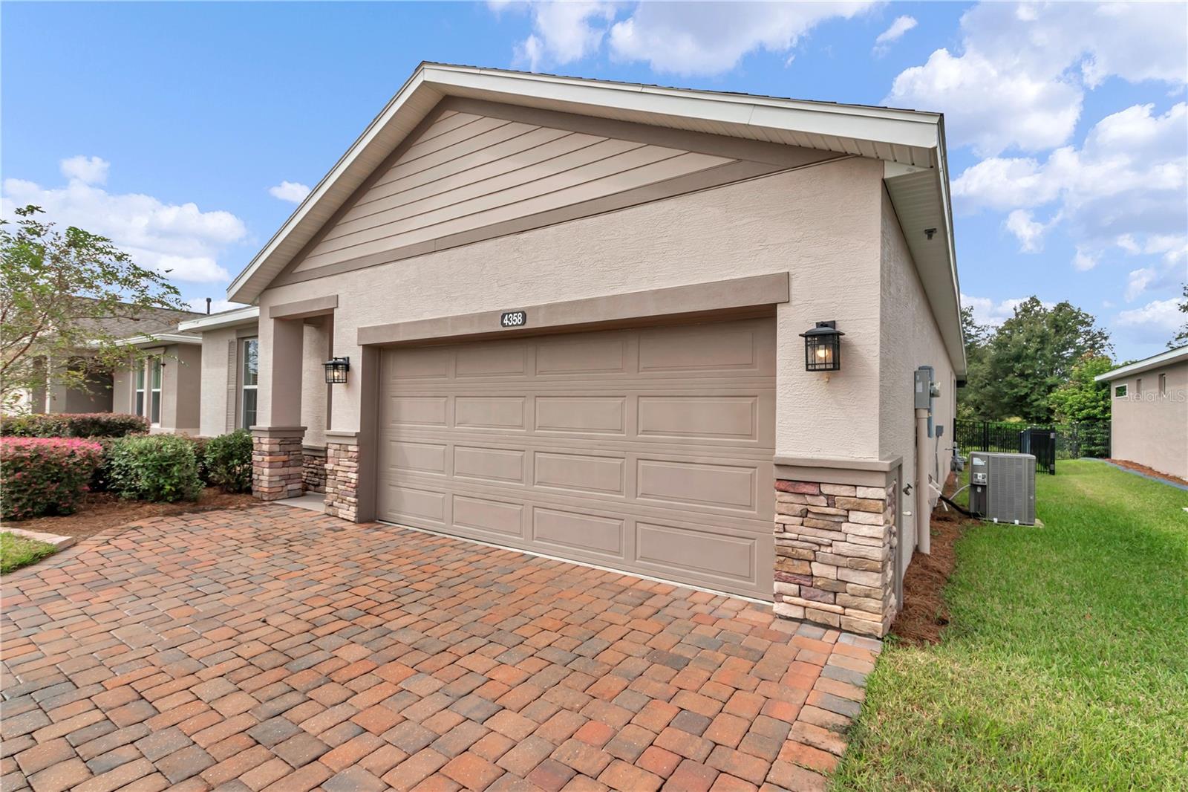
Welcome to this beautifully designed Connect Model by Shea Homes, featuring 3 bedrooms PLUS a den/study, 2 full baths, and 1 half bath. This gorgeous home offers attractive tile flooring throughout with NO carpet and is situated on a premium lot with a mature tree line and walking trail directly behind the property. The open-concept floor plan creates an inviting flow between the spacious great room, gourmet kitchen, and dining area—perfect for everyday living and entertaining. The well-appointed kitchen overlooks the main living space and features a double wall oven with combination convection oven and microwave, granite countertops, tile backsplash, and the grandest kitchen island offered in any of the Ocala Preserve floor plans. The spacious primary suite provides a relaxing private retreat with an ensuite bath featuring a tiled shower, water closet, large double-sink vanity, and generous walk-in closet. Step outside to the extended, fully covered and screened-in lanai, offering an ideal space for relaxing, dining, or entertaining while enjoying the peaceful natural backdrop. The Ocala Preserve HOA includes lawn maintenance and high-speed fiber-optic internet, along with access to an impressive array of resort-style amenities. Enjoy the clubhouse with full-service restaurant and bar, golf course, lighted tennis courts, pickleball courts, indoor and outdoor fitness centers with classes, large resort pool, lap pool, hot tub, NEW Lake House Pool and Amenity Center opened in 2026, with a third pool planned, plus walking and biking trails, bocce, horseshoes, fishing dock, and water activities. The community also features an onsite spa and an extensive calendar of monthly activities and clubs offering something for virtually every interest. This highly sought-after resort-style community offers an exceptional Florida lifestyle, and this upgraded Connect Model presents a wonderful opportunity to enjoy it all. Don't miss your chance to make this beautiful home your own! Schedule your private showing today or stop by the OPEN HOUSE on Saturday, October 10th, from 11 AM–1 PM.

Save
Ask
Tour
Hide
Share
Listing Snapshot
Price 
$405,000
Days On Site 
1 Day
Bedrooms 
3
Inside Area (SqFt) 
1,911 sqft
Total Baths 
3
Full Baths 
2
Partial Baths 
1
Lot Size 
0.14 Acres
Year Built 
2022
MLS® Number 
OM733588
Status 
Active
Property Tax 
$3,729.28
HOA/Condo/Coop Fees 
$527.88 monthly
Sq Ft Source 
Public Records
Friends & Family
Recent Activity
13 hours agoListing updated with changes from the MLS®
yesterdayListing first seen on site
General Features
Acres 
0.14
Attached Garage 
Yes
Direction Faces 
East
Foundation 
Slab
Garage 
Yes
Levels 
One
Number Of Stories 
1
Parking 
Attached
Pets 
Yes
Property Sub Type 
Single Family Residence
Security 
Fire AlarmGated Community
Sewer 
Public Sewer
SqFt Total 
2694
Style 
Ranch
Utilities 
Natural Gas AvailableElectricity ConnectedNatural Gas ConnectedSewer Connected
Water Source 
Public
Zoning 
PUD
Interior Features
Appliances 
Convection OvenCooktopDishwasherDisposalGas CooktopMicrowaveRange HoodRefrigeratorWater Softener
Cooling 
Central Air
Flooring 
Ceramic Tile
Furnished 
Unfurnished
Heating 
CentralHeat PumpNatural Gas
Interior 
High CeilingsOpen FloorplanStone CountersTray Ceiling(s)Walk-In Closet(s)
Laundry Features 
Gas Dryer HookupLaundry RoomWasher Hookup
Window Features 
Blinds
Bathroom 2 
Level - FirstFeatures - Granite Counters
Bathroom 3 
Level - First
Bedroom 2 
Level - FirstFeatures - Ceiling Fan(s)
Bedroom 3 
Level - First
Den 
Level - FirstFeatures - Ceiling Fan(s)
Great Room 
Level - FirstFeatures - Ceiling Fan(s), Granite Counters, Kitchen Island
Kitchen 
Level - FirstFeatures - Breakfast Bar, Granite Counters, Kitchen Island, Pantry
Laundry 
Level - First
Master Bathroom 
Level - FirstFeatures - Double Vanity, Granite Counters
Master Bedroom 
Level - FirstFeatures - Ceiling Fan(s)
Save
Ask
Tour
Hide
Share
Exterior Features
Construction Details 
BlockStucco
Exterior 
GardenLighting
Fencing 
Fenced
Lot Features 
Cul-De-SacLandscapedLevelPaved
Patio And Porch 
CoveredEnclosedFront PorchRear PorchScreened
Roof 
Shingle
View 
GardenTrees/Woods
Waterview 
GardenTrees/Woods
Windows/Doors 
Blinds
Community Features
Association Amenities 
BarbecueClubhouseFitness CenterGatedGolf CoursePoolRecreation FacilitiesSpa/Hot TubTennis Court(s)Trail(s)
Association Fee 
$1583.64
Association Fee Frequency 
Quarterly
Community Features 
GatedClubhouseFitness CenterGolfPoolRestaurantSidewalksTennis Court(s)
MLS Area 
34482 - Ocala
Senior Community 
Yes
Township 
14S
Financing Terms Available 
CashConventional
Roads 
Paved
Schools
School District
Unknown
Elementary School
Unknown
Middle School
Howard Middle School
High School
West Port High School
Listing courtesy of FLORIDA ADVANTAGE REALTY GROUP (267) 895-5488


Listing information is provided by Participants of the Stellar MLS. IDX information is provided exclusively for personal, non-commercial use, and may not be used for any purpose other than to identify prospective properties consumers may be interested in purchasing. Information is deemed reliable but not guaranteed. Properties displayed may be listed or sold by various participants in the MLS Copyright 2026, Stellar MLS.
Last checked: 2026-10-09 01:07 PM EDT

Neighborhood & Commute
Source: Walkscore
Save
Ask
Tour
Hide
Share