Save
Ask
Tour
Hide
Share
$179,900
1 Day On Site

543 SW 79TH TERRACE
OCALA, FL 34474

For Sale|Manufactured Home|Active
2
Beds
2
Total Baths
2
Full Baths
1,499
SqFt
$120
/SqFt
1995
Built
Subdivision:
FALLS/OCALA 01
County:
Marion

Due to the health concerns created by Coronavirus we are offering personal 1-1 online video walkthough tours where possible.
Call Now: 1-(352) 427-2907
Is this the listing for you? We can help make it yours.
1-(352) 427-2907
543 SW 79TH TERRACE543 SW 79TH TERRACE543 SW 79TH TERRACE543 SW 79TH TERRACE
Save
Ask
Tour
Hide
Share

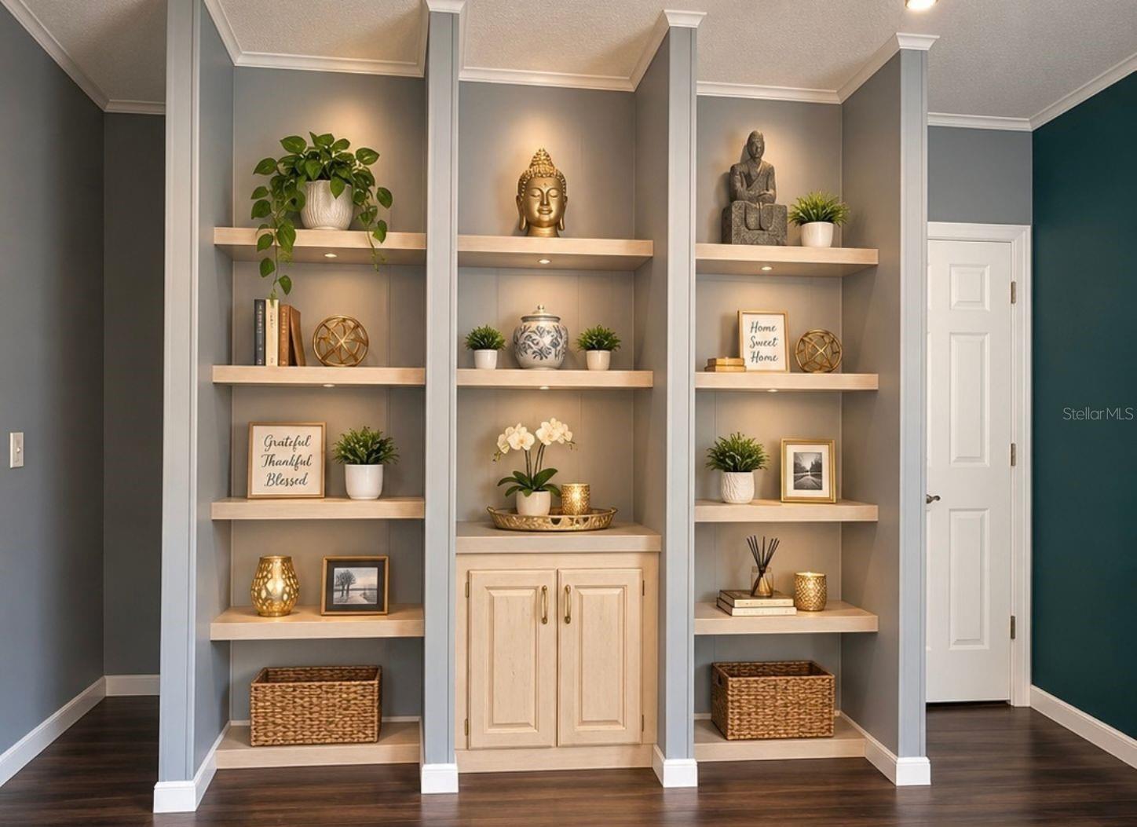
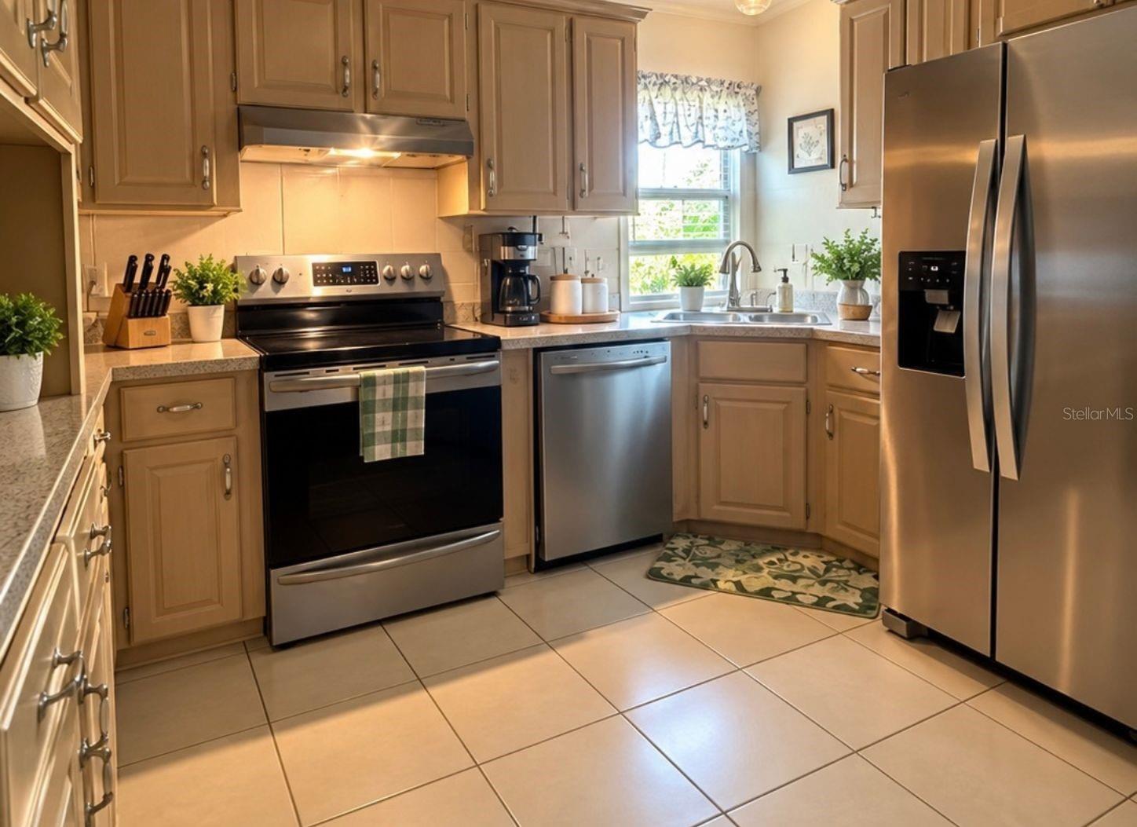
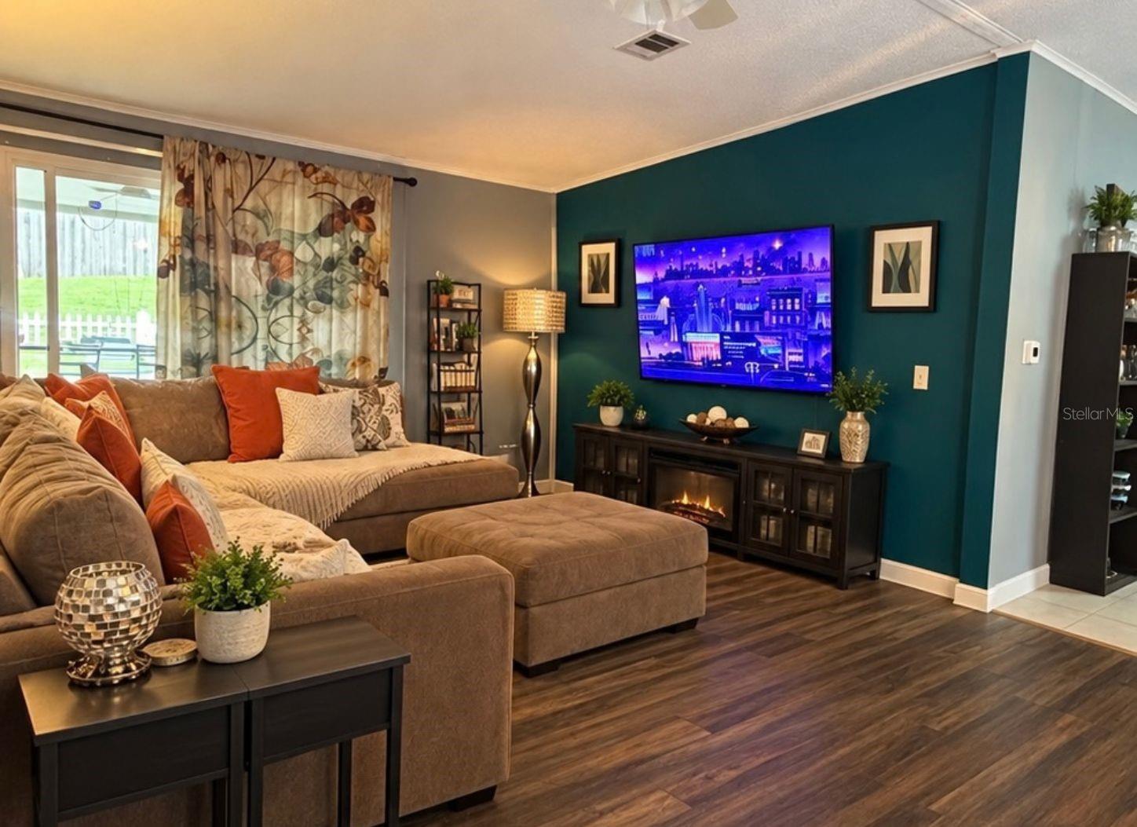
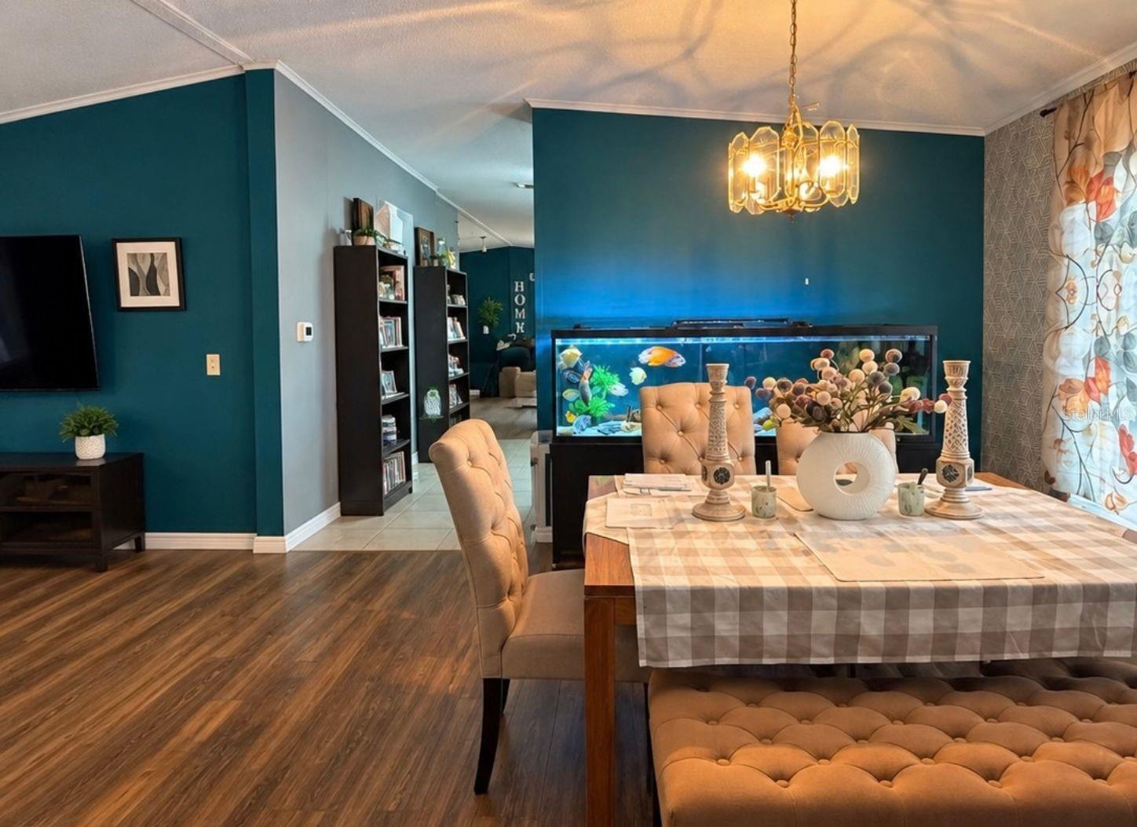
Virtually Staged. Welcome home to The Falls of Ocala, a 55+ Community! This beautifully updated and move-in-ready home offers comfort, style, and an incredible location just 5 minutes from the World Equestrian Center and I-75! Step inside to a warm and inviting interior featuring spacious living areas, beautiful laminate flooring, updated stainless steel appliances, and plenty of natural light. Major improvements include a new roof (2022), new A/C (2022), LeafGuard gutter system (2022), laminate flooring (2023), bedroom carpet (2023), stainless steel appliances (2023), and updated plumbing (2023), giving the next owner added peace of mind. The home offers wonderful spaces for both relaxing and entertaining, including an inviting living room, dining area, well-appointed kitchen, and a spacious primary bedroom. Outside, enjoy Florida living from the screened-in back patio, perfect for morning coffee, evening relaxation, or entertaining friends and family. With its combination of thoughtful updates, comfortable living spaces, and convenient location near the World Equestrian Center, I-75, shopping, dining, and more; this home is ready for its new owners! Schedule your private showing today!

Save
Ask
Tour
Hide
Share
Listing Snapshot
Price 
$179,900
Days On Site 
1 Day
Bedrooms 
2
Inside Area (SqFt) 
1,499 sqft
Total Baths 
2
Full Baths 
2
Partial Baths 
N/A
Lot Size 
0.26 Acres
Year Built 
1995
MLS® Number 
OM733442
Status 
Active
Property Tax 
$972
HOA/Condo/Coop Fees 
$200 monthly
Sq Ft Source 
Public Records
Friends & Family
Recent Activity
6 hours agoListing updated with changes from the MLS®
yesterdayListing first seen on site
General Features
Acres 
0.26
Carport 
1
Direction Faces 
West
Levels 
One
Pets 
Yes
Property Sub Type 
Manufactured Home
Sewer 
None
SqFt Total 
1560
Utilities 
Cable AvailableElectricity Available
Water Source 
Public
Zoning 
PUD
Interior Features
Appliances 
DishwasherRangeRefrigerator
Basement 
Crawl Space
Cooling 
Central Air
Flooring 
TileVinyl
Furnished 
Partially
Heating 
CentralElectric
Laundry Features 
Electric Dryer HookupLaundry RoomWasher Hookup
Balcony/Porch/Lanai 
Dimensions - 12x12Level - First
Bathroom 2 
Dimensions - 8x5Level - First
Bedroom 2 
Dimensions - 12x12Level - First
Family Room 
Dimensions - 17x15Level - First
Great Room 
Dimensions - 16x24Level - First
Kitchen 
Dimensions - 11x11Level - First
Laundry 
Dimensions - 7x5Level - First
Master Bathroom 
Dimensions - 11x5Level - First
Master Bedroom 
Dimensions - 16x13Level - First
Save
Ask
Tour
Hide
Share
Exterior Features
Construction Details 
Vinyl Siding
Exterior 
Other
Roof 
Shingle
Community Features
Association Fee 
$200.0
Association Fee Frequency 
Monthly
Community Features 
ClubhouseFitness CenterPool
MLS Area 
34474 - Ocala
Senior Community 
Yes
Township 
15
Financing Terms Available 
CashConventionalFHAVA Loan
Roads 
Asphalt
Schools
School District
Unknown
Elementary School
Unknown
Middle School
Unknown
High School
West Port High School
Listing courtesy of KELLER WILLIAMS CORNERSTONE RE (352) 292-5703


Listing information is provided by Participants of the Stellar MLS. IDX information is provided exclusively for personal, non-commercial use, and may not be used for any purpose other than to identify prospective properties consumers may be interested in purchasing. Information is deemed reliable but not guaranteed. Properties displayed may be listed or sold by various participants in the MLS Copyright 2026, Stellar MLS.
Last checked: 2026-10-09 12:27 PM EDT

Neighborhood & Commute
Source: Walkscore
Save
Ask
Tour
Hide
Share