
Our Residential Listings
3 CARRY BACK ROADOCALA, FL 34482
Due to the health concerns created by Coronavirus we are offering personal 1-1 online video walkthough tours where possible.
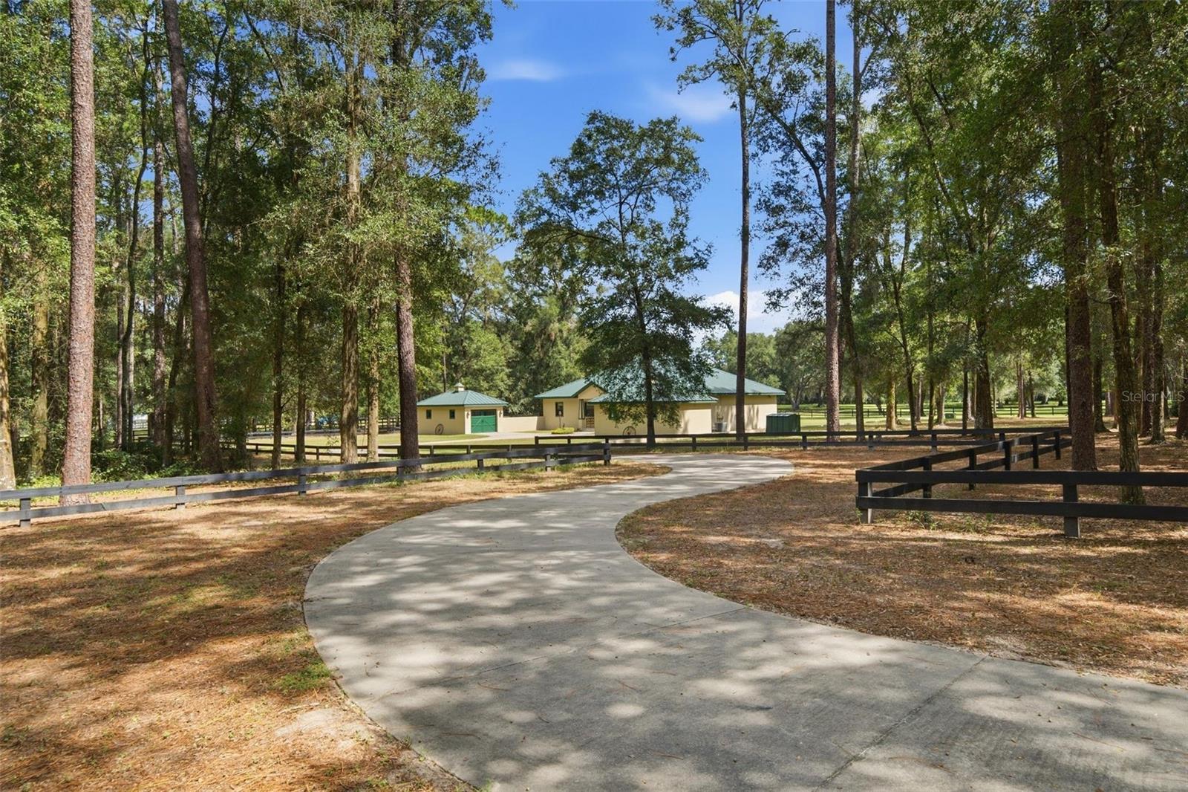
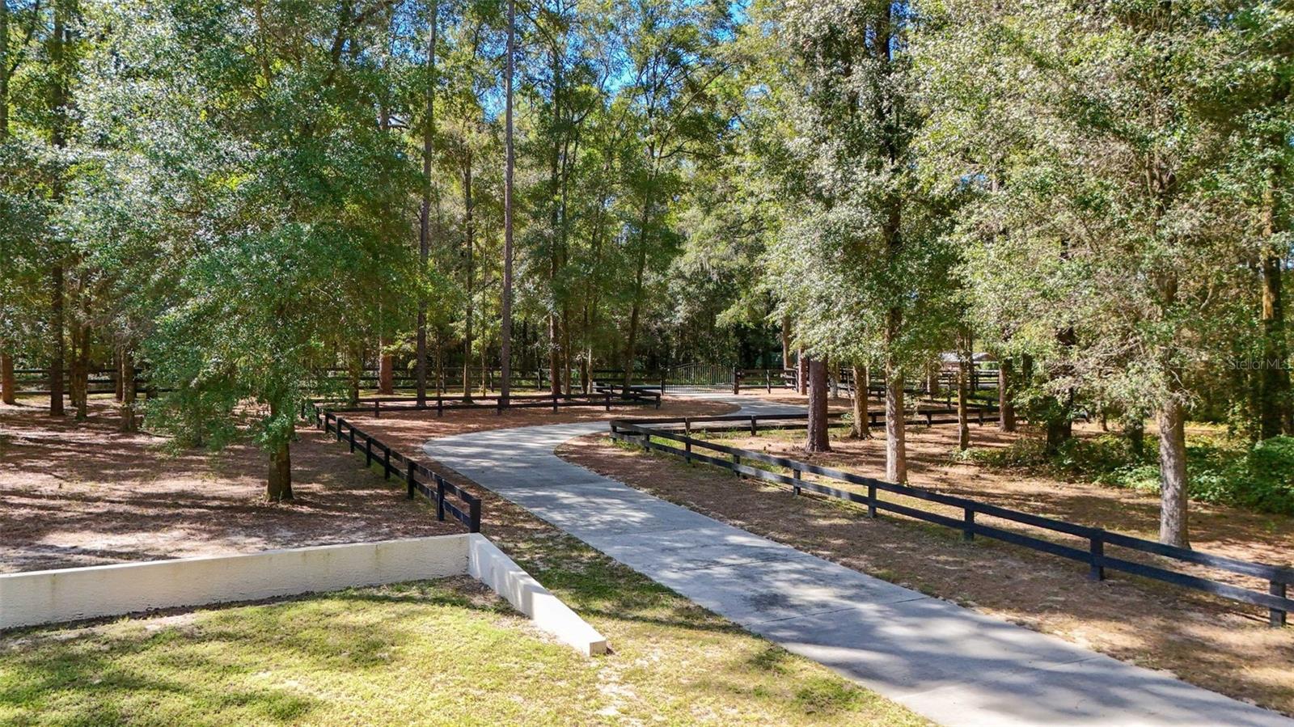
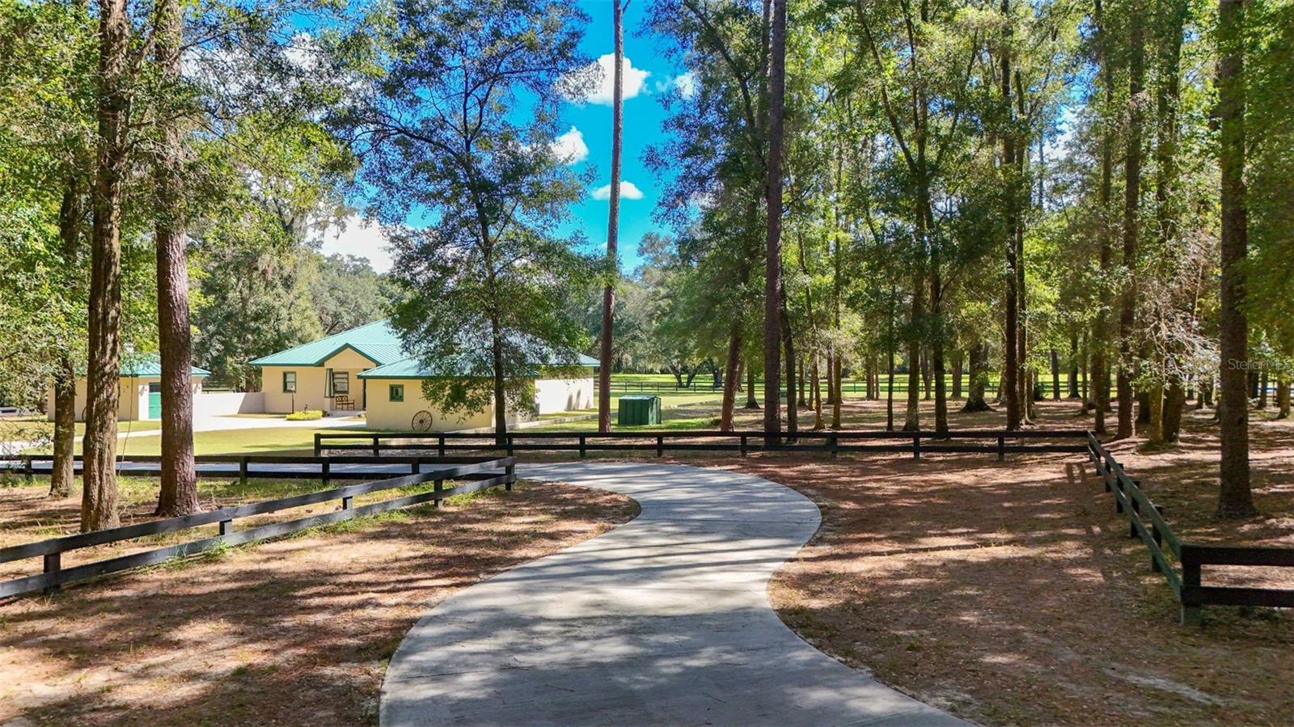
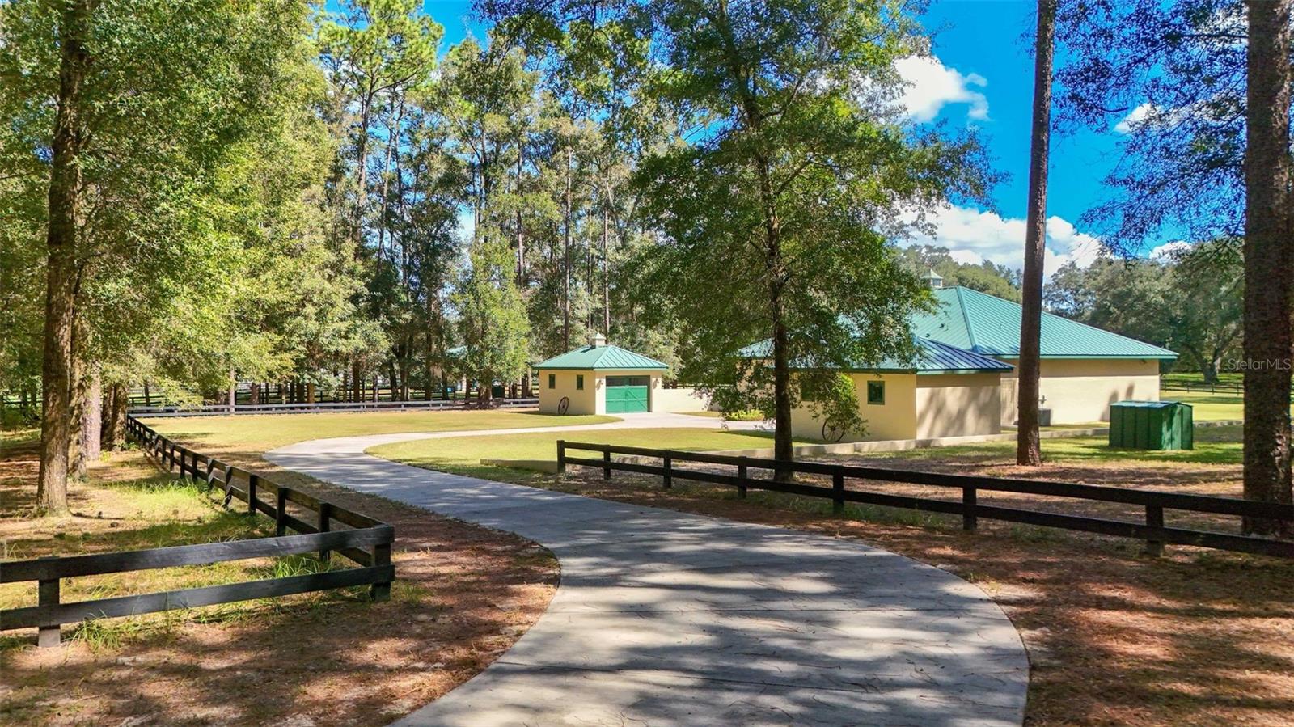
An automatic gate opens to a winding concrete driveway leading toward a contemporary Craftsman ranch set on 4.7 acres in Meadow Wood Farms. It is an arrival that immediately changes the pace—peaceful and distinctly country, with granddaddy oaks, open fenced and cross-fenced pasture areas, and wooded sections that give the property a sense of depth and separation. Inside, the story turns to craftsmanship and an owner's passion for woodworking. True Pennsylvania old-growth hickory wide-plank floors bring warmth and character throughout the home, complemented by substantial knotty alder interior doors and window trim, beautifully crafted cabinetry and a handcrafted coffered ceiling in the living room. Ten-foot ceilings, double-tray details and generous glass add volume and natural light to the living areas, while the kitchen pairs extensive wood cabinetry with granite countertops and plenty of room for gathering. These are details meant to be noticed—not because they are trendy, but because of the materials and workmanship behind them. Quality extends beyond the finishes, with additional steel and concrete in the foundation, upgraded double-pane windows and a commercial-grade metal roof with a baked-on finish and transferable lifetime warranty—choices made with the years ahead in mind. Two detached front-entry garages add storage and flexibility, while underground electric keeps utility lines from interrupting the country landscape. A separate 900-square-foot block-and-stucco workshop expands the possibilities, with two oversized roll-up doors, heavy-duty loft, electric, water and an adjoining concrete equipment pad. Whether your interests run to cars, woodworking, equipment or another serious hobby, there is room to make it your own. In an area known for gentleman horse farms, the building may also offer an opportunity to adapt to future equestrian needs, with board fencing, cross fencing and designated pasture areas already part of the landscape. Here, the pleasures extend well beyond the walls of the home. Open pasture, magnificent old oaks and pockets of woods create an idyllic backdrop for country living, while Meadow Wood Farms places you within easy reach of the World Equestrian Center and HITS. A distinctive setting, enduring materials and craftsmanship come together in a property meant to be experienced from the moment you turn through the gate.
| 5 hours ago | Listing updated with changes from the MLS® | |
| 5 hours ago | Listing first seen on site |

Listing information is provided by Participants of the Stellar MLS. IDX information is provided exclusively for personal, non-commercial use, and may not be used for any purpose other than to identify prospective properties consumers may be interested in purchasing. Information is deemed reliable but not guaranteed. Properties displayed may be listed or sold by various participants in the MLS Copyright 2026, Stellar MLS.
Last checked: 2026-10-06 04:39 AM EDT