
Our Residential Listings
5523 SW 42ND PLACEOCALA, FL 34474
Due to the health concerns created by Coronavirus we are offering personal 1-1 online video walkthough tours where possible.
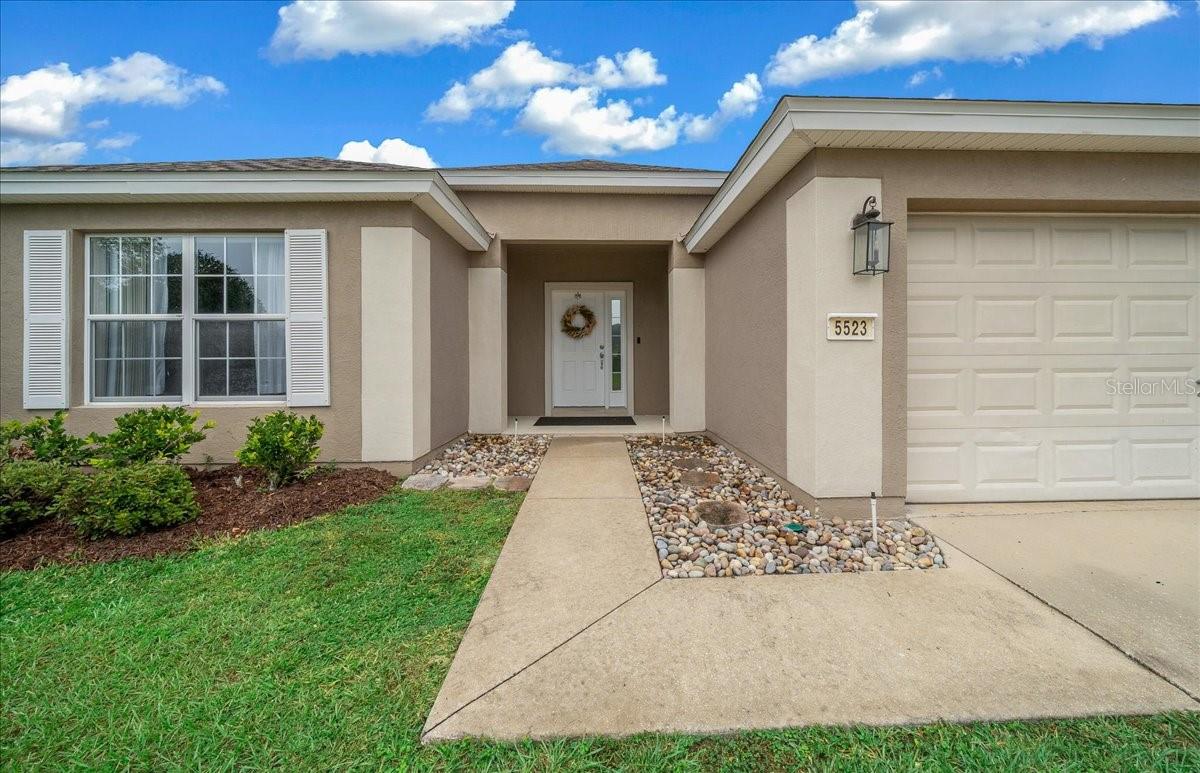
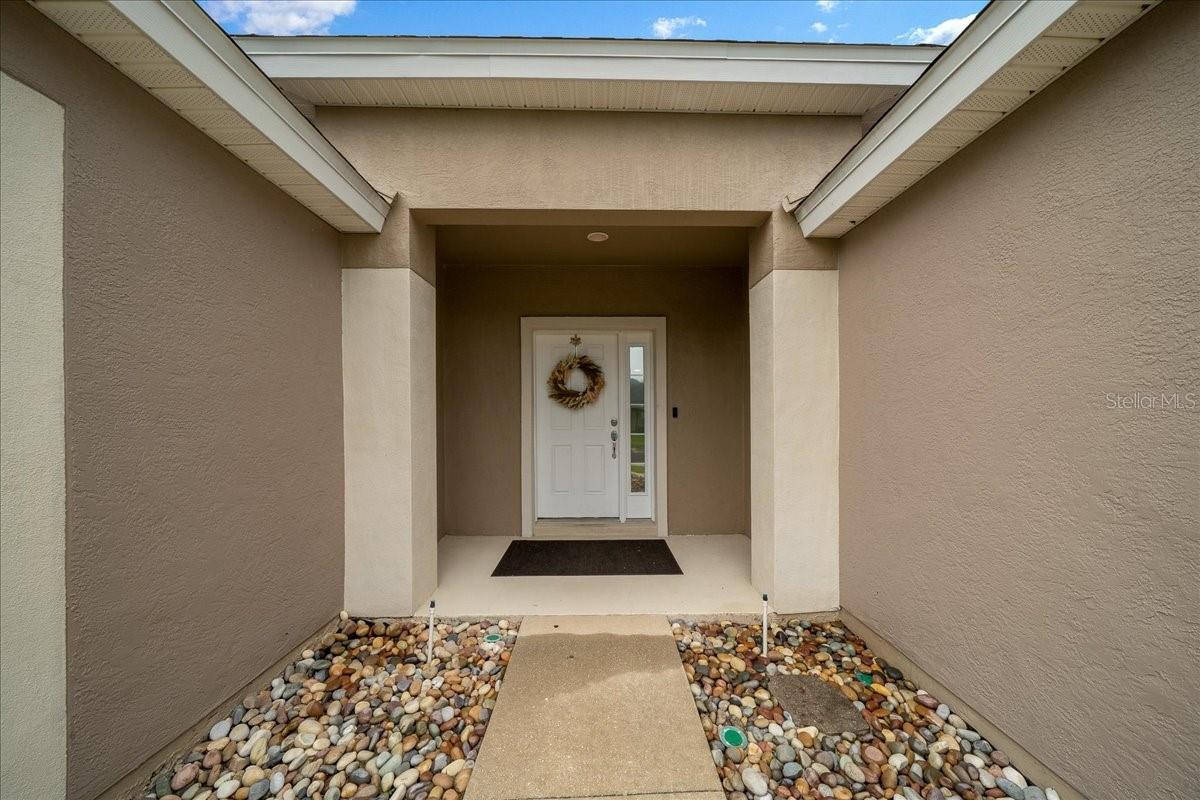
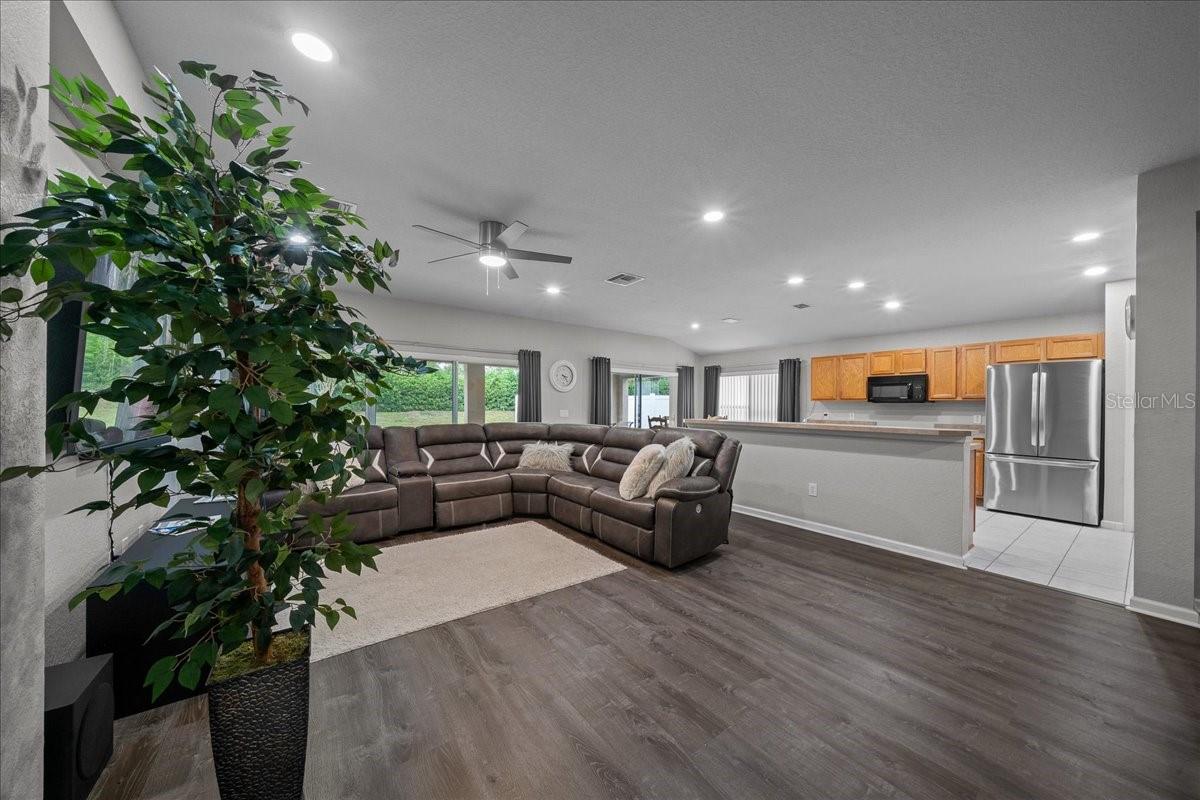
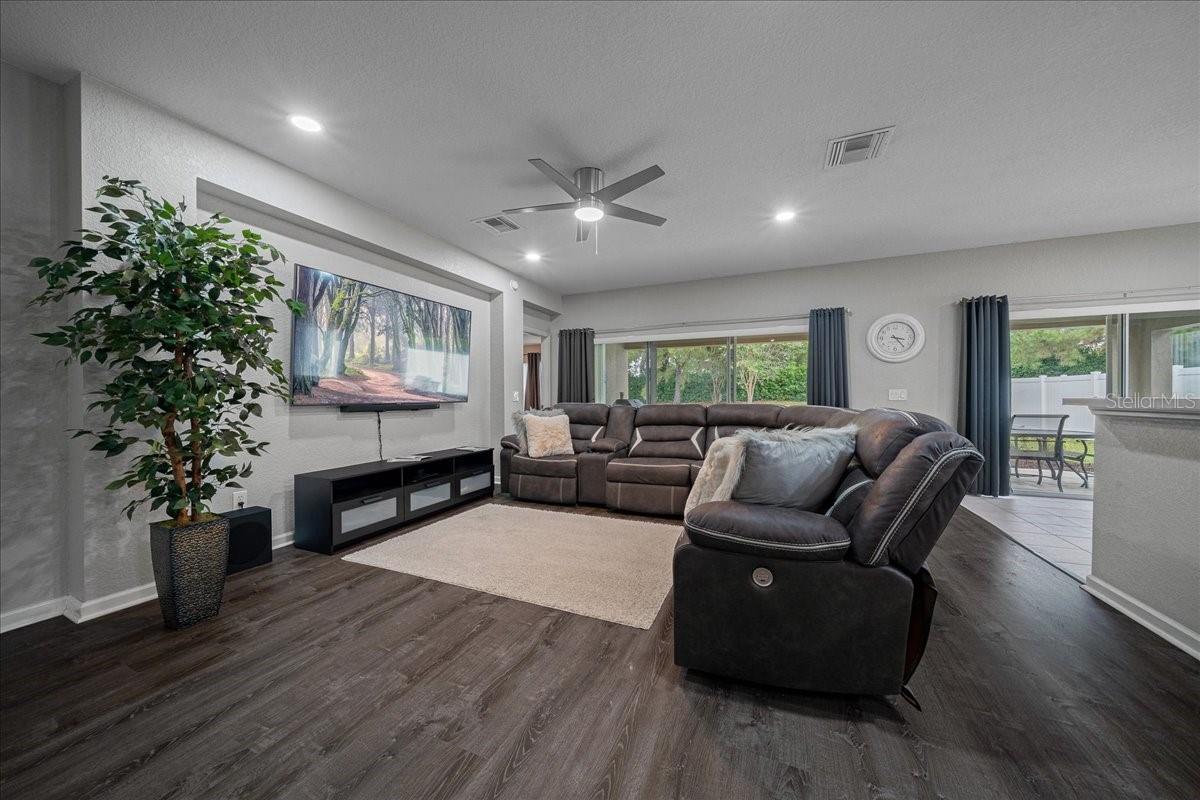
Clean, fresh, and inviting, this 3-bedroom, 2-bath home features an open floor plan and a peaceful outdoor setting. The kitchen flows into the living area and offers plenty of counter space—ideal for gathering and entertaining, with room for more than one chef. Triple & double sliding doors fill the space with natural light and provide a wide view of the backyard. The owner’s suite offers a private bath with double-door entry, dual vanities, a shower/tub combination, and a separate toilet closet. Vinyl plank flooring flows through the main living areas, with tile in the wet areas. An inside laundry room and 2-car garage add everyday convenience. Fenced along both sides, the rear yard opens to an expansive view framed by a tall hedge. The result is a peaceful outdoor setting with a natural sense of privacy without closing in the view. ROOF 2025, AC 2020. Enjoy the added lifestyle benefits of a gated community with a clubhouse, swimming pool, tennis and basketball courts, fitness center, and scenic walking paths throughout the neighborhood. Conveniently located near a growing selection of shops, businesses, restaurants, medical services, and schools, this home offers comfortable living with everyday amenities close at hand.
| yesterday | Listing updated with changes from the MLS® | |
| 2 days ago | Listing first seen on site |

Listing information is provided by Participants of the Stellar MLS. IDX information is provided exclusively for personal, non-commercial use, and may not be used for any purpose other than to identify prospective properties consumers may be interested in purchasing. Information is deemed reliable but not guaranteed. Properties displayed may be listed or sold by various participants in the MLS Copyright 2026, Stellar MLS.
Last checked: 2026-10-09 12:27 PM EDT
Did you know? You can invite friends and family to your search. They can join your search, rate and discuss listings with you.