Save
Ask
Tour
Hide
Share
$290,000
New Listing

16424 SW 14TH AVENUE ROAD
OCALA, FL 34473

For Sale|Single Family Residence|Active
3
Beds
2
Total Baths
2
Full Baths
1,768
SqFt
$164
/SqFt
2009
Built
Subdivision:
SUMMERGLEN PH 6A
County:
Marion

Due to the health concerns created by Coronavirus we are offering personal 1-1 online video walkthough tours where possible.
Call Now: 1-(352) 427-2907
Is this the listing for you? We can help make it yours.
1-(352) 427-2907
Upcoming Open Houses
Due to COVID-19, we recommend you verify Open Houses before attending.
Sun, Oct 25, 1:00 AM - 4:00 PM
16424 SW 14TH AVENUE ROAD16424 SW 14TH AVENUE ROAD16424 SW 14TH AVENUE ROAD16424 SW 14TH AVENUE ROAD
Save
Ask
Tour
Hide
Share

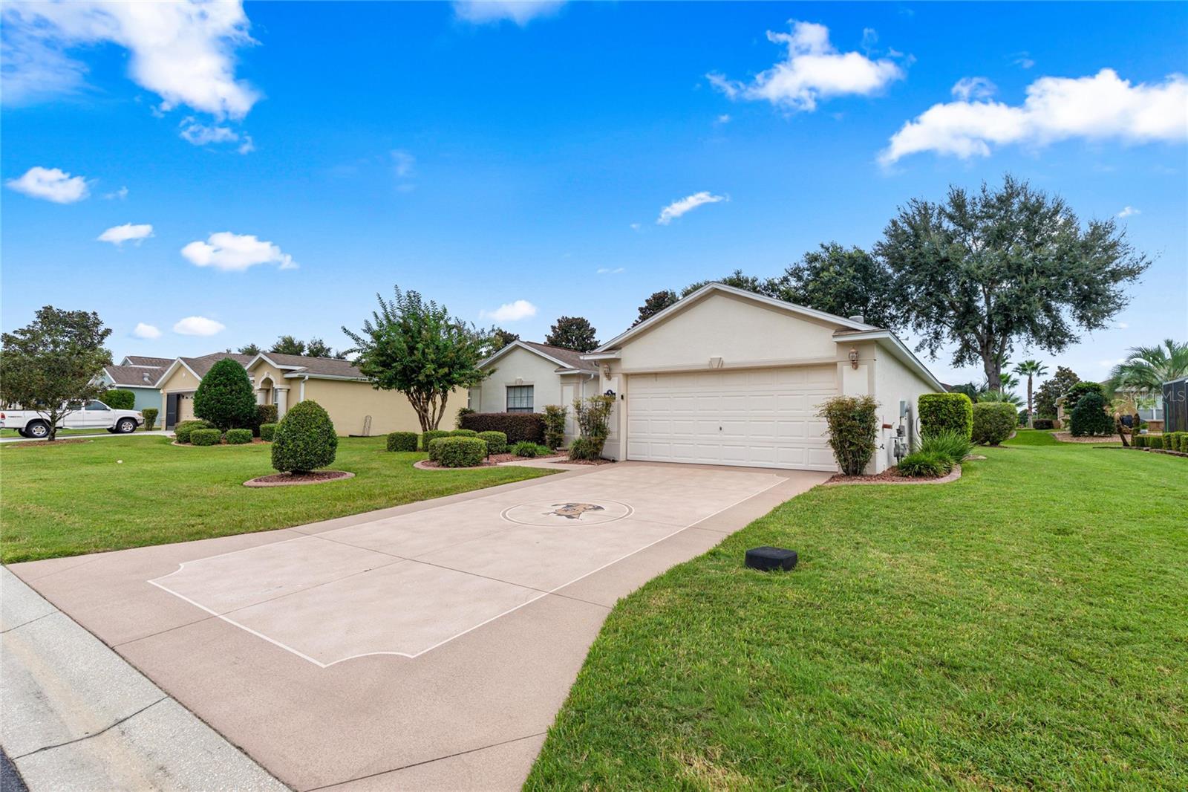
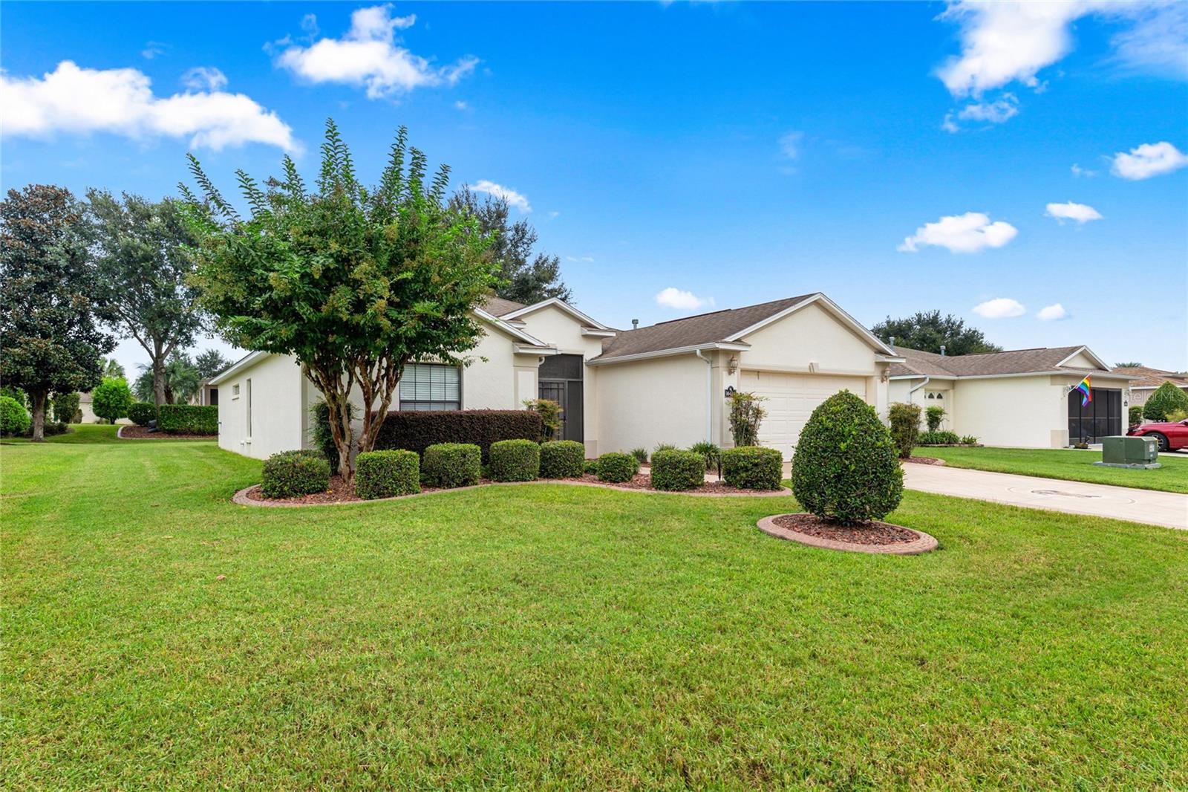
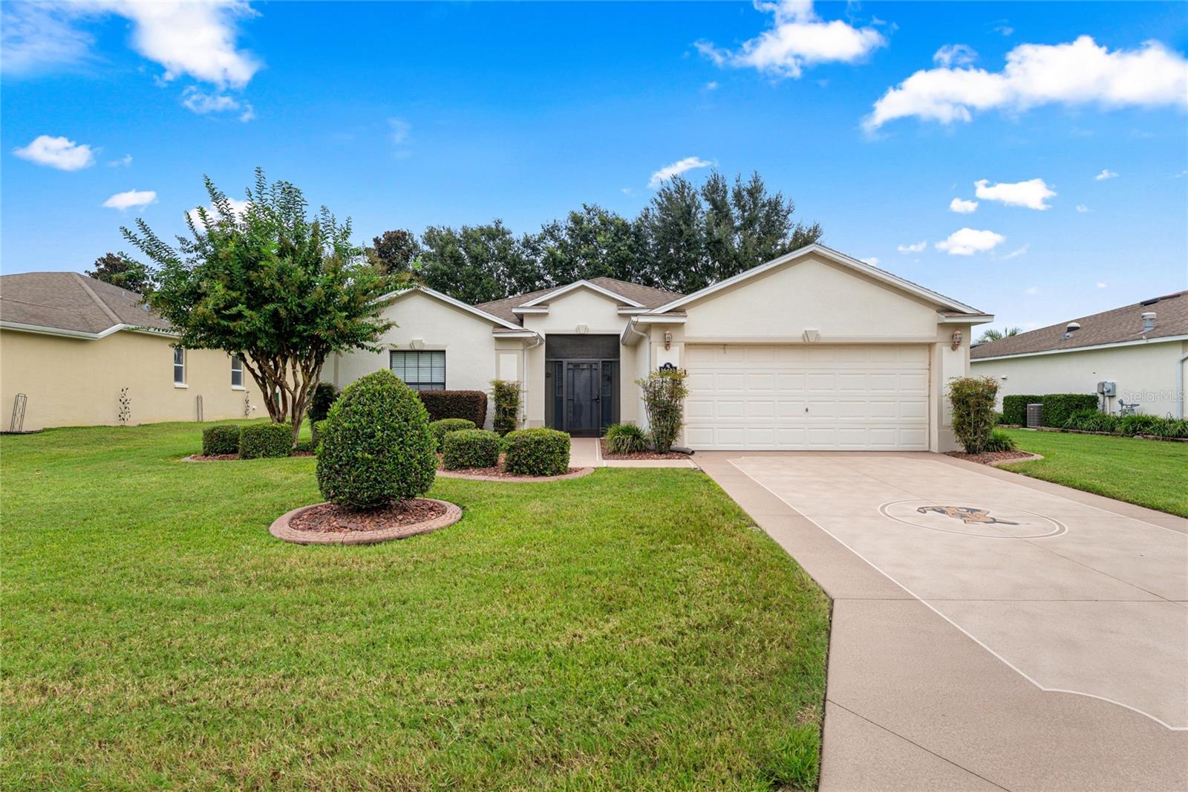
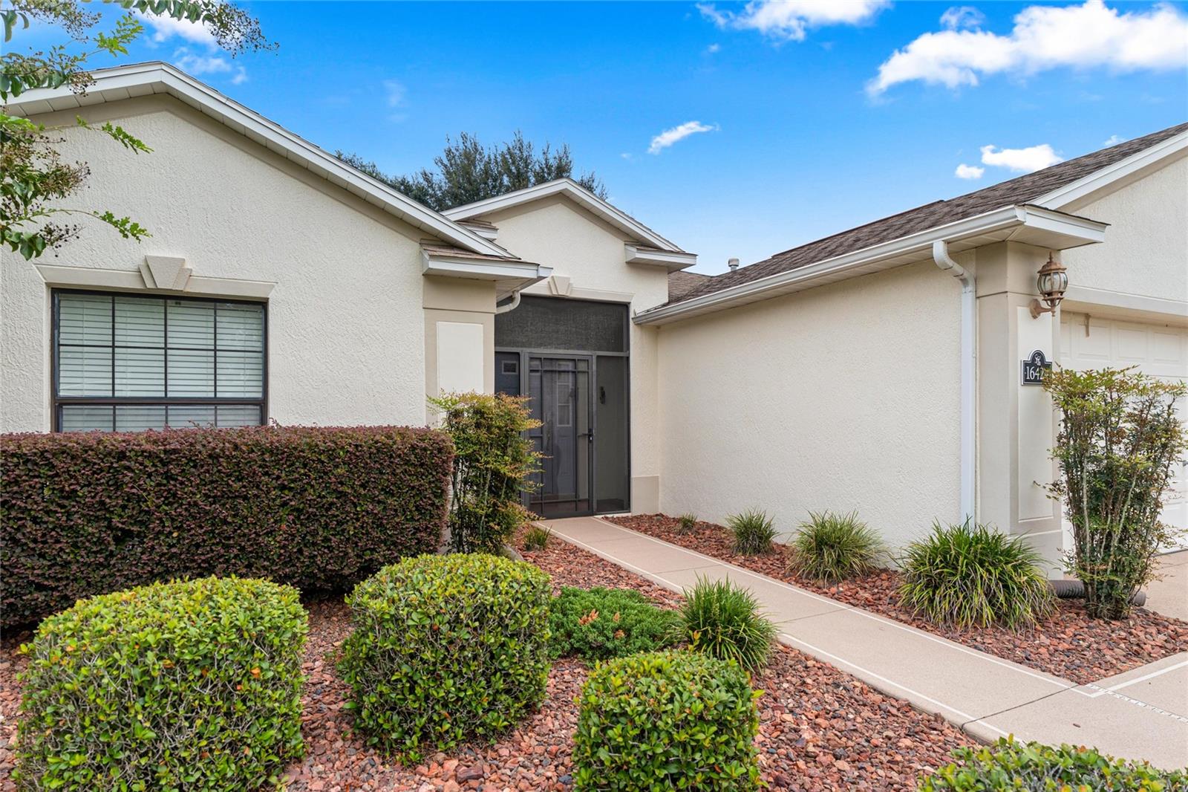
Virtually Staged. Welcome to easy Florida living in the sought-after 55+ SummerGlen Golf Course Community. This beautifully maintained 3-bedroom, 2-bath home is truly move-in ready. The bright, open floor plan features high ceilings, an eat-in kitchen, and an open living and dining concept with sliding doors that seamlessly connect to the sunroom for comfortable indoor-outdoor living. The spacious primary suite offers a large bathroom with ample counter space and a walk-in closet. Outside, enjoy a private courtyard surrounded by mature landscaping with lush greenery. SummerGlen offers an active 55+ lifestyle with an 18-hole golf course, restaurant, swimming pool, fitness center, tennis, clubs and activities, baseball, boat and RV storage, and more. HOA fees include lawn maintenance, twice-weekly trash pickup, high-speed internet, and cable television. Conveniently located near I-75 with easy access to shopping, dining, medical facilities, and all that Ocala has to enjoy. This thoughtfully maintained home is ready to enjoy!

Save
Ask
Tour
Hide
Share
Listing Snapshot
Price 
$290,000
Days On Site 
0 Days
Bedrooms 
3
Inside Area (SqFt) 
1,768 sqft
Total Baths 
2
Full Baths 
2
Partial Baths 
N/A
Lot Size 
0.21 Acres
Year Built 
2009
MLS® Number 
OM733272
Status 
Active
Property Tax 
$2,665.73
HOA/Condo/Coop Fees 
$390 monthly
Sq Ft Source 
Public Records
Friends & Family
Recent Activity
2 hours agoListing updated with changes from the MLS®
3 hours agoListing first seen on site
General Features
Acres 
0.21
Attached Garage 
Yes
Direction Faces 
South
Foundation 
Slab
Garage 
Yes
Garage Spaces 
2
Levels 
One
Number Of Stories 
1
Parking 
Attached
Pets 
Cats OKDogs OK
Property Sub Type 
Single Family Residence
Sewer 
Public Sewer
SqFt Total 
2088
Style 
ContemporaryFlorida
Utilities 
Electricity Connected
Water Source 
Public
Zoning 
PUD
Interior Features
Appliances 
DishwasherMicrowaveRangeRefrigerator
Cooling 
Central Air
Flooring 
CarpetTile
Furnished 
Unfurnished
Heating 
Central
Interior 
Eat-in KitchenOpen FloorplanWalk-In Closet(s)
Laundry Features 
Electric Dryer HookupLaundry RoomWasher Hookup
Bedroom 1 
Dimensions - 14x12Level - First
Bedroom 2 
Dimensions - 14x16Level - First
Kitchen 
Dimensions - 10x18Level - First
Living Room 
Dimensions - 20x16Level - First
Master Bathroom 
Dimensions - 9x12Level - First
Master Bedroom 
Dimensions - 16x18Level - First
Save
Ask
Tour
Hide
Share
Exterior Features
Construction Details 
BlockConcreteStucco
Exterior 
Garden
Patio And Porch 
PatioPorch
Roof 
Shingle
Community Features
Association Fee 
$390.0
Association Fee Frequency 
Monthly
Community Features 
GatedClubhouseFitness CenterGolfPoolRestaurantSidewalksTennis Court(s)
MLS Area 
34473 - Ocala
Senior Community 
Yes
Township 
17S
Financing Terms Available 
CashConventionalFHA
Roads 
AsphaltPaved
Schools
School District
Unknown
Elementary School
Marion Oaks Elementary School
Middle School
Horizon Academy/Mar Oaks
High School
Dunnellon High School
Listing courtesy of ANE' & CO. (954) 295-4207


Listing information is provided by Participants of the Stellar MLS. IDX information is provided exclusively for personal, non-commercial use, and may not be used for any purpose other than to identify prospective properties consumers may be interested in purchasing. Information is deemed reliable but not guaranteed. Properties displayed may be listed or sold by various participants in the MLS Copyright 2026, Stellar MLS.
Last checked: 2026-10-03 05:56 PM EDT

Neighborhood & Commute
Source: Walkscore
Save
Ask
Tour
Hide
Share