Save
Ask
Tour
Hide
Share
$275,000
2 Days On Site

2904 NE 42ND ROAD
OCALA, FL 34470

For Sale|Single Family Residence|Active
3
Beds
2
Total Baths
2
Full Baths
1,670
SqFt
$165
/SqFt
2020
Built
Subdivision:
OAK HILL PLANTATION PH I
County:
Marion

Due to the health concerns created by Coronavirus we are offering personal 1-1 online video walkthough tours where possible.
Call Now: 1-(352) 427-2907
Is this the listing for you? We can help make it yours.
1-(352) 427-2907
2904 NE 42ND ROAD2904 NE 42ND ROAD2904 NE 42ND ROAD2904 NE 42ND ROAD
Save
Ask
Tour
Hide
Share

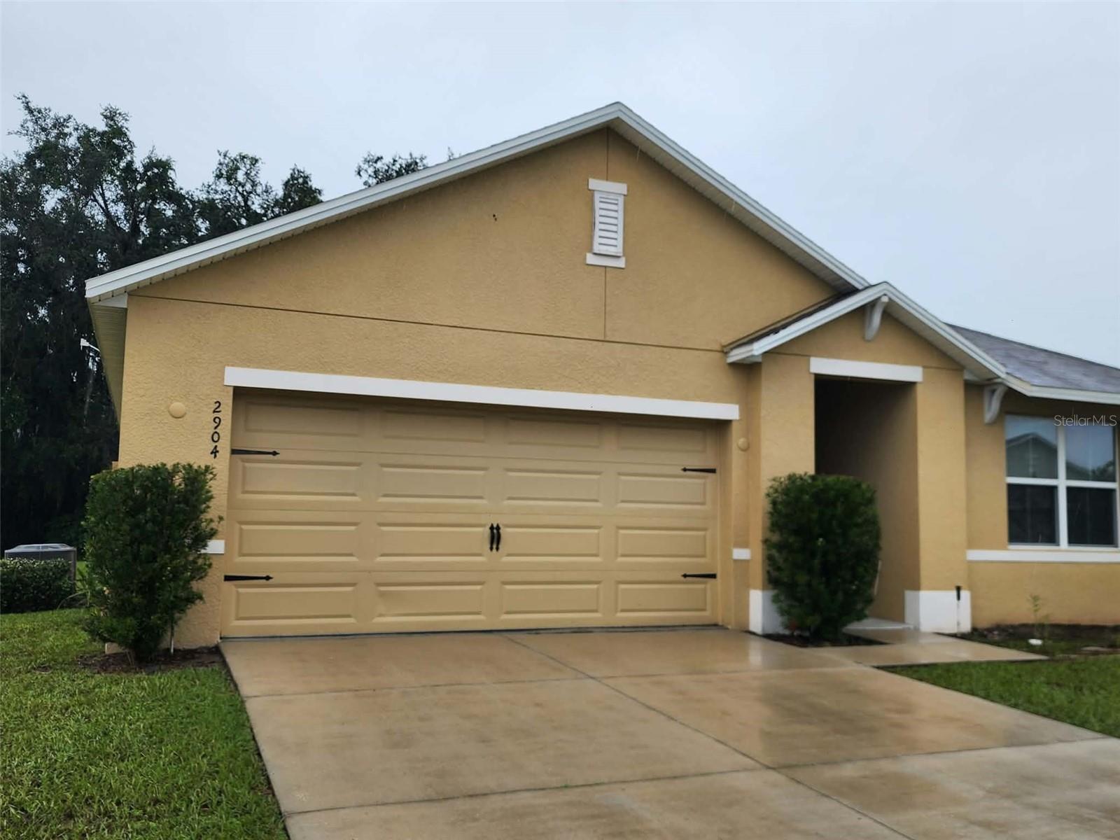
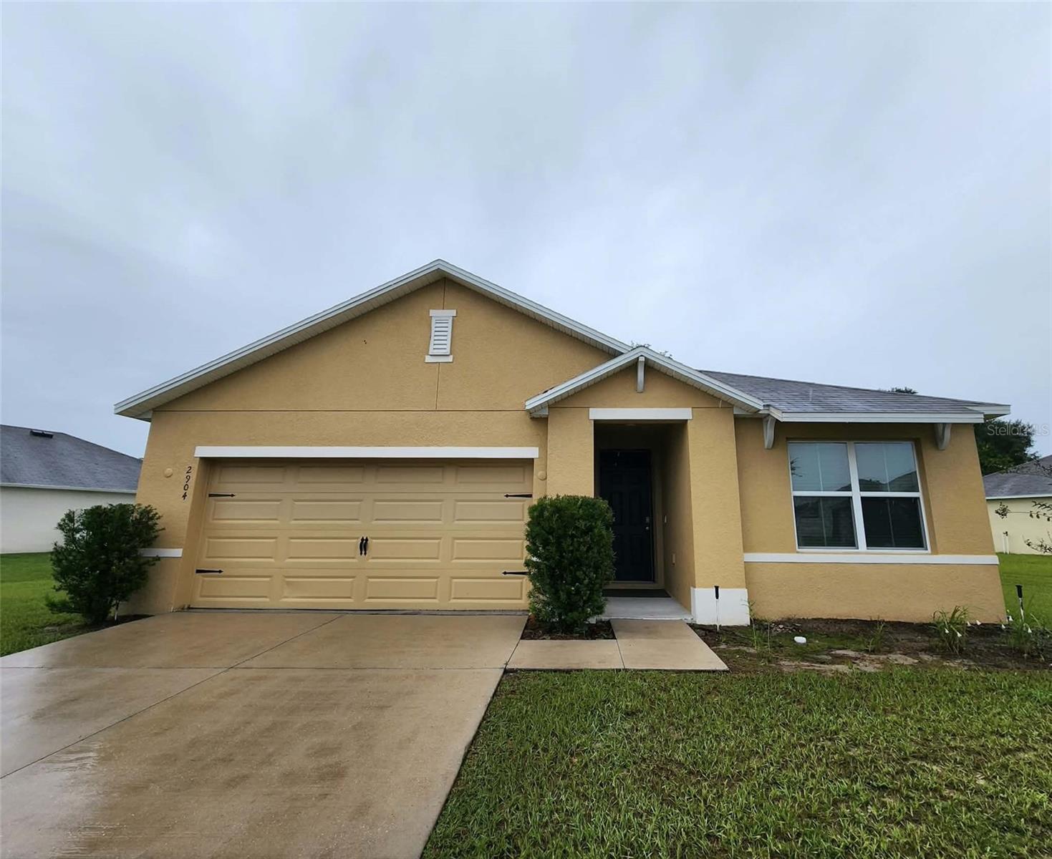
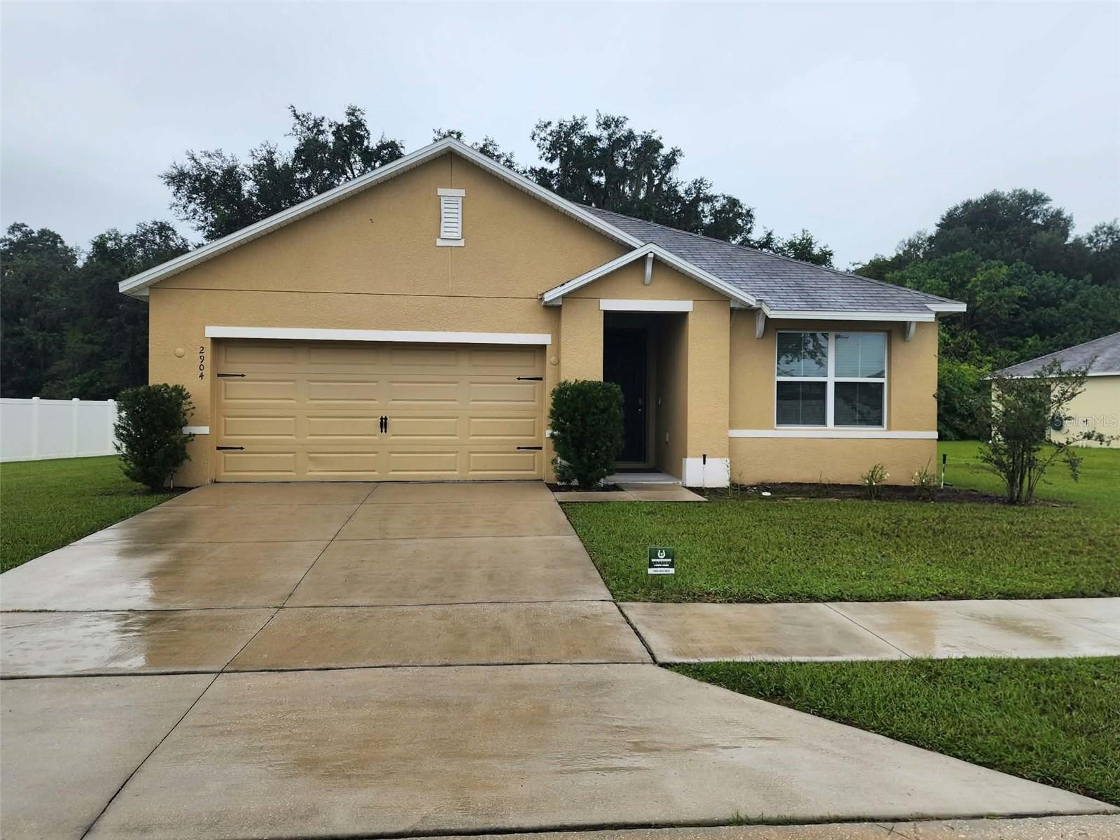
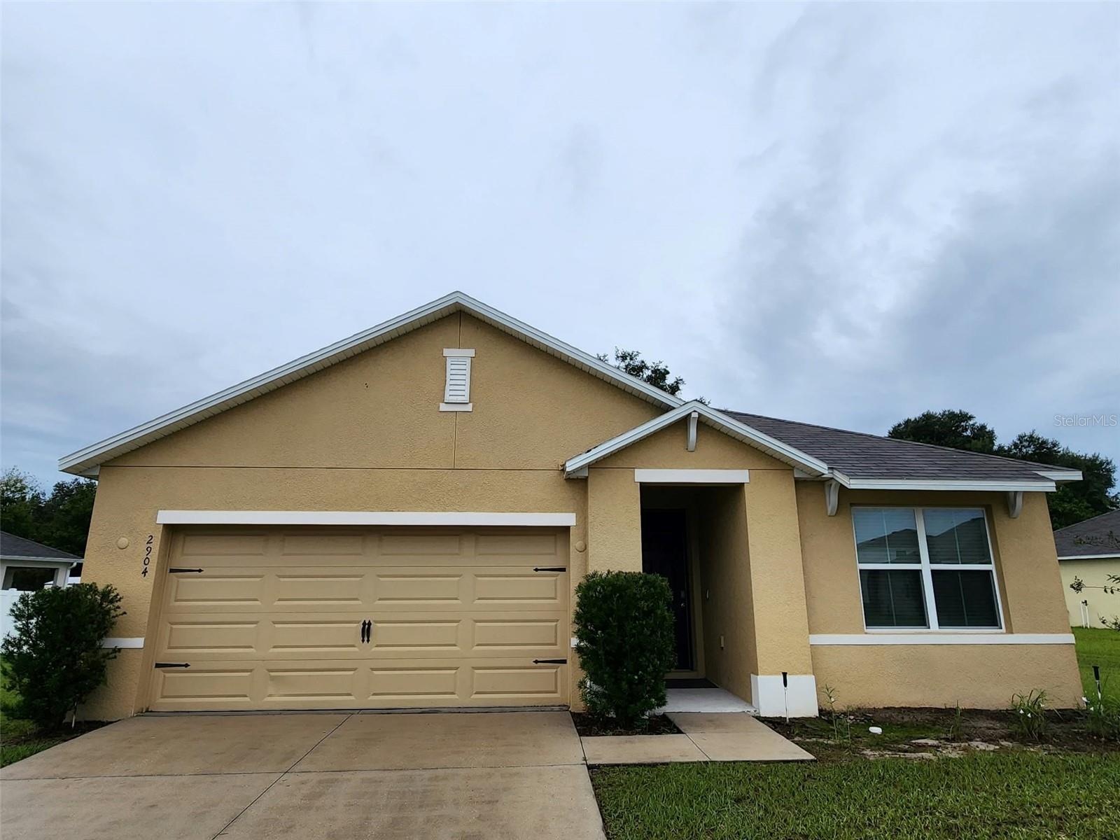
Welcome to this beautiful 3-bedroom, 2-bathroom home with a 2-car garage, offering 1,672 square feet of comfortable living space in Oak Hill Plantation! This all-concrete block, one-story home features an open-concept floor plan designed to maximize living space, along with a covered lanai perfect for relaxing or entertaining. The kitchen comes fully equipped with all appliances, including a refrigerator, built-in dishwasher, electric range, and microwave. The private owner's suite is located at the back of the home and features an ensuite bathroom. Two additional bedrooms share a second full bathroom. The home also includes a washer and dryer for added convenience. Enjoy the added privacy of no rear neighbors, with a peaceful wooded area behind the home. This home offers comfortable living, a functional layout, and a lovely setting in Oak Hill Plantation! Garage photos have been digitally edited to remove personal belongings. Photos are intended to illustrate the garage space and may not reflect the garage’s current contents.

Save
Ask
Tour
Hide
Share
Listing Snapshot
Price 
$275,000
Days On Site 
2 Days
Bedrooms 
3
Inside Area (SqFt) 
1,670 sqft
Total Baths 
2
Full Baths 
2
Partial Baths 
N/A
Lot Size 
0.26 Acres
Year Built 
2020
MLS® Number 
OM733249
Status 
Active
Property Tax 
$3,712.51
HOA/Condo/Coop Fees 
$41.06 monthly
Sq Ft Source 
Public Records
Friends & Family
Recent Activity
yesterdayListing updated with changes from the MLS®
yesterdayStatus changed to Active
3 days agoListing first seen on site
General Features
Acres 
0.26
Attached Garage 
Yes
Direction Faces 
Northeast
Foundation 
Slab
Garage 
Yes
Garage Spaces 
2
Levels 
One
Number Of Stories 
1
Parking 
Attached
Pets 
Yes
Property Sub Type 
Single Family Residence
Sewer 
Public Sewer
SqFt Total 
2245
Utilities 
Electricity ConnectedWater Connected
Water Source 
Public
Zoning 
R1A
Interior Features
Appliances 
CooktopDishwasherDisposalDryerMicrowaveRangeRefrigeratorWasher
Cooling 
Central Air
Flooring 
CarpetTile
Furnished 
Unfurnished
Heating 
Central
Laundry Features 
Inside
Bedroom 2 
Dimensions - 11x10Level - First
Bedroom 3 
Dimensions - 11x10Level - First
Dining Room 
Dimensions - 12x15Level - First
Kitchen 
Dimensions - 8x12Level - First
Living Room 
Dimensions - 12x16Level - First
Master Bedroom 
Dimensions - 13x14Level - First
Save
Ask
Tour
Hide
Share
Exterior Features
Construction Details 
BlockConcreteStucco
Exterior 
None
Patio And Porch 
Covered
Roof 
Shingle
Community Features
Association Fee 
$123.17
Association Fee Frequency 
Quarterly
MLS Area 
34470 - Ocala
Township 
15S
Financing Terms Available 
CashConventionalFHAVA Loan
Roads 
Paved
Schools
School District
Unknown
Elementary School
Ocala Springs Elem. School
Middle School
Fort King Middle School
High School
Vanguard High School
Listing courtesy of PLATINUM HOMES AND LAND REALTY (352) 502-0335


Listing information is provided by Participants of the Stellar MLS. IDX information is provided exclusively for personal, non-commercial use, and may not be used for any purpose other than to identify prospective properties consumers may be interested in purchasing. Information is deemed reliable but not guaranteed. Properties displayed may be listed or sold by various participants in the MLS Copyright 2026, Stellar MLS.
Last checked: 2026-10-09 01:07 PM EDT

Neighborhood & Commute
Source: Walkscore
Save
Ask
Tour
Hide
Share