
Our Residential Listings
1318 SE 66TH AVENUEOCALA, FL 34472
Due to the health concerns created by Coronavirus we are offering personal 1-1 online video walkthough tours where possible.
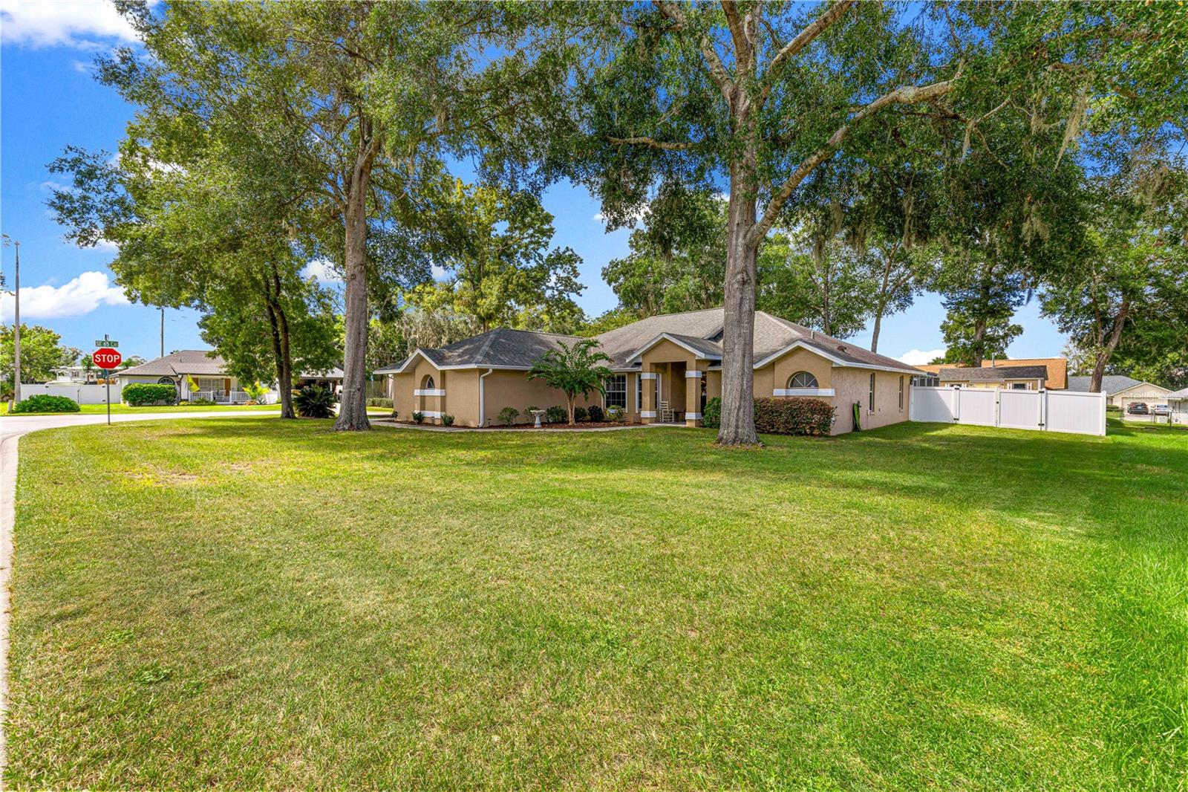
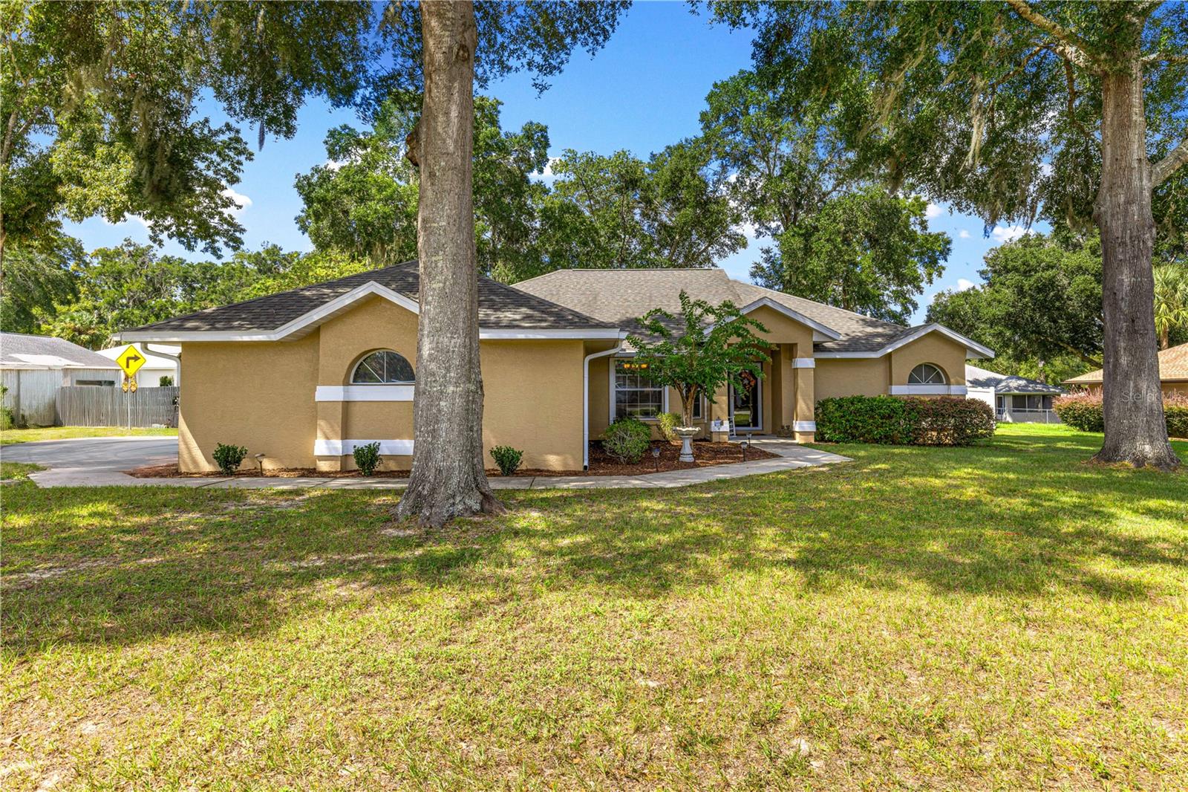
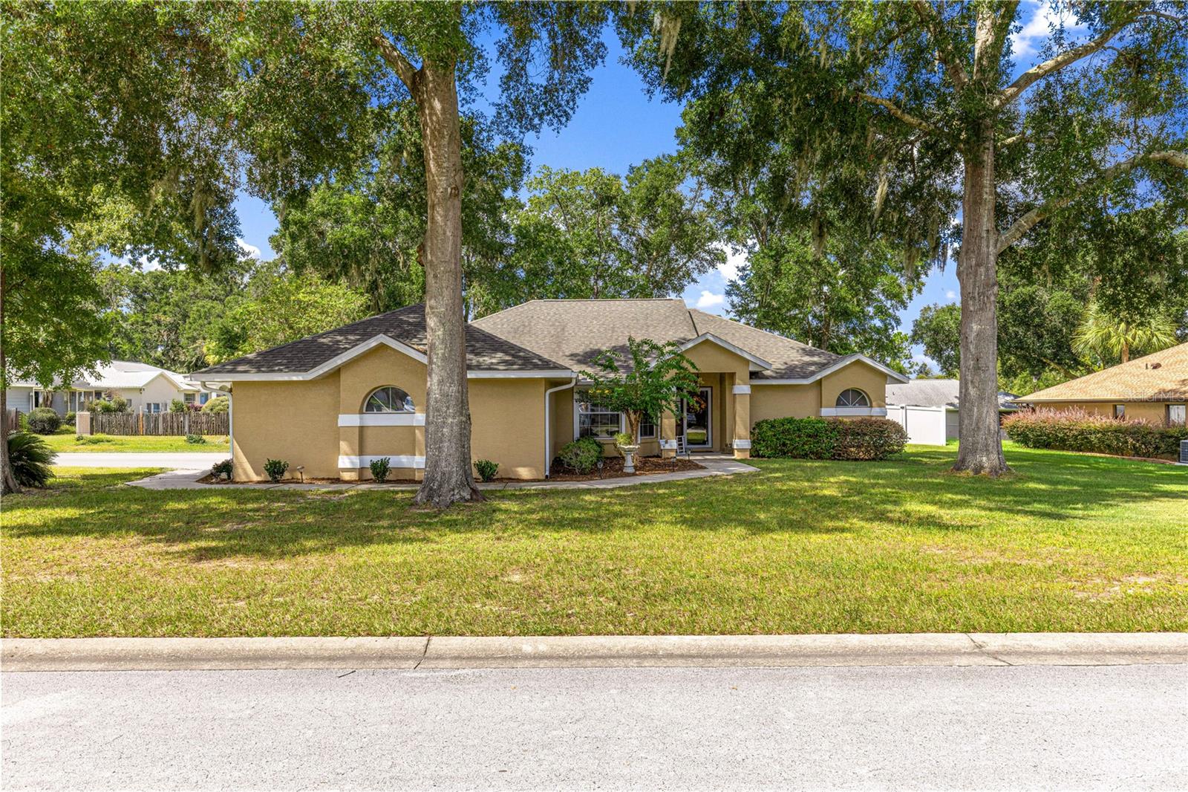
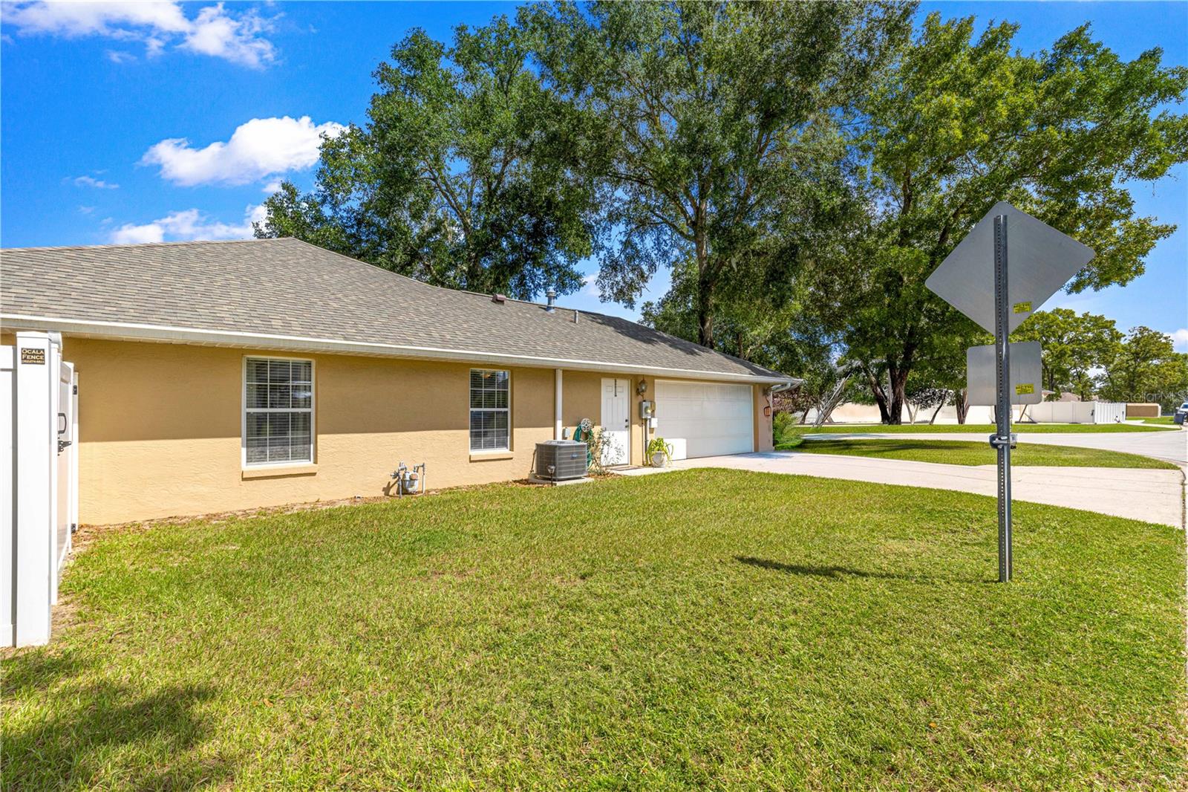
Welcome home to this move-in-ready gem located in the highly desirable, established neighborhood of Deer Path! This light-filled 3-bedroom, 2-bathroom home offers absolute peace of mind with major structural updates already taken care of. The heart of the home features a beautiful kitchen with a breakfast bar that opens seamlessly into a spacious living and dining layout, complete with brand-new flooring running throughout and a brand-new refrigerator. The split floor plan ensures maximum privacy for the generous primary suite, featuring a walk-in closet and a private en-suite bath.Step outside to your ultimate backyard oasis, where the pristine pool is enclosed in a screened lanai and completely surrounded by a nice vinyl fence for maximum privacy. This home shines with incredible curb appeal, as the driveway, front walkway, and pool deck have all been freshly pressure-washed.This property is exceptionally well-maintained and fully equipped with a new roof installed in 2022, a new HVAC/AC system from 2021, and a brand-new pool pump replaced in 2026. Additional high-value infrastructure includes a hot water heater from 2018 and a newly installed electrical wire for a whole-house generator added in 2026. Offering the perfect blend of neighborhood charm, modern reliability, and low annual HOA dues, this move-in-ready home is ready for its next owner.
| 2 hours ago | Listing updated with changes from the MLS® | |
| 8 hours ago | Listing first seen on site |

Listing information is provided by Participants of the Stellar MLS. IDX information is provided exclusively for personal, non-commercial use, and may not be used for any purpose other than to identify prospective properties consumers may be interested in purchasing. Information is deemed reliable but not guaranteed. Properties displayed may be listed or sold by various participants in the MLS Copyright 2026, Stellar MLS.
Last checked: 2026-09-28 05:55 PM EDT
Did you know? You can invite friends and family to your search. They can join your search, rate and discuss listings with you.