Save
Ask
Tour
Hide
Share
$315,000
New Listing

15035 SW 110 AVENUE
DUNNELLON, FL 34432

For Sale|Manufactured Home|Active
3
Beds
2
Total Baths
2
Full Baths
1,782
SqFt
$177
/SqFt
1999
Built
Subdivision:
FLORIDA HIGHLANDS
County:
Marion

Due to the health concerns created by Coronavirus we are offering personal 1-1 online video walkthough tours where possible.
Call Now: 1-(352) 427-2907
Is this the listing for you? We can help make it yours.
1-(352) 427-2907
15035 SW 110 AVENUE15035 SW 110 AVENUE15035 SW 110 AVENUE15035 SW 110 AVENUE
Save
Ask
Tour
Hide
Share

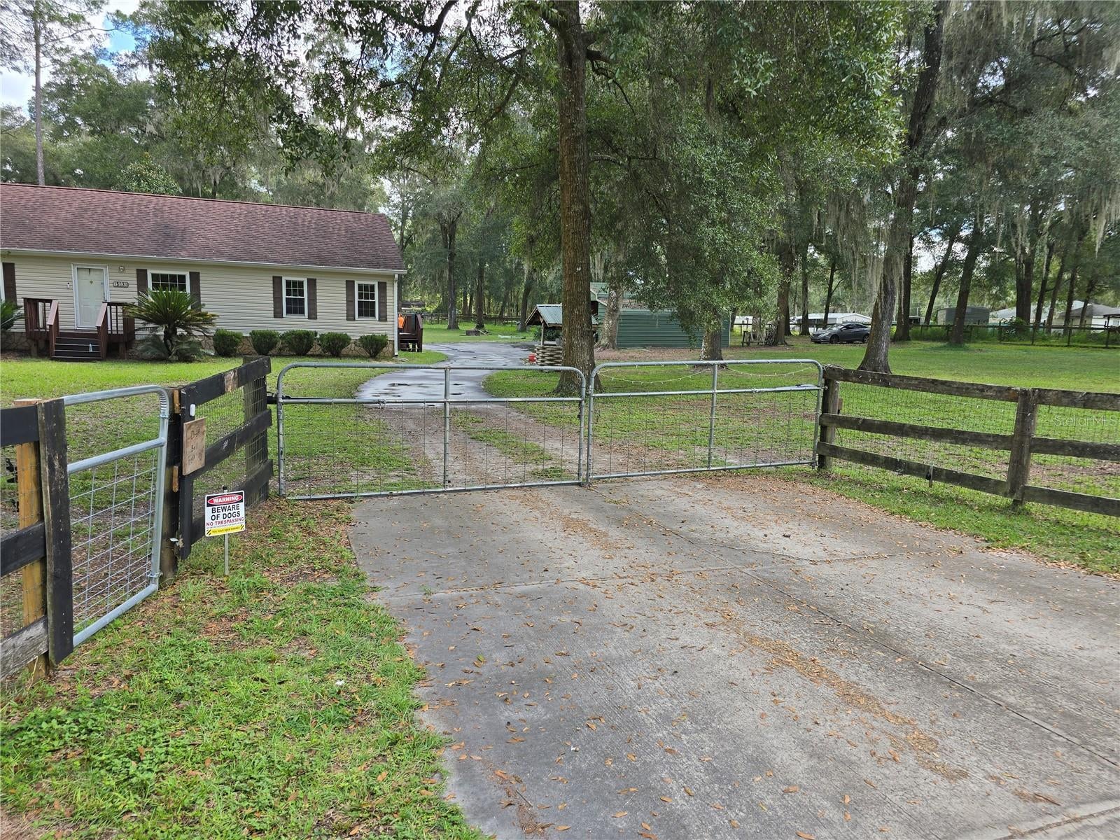
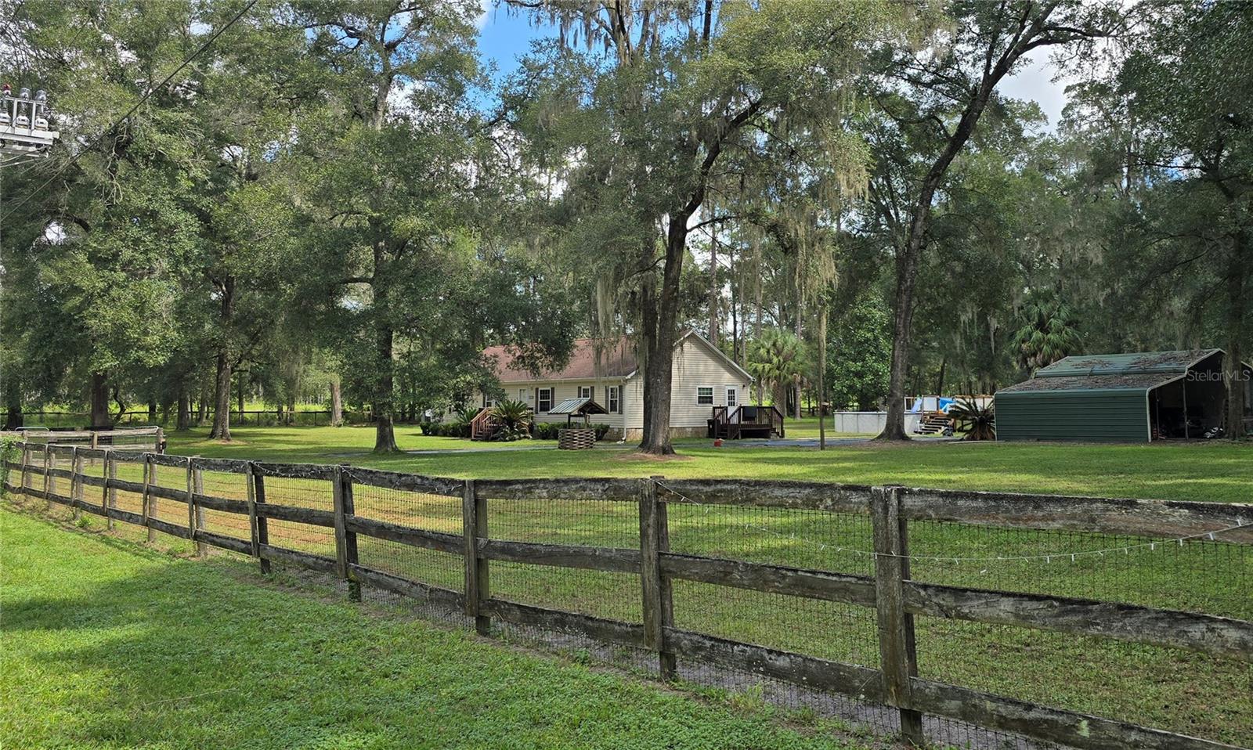
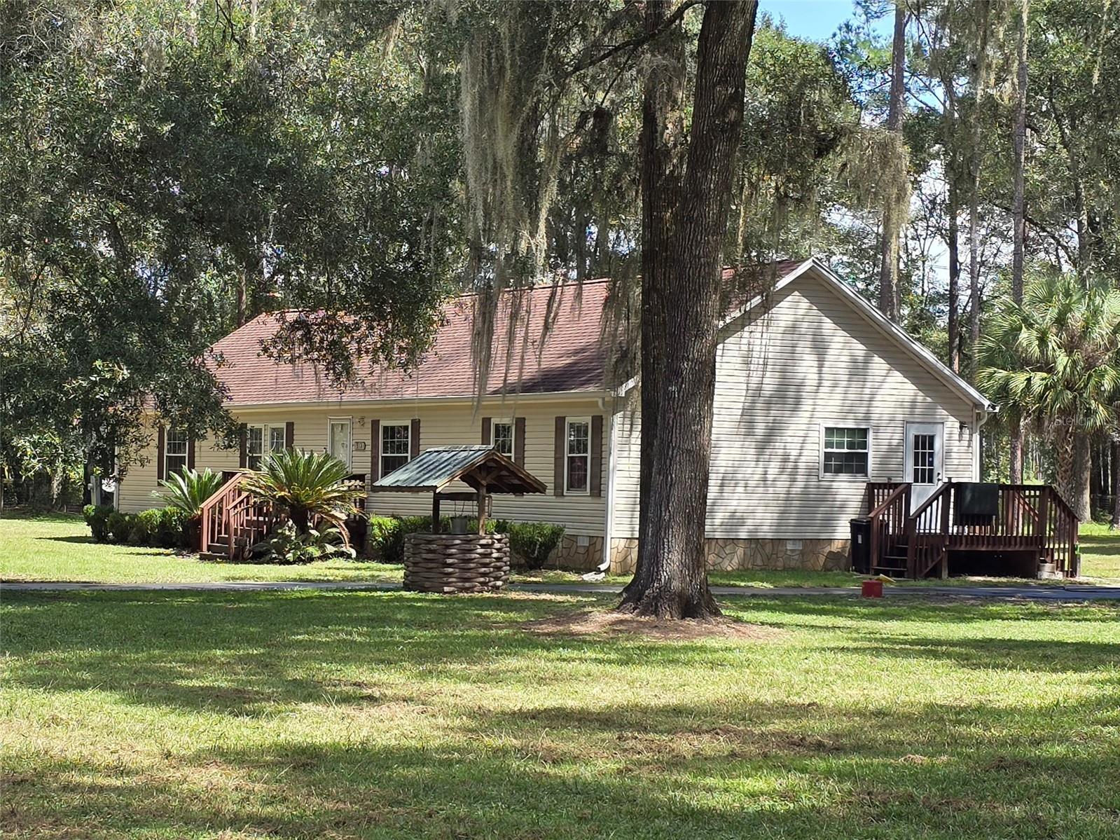
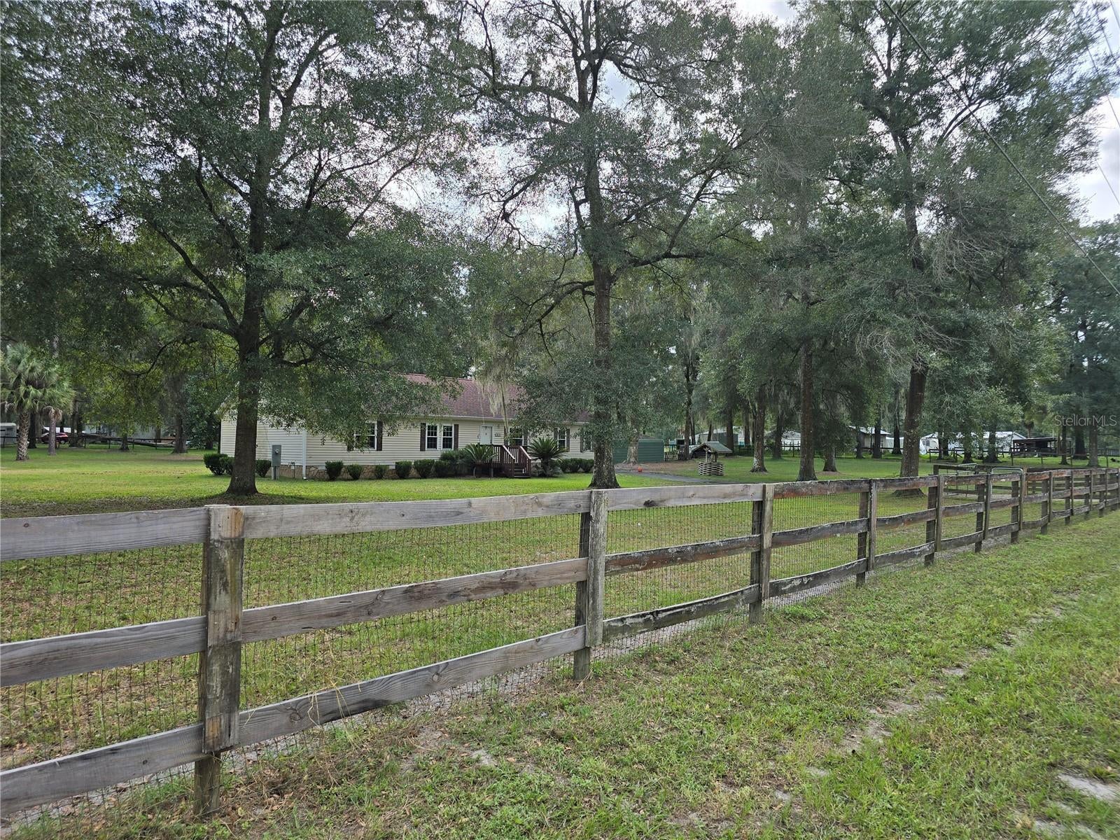
Discover exceptional country living in the desirable Florida Highlands! Situated on a beautiful 2.5-acre corner lot just minutes from State Road 200, this fenced property offers privacy, versatility, and convenient access to nearby shopping, dining, and services. All roads leading to the property are paved, and an automatic remote-controlled gate opens to a paved driveway and an oversized parking pad with plenty of room for vehicles, recreational equipment, and guests. The mostly cleared acreage provides abundant space for outdoor activities or the addition of several generously sized paddocks. A large detached garage, barn, and workshop offers flexible storage and workspace, along with potential stall areas that may be converted back for horses. An RV power hookup is conveniently located beside the building. Outdoor living is a highlight, featuring an above-ground pool with a raised deck and privacy screening. A spacious screened back porch provides the perfect place to relax and enjoy the peaceful country surroundings. The spacious three-bedroom, two-bath double-wide manufactured home features a formal dining room, a large living and family room combination, and a wood-burning fireplace currently fitted with an electric insert—giving you the choice of either option. The roomy kitchen includes a center island with seating, plentiful cabinet storage, and stainless steel appliances, including a refrigerator, range, dishwasher, and countertop microwave. Additional features include generously sized walk-in closets, ceiling fans in the bedrooms, an interior laundry room, and a professionally installed ADT alarm system for added peace of mind. This standout Florida Highlands property offers space, privacy, and incredible potential. Bring your personal touches and make it your ideal forever home!

Save
Ask
Tour
Hide
Share
Listing Snapshot
Price 
$315,000
Days On Site 
0 Days
Bedrooms 
3
Inside Area (SqFt) 
1,782 sqft
Total Baths 
2
Full Baths 
2
Partial Baths 
N/A
Lot Size 
2.5 Acres
Year Built 
1999
MLS® Number 
OM732941
Status 
Active
Property Tax 
$3,489.58
HOA/Condo/Coop Fees 
N/A
Sq Ft Source 
Public Records
Friends & Family
Recent Activity
4 hours agoListing updated with changes from the MLS®
6 hours agoListing first seen on site
General Features
Acres 
2.5
Carport 
1
Direction Faces 
West
Foundation 
Pillar/Post/Pier
Home Warranty 
Yes
Levels 
One
Number Of Stories 
1
Parking 
DrivewayOversizedParking PadRV Access/ParkingWorkshop in Garage
Property Sub Type 
Manufactured Home
Security 
Security GateSecurity LightsSecurity SystemSecurity System Owned
Sewer 
Septic Tank
SqFt Total 
1782
Utilities 
Cable AvailableElectricity ConnectedPhone Available
Water Source 
PrivateWell
Zoning 
A1
Interior Features
Appliances 
DishwasherElectric Water HeaterMicrowaveRangeRefrigerator
Basement 
Crawl Space
Cooling 
Central Air
Fireplace 
Yes
Fireplace Features 
Family RoomLiving RoomStoneWood Burning
Flooring 
Carpet
Furnished 
Partially
Heating 
Electric
Interior 
Built-in FeaturesEat-in KitchenOpen FloorplanVaulted Ceiling(s)Walk-In Closet(s)
Laundry Features 
Electric Dryer HookupInsideLaundry RoomWasher Hookup
Bedroom 2 
Dimensions - 10x15Level - FirstFeatures - Ceiling Fan(s)
Bedroom 3 
Dimensions - 12x15Level - FirstFeatures - Ceiling Fan(s)
Kitchen 
Dimensions - 20x15Level - FirstFeatures - Breakfast Bar, Granite Counters, Kitchen Island
Living Room 
Dimensions - 15x30Level - FirstFeatures - Ceiling Fan(s)
Master Bedroom 
Dimensions - 15x15Level - FirstFeatures - Ceiling Fan(s)
Save
Ask
Tour
Hide
Share
Exterior Features
Construction Details 
Vinyl Siding
Exterior 
OtherPrivate EntrancePrivate YardRain GuttersRV HookupStorage
Fencing 
Cross FencedFencedWire
Lot Features 
ClearedCorner LotLevelPasturePaved
Other Structures 
Barn(s)Shed(s)Workshop
Patio And Porch 
CoveredDeckEnclosedFront PorchScreened
Pool Features 
Above GroundPrivate
Private Pool 
Yes
Roof 
Shingle
View 
Trees/Woods
Waterview 
Trees/Woods
Community Features
MLS Area 
34432 - Dunnellon
Township 
17S
Financing Terms Available 
CashConventionalFHAVA Loan
Roads 
Paved
Schools
School District
Unknown
Elementary School
Marion Oaks Elementary School
Middle School
Horizon Academy/Mar Oaks
High School
South Marion High School
Listing courtesy of CHARLES RUTENBERG REALTY INC (352) 642-5258


Listing information is provided by Participants of the Stellar MLS. IDX information is provided exclusively for personal, non-commercial use, and may not be used for any purpose other than to identify prospective properties consumers may be interested in purchasing. Information is deemed reliable but not guaranteed. Properties displayed may be listed or sold by various participants in the MLS Copyright 2026, Stellar MLS.
Last checked: 2026-09-27 05:55 PM EDT

Neighborhood & Commute
Source: Walkscore
Save
Ask
Tour
Hide
Share