
Our Residential Listings
8024 SW 62ND AVENUEOCALA, FL 34476
Due to the health concerns created by Coronavirus we are offering personal 1-1 online video walkthough tours where possible.
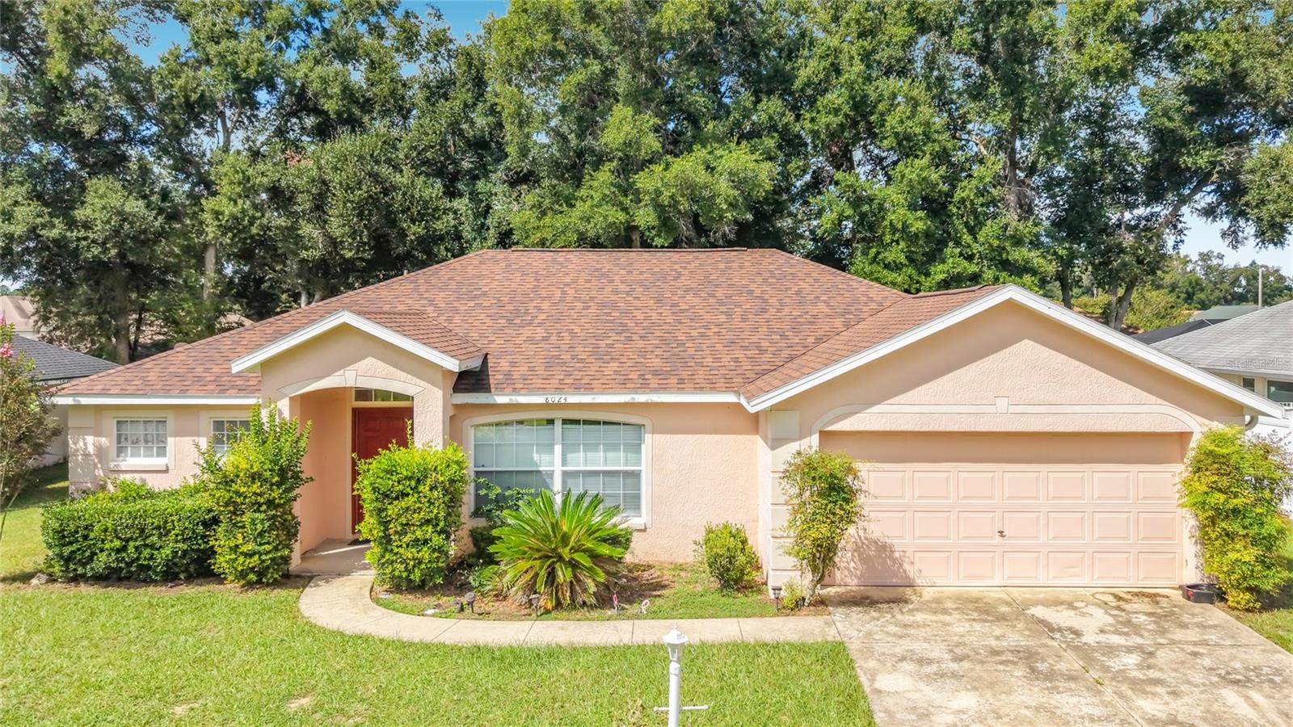
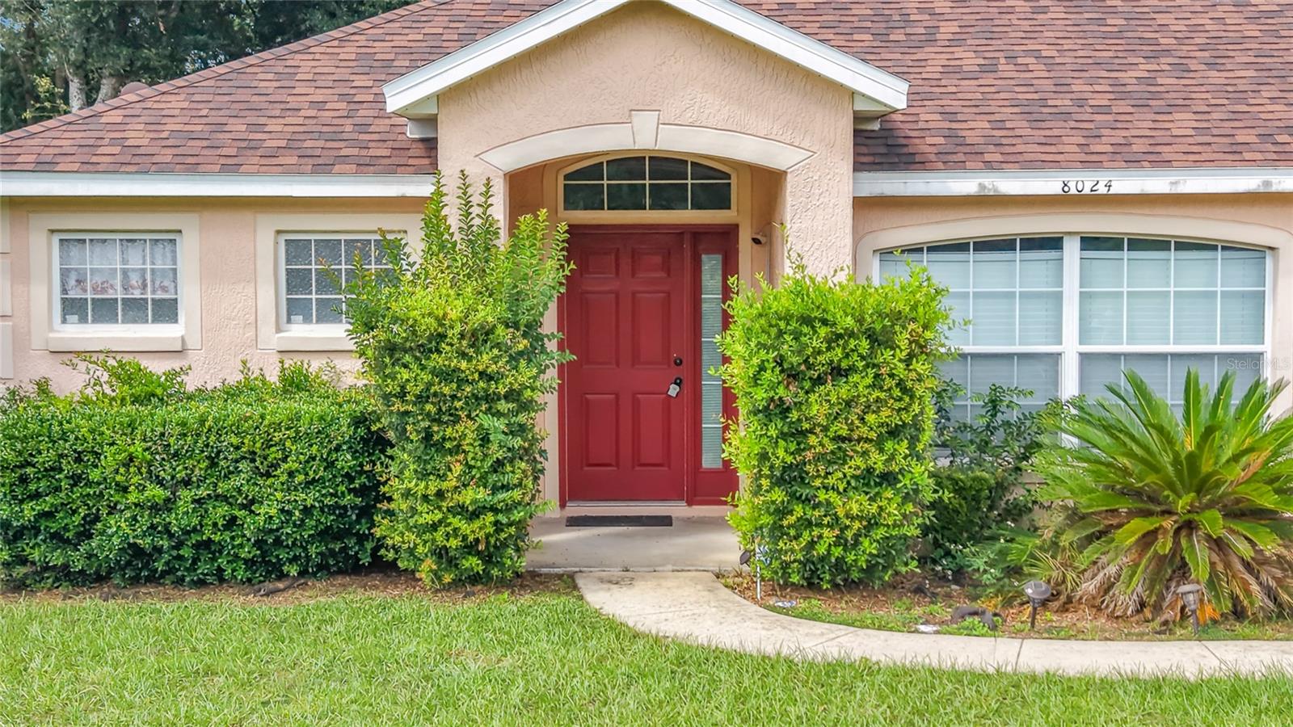
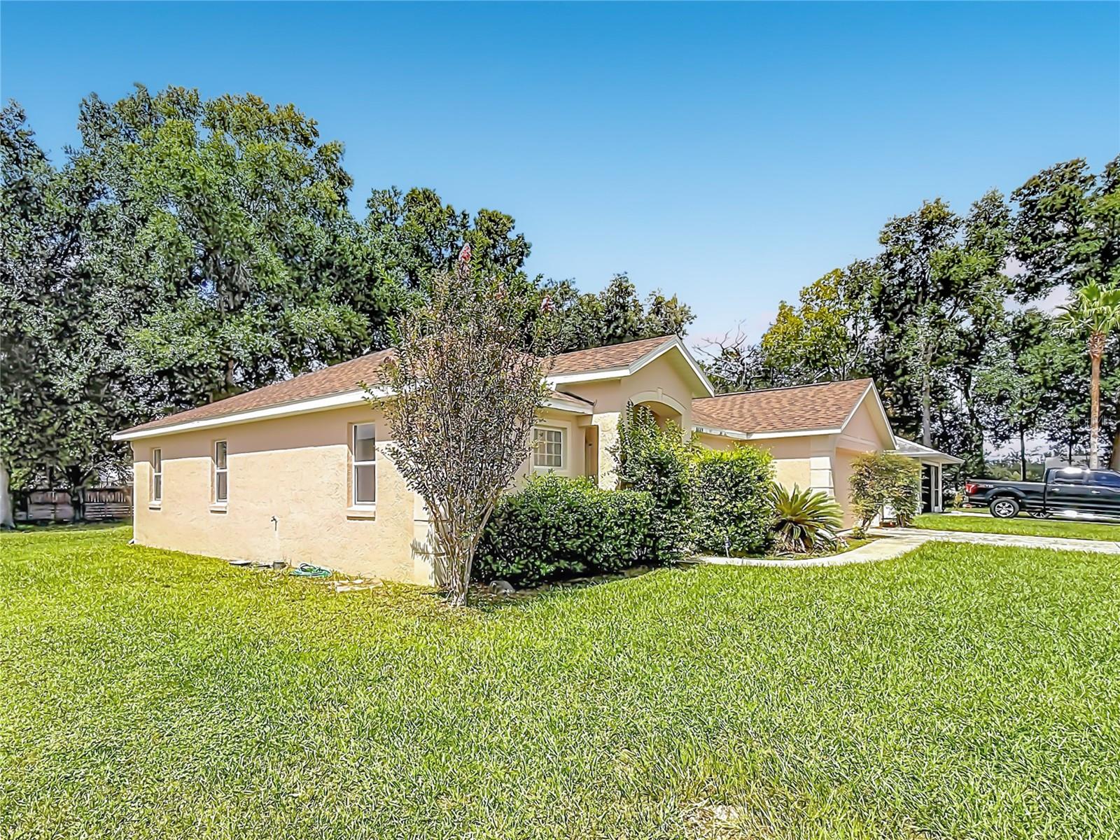
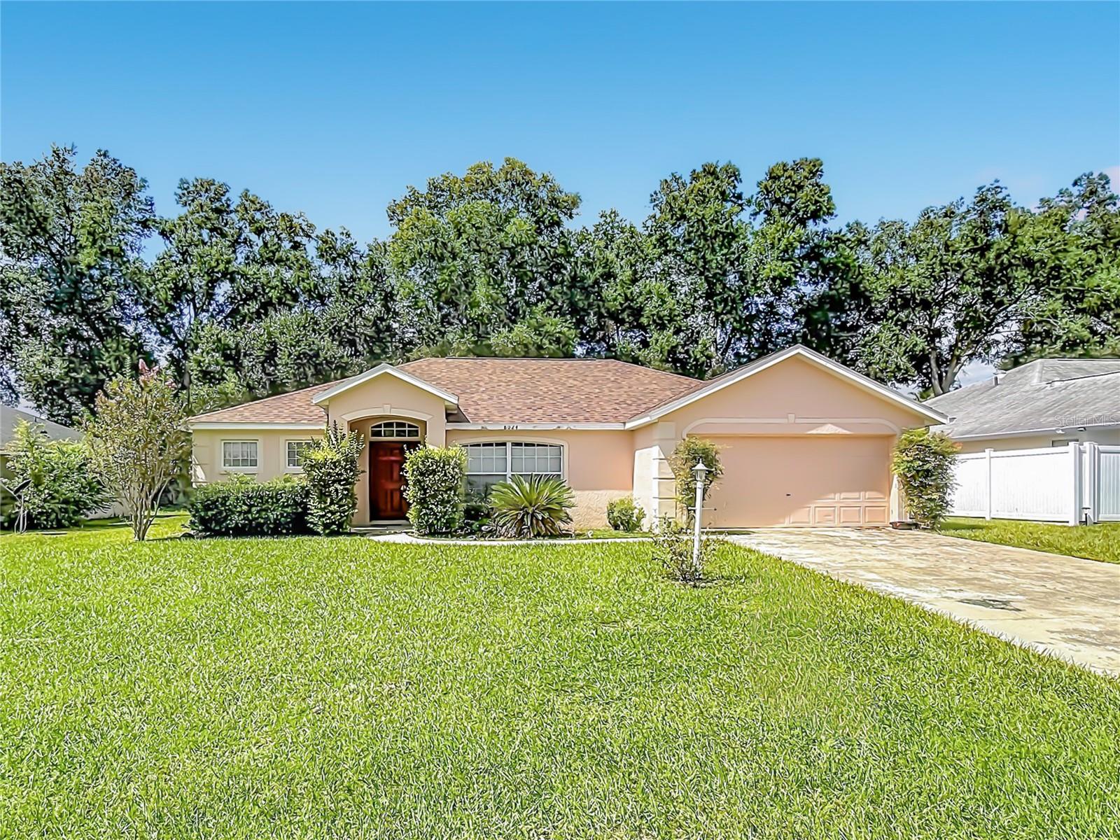
Virtually Staged. Welcome to this spacious 4-bedroom, 2-bath home offering 1,915 square feet of living space in the Harvest Meadow subdivision of Southwest Ocala. Situated on a cul-de-sac street, the home features vaulted ceilings and a desirable split-bedroom floor plan that provides added privacy between the primary suite and guest bedrooms. The generous layout includes a formal dining area, breakfast nook, porcelain tile flooring, and an enclosed bonus room/Florida room overlooking the spacious backyard. The primary bathroom offers a soaking tub, separate walk-in shower, and plenty of room to unwind. Additional highlights include an interior laundry room with a utility sink and a roof replaced in 2021. The home could benefit from some TLC and personal updates, presenting an excellent opportunity to customize the space to your taste. Conveniently located off SW 60th Avenue near SR 200, I-75, shopping, dining, medical facilities, and everyday conveniences. With nearly 2,000 square feet and a versatile floor plan, this Harvest Meadow home offers plenty of potential—schedule your showing today!
| 6 hours ago | Listing updated with changes from the MLS® | |
| 16 hours ago | Price changed to $269,900 | |
| yesterday | Listing first seen on site |

Listing information is provided by Participants of the Stellar MLS. IDX information is provided exclusively for personal, non-commercial use, and may not be used for any purpose other than to identify prospective properties consumers may be interested in purchasing. Information is deemed reliable but not guaranteed. Properties displayed may be listed or sold by various participants in the MLS Copyright 2026, Stellar MLS.
Last checked: 2026-09-25 01:04 PM EDT
Did you know? You can invite friends and family to your search. They can join your search, rate and discuss listings with you.