Save
Ask
Tour
Hide
Share
$244,900
2 Days On Site

16343 SW 57TH STREET
OCALA, FL 34481

For Sale|Manufactured Home|Active
3
Beds
2
Total Baths
2
Full Baths
1,493
SqFt
$164
/SqFt
2026
Built
Subdivision:
WESTWOOD ACRES SOUTH
County:
Marion

Due to the health concerns created by Coronavirus we are offering personal 1-1 online video walkthough tours where possible.
Call Now: 1-(352) 427-2907
Is this the listing for you? We can help make it yours.
1-(352) 427-2907
16343 SW 57TH STREET16343 SW 57TH STREET16343 SW 57TH STREET16343 SW 57TH STREET
Save
Ask
Tour
Hide
Share

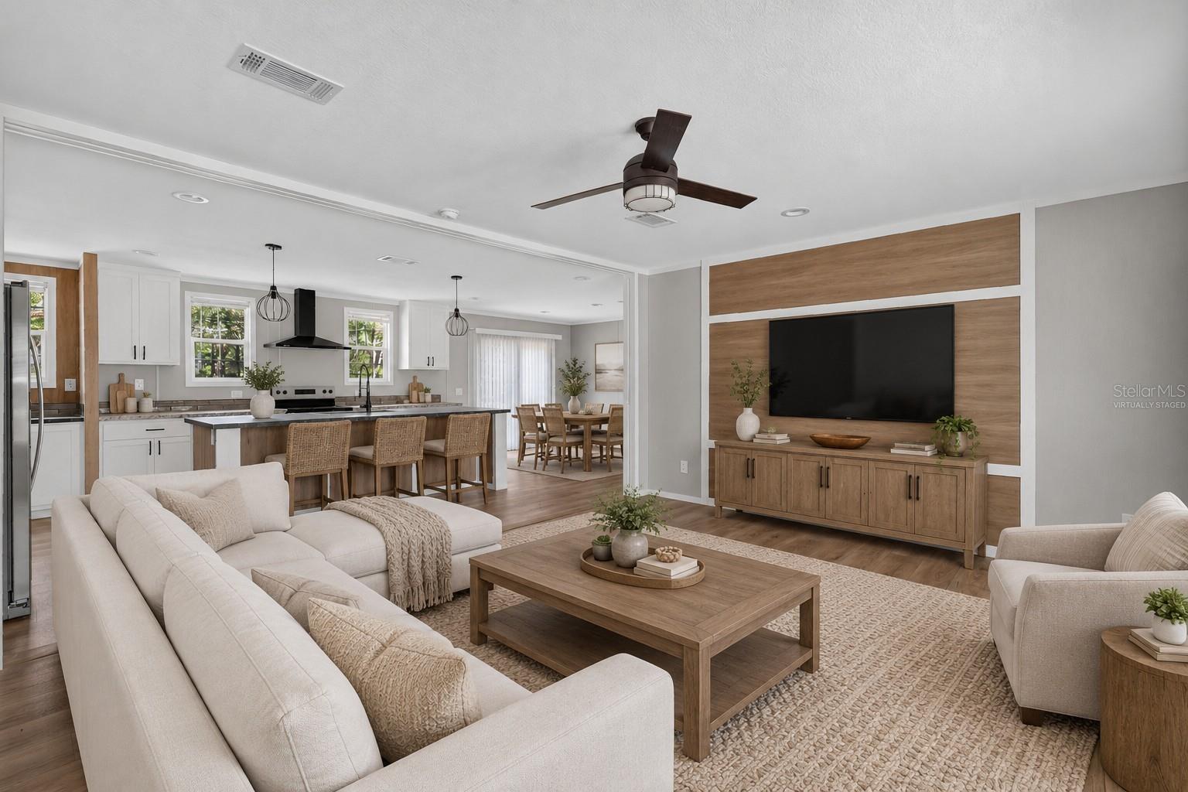
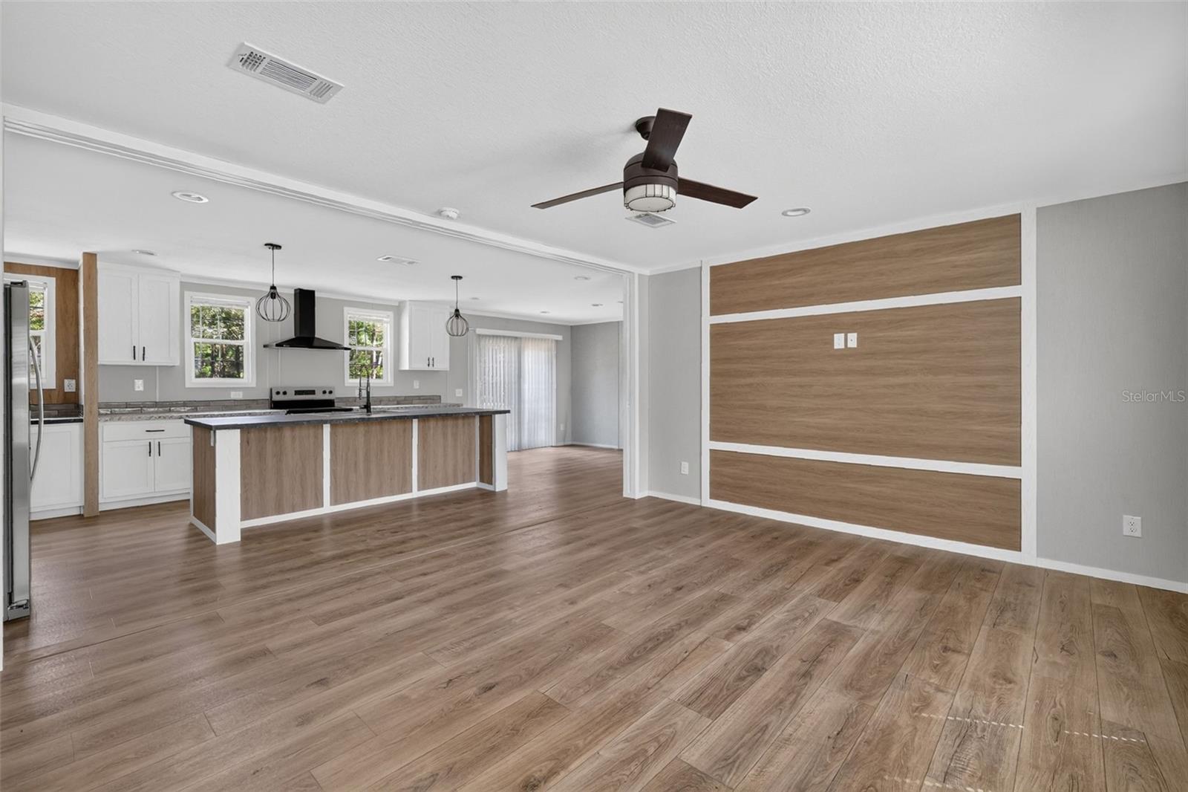
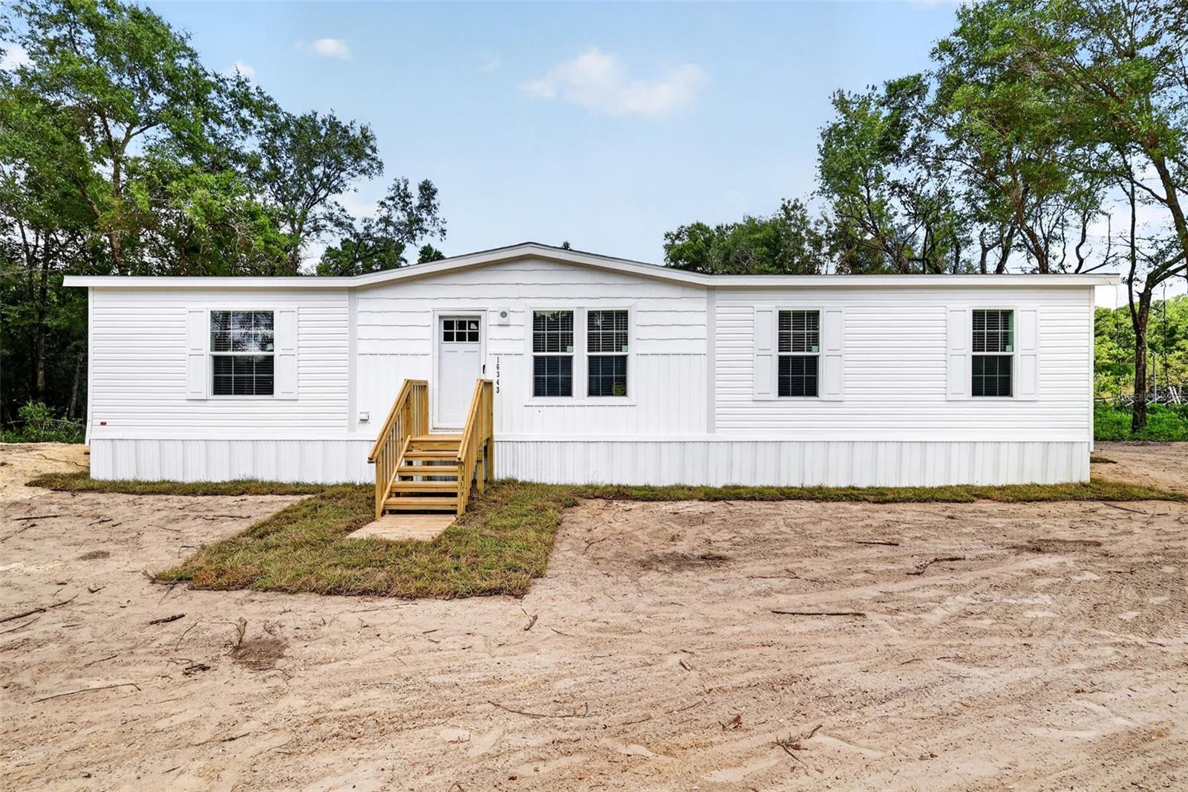
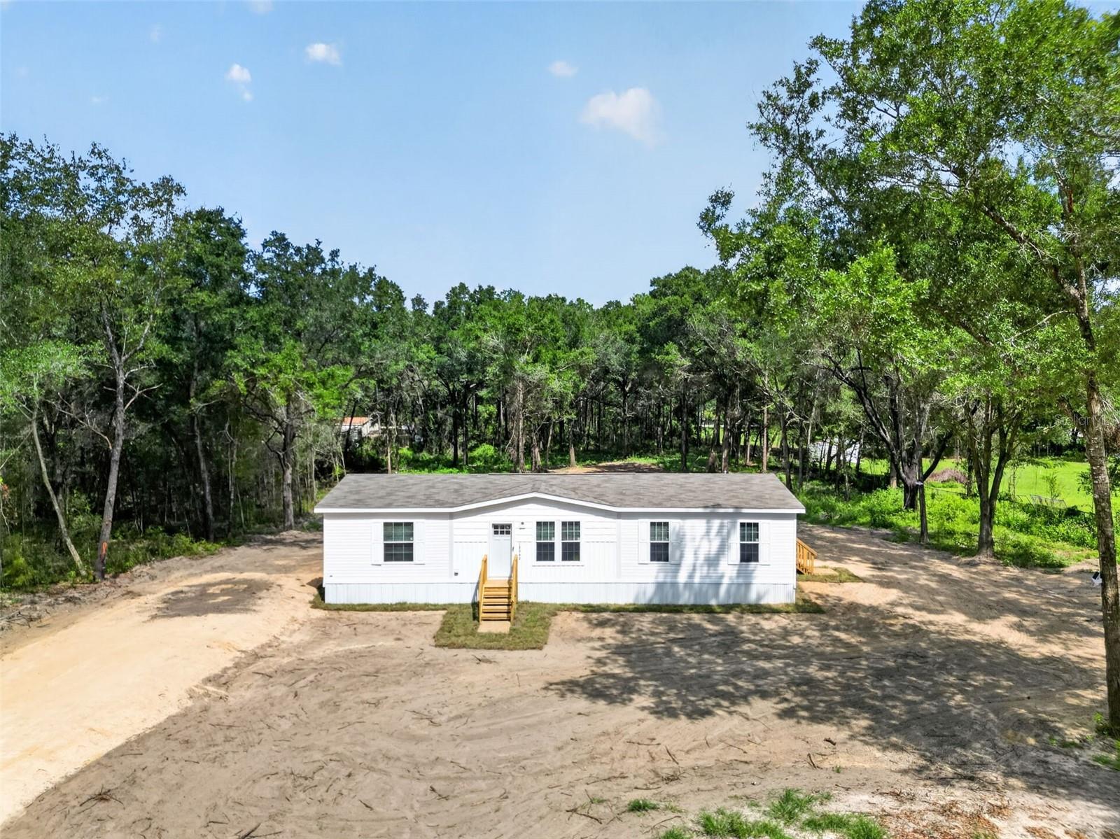
Virtually Staged. This home can go FHA, VA, Conventional, and USDA making it a great option for a variety of buyers! Offering 3 bedrooms, 2 bathrooms, and 1,498 sq ft, the home sits on 1.07 cleared acres of agricultural land in a peaceful neighborhood. The yard has been freshly seeded and is ready to grow into a lush, beautiful lawn for you to enjoy! Inside, you'll find a bright open floor plan with a beautiful color palette, and spacious bedrooms. This home comes equipped with alarms on the doors and windows for extra peace of mind—especially for families with little ones. Step outside to a spacious, private yard with plenty of room for children to play, pets to roam, or even farm animals. Conveniently located near the World Equestrian Center and Rainbow Springs Head Spring, you can enjoy the peace and privacy of having your own space while still being close to some of the area's favorite destinations. Acreage, privacy, and a move-in ready home—come see it for yourself!

Save
Ask
Tour
Hide
Share
Listing Snapshot
Price 
$244,900
Days On Site 
2 Days
Bedrooms 
3
Inside Area (SqFt) 
1,493 sqft
Total Baths 
2
Full Baths 
2
Partial Baths 
N/A
Lot Size 
1.07 Acres
Year Built 
2026
MLS® Number 
OM732806
Status 
Active
Property Tax 
$450
HOA/Condo/Coop Fees 
N/A
Sq Ft Source 
Builder
Friends & Family
Recent Activity
yesterdayListing updated with changes from the MLS®
yesterdayStatus changed to Active
3 days agoListing first seen on site
General Features
Acres 
1.07
Direction Faces 
South
Foundation 
BlockPillar/Post/Pier
Home Warranty 
Yes
Levels 
One
Pets 
Yes
Property Condition 
New Construction
Property Sub Type 
Manufactured Home
Sewer 
Septic Tank
SqFt Total 
1568
Utilities 
Electricity ConnectedUnderground UtilitiesWater Connected
Water Source 
PrivateWell
Zoning 
A1
Interior Features
Appliances 
DishwasherElectric Water HeaterMicrowaveRangeRange HoodRefrigerator
Basement 
Crawl Space
Cooling 
Central Air
Flooring 
Vinyl
Furnished 
Unfurnished
Heating 
Electric
Interior 
Eat-in KitchenOpen FloorplanWalk-In Closet(s)
Laundry Features 
Electric Dryer HookupIn KitchenWasher Hookup
Window Features 
BlindsDouble Pane WindowsLow Emissivity Windows
Bathroom 2 
Level - First
Bedroom 2 
Level - First
Bedroom 3 
Level - First
Dining Room 
Level - First
Kitchen 
Level - FirstFeatures - Kitchen Island, Pantry
Living Room 
Level - FirstFeatures - Ceiling Fan(s)
Master Bathroom 
Level - FirstFeatures - Double Vanity
Master Bedroom 
Level - First
Save
Ask
Tour
Hide
Share
Exterior Features
Construction Details 
Vinyl SidingFrame
Exterior 
LightingPrivate Yard
Lot Features 
ClearedPasturePrivate
Roof 
Shingle
View 
Trees/Woods
Waterview 
Trees/Woods
Windows/Doors 
BlindsDouble Pane WindowsLow Emissivity Windows
Community Features
MLS Area 
34481 - Ocala
Township 
15
Financing Terms Available 
CashConventionalFHAUSDA LoanVA Loan
Schools
School District
Unknown
Elementary School
Dunnellon Elementary School
Middle School
Dunnellon Middle School
High School
Dunnellon High School
Listing courtesy of THE AMERICAN DREAM (850) 838-7640


Listing information is provided by Participants of the Stellar MLS. IDX information is provided exclusively for personal, non-commercial use, and may not be used for any purpose other than to identify prospective properties consumers may be interested in purchasing. Information is deemed reliable but not guaranteed. Properties displayed may be listed or sold by various participants in the MLS Copyright 2026, Stellar MLS.
Last checked: 2026-09-25 01:04 PM EDT

Neighborhood & Commute
Source: Walkscore
Save
Ask
Tour
Hide
Share