
Our Residential Listings
9107 SW 102ND CIRCLEOCALA, FL 34481
Due to the health concerns created by Coronavirus we are offering personal 1-1 online video walkthough tours where possible.
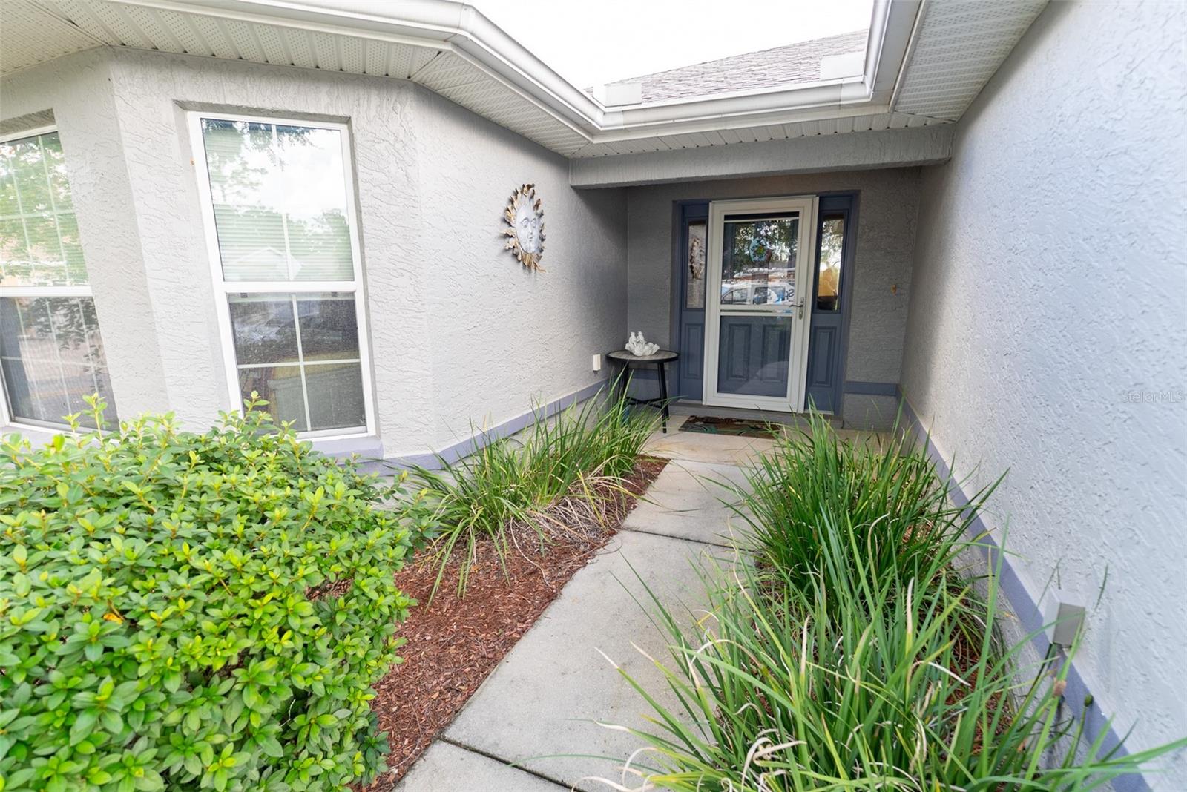
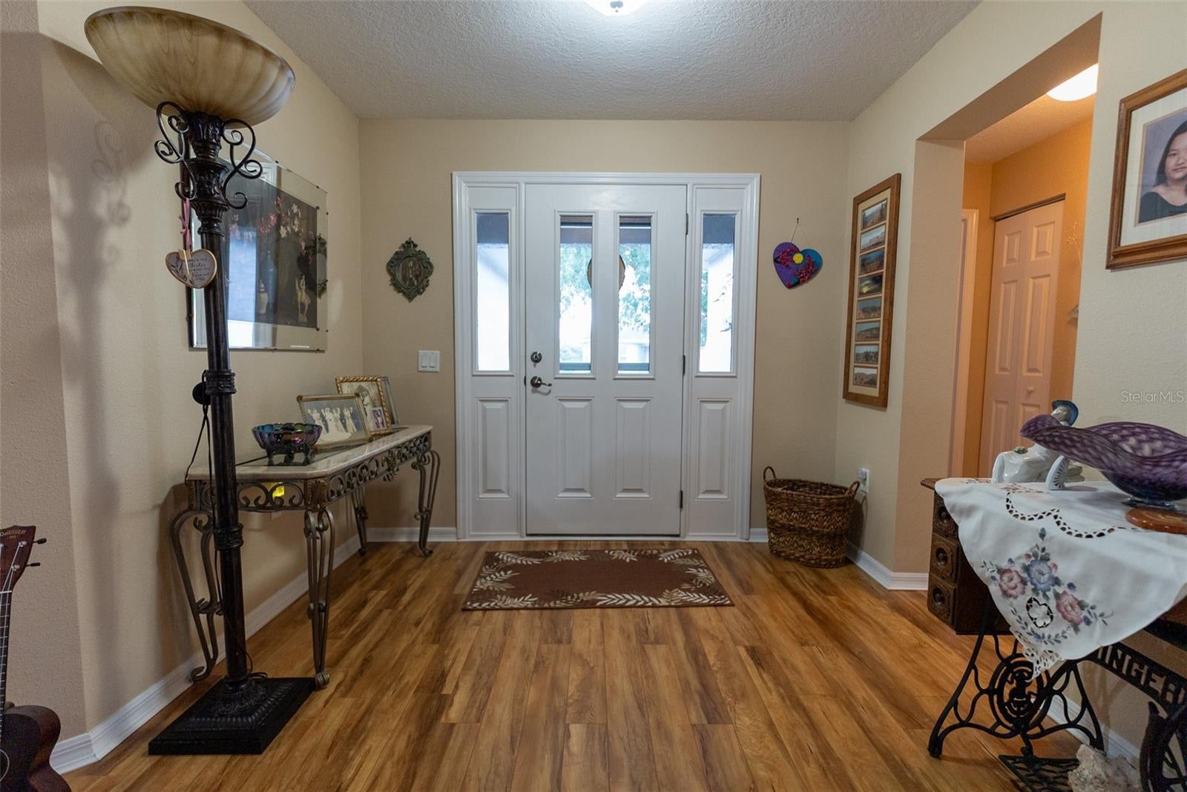
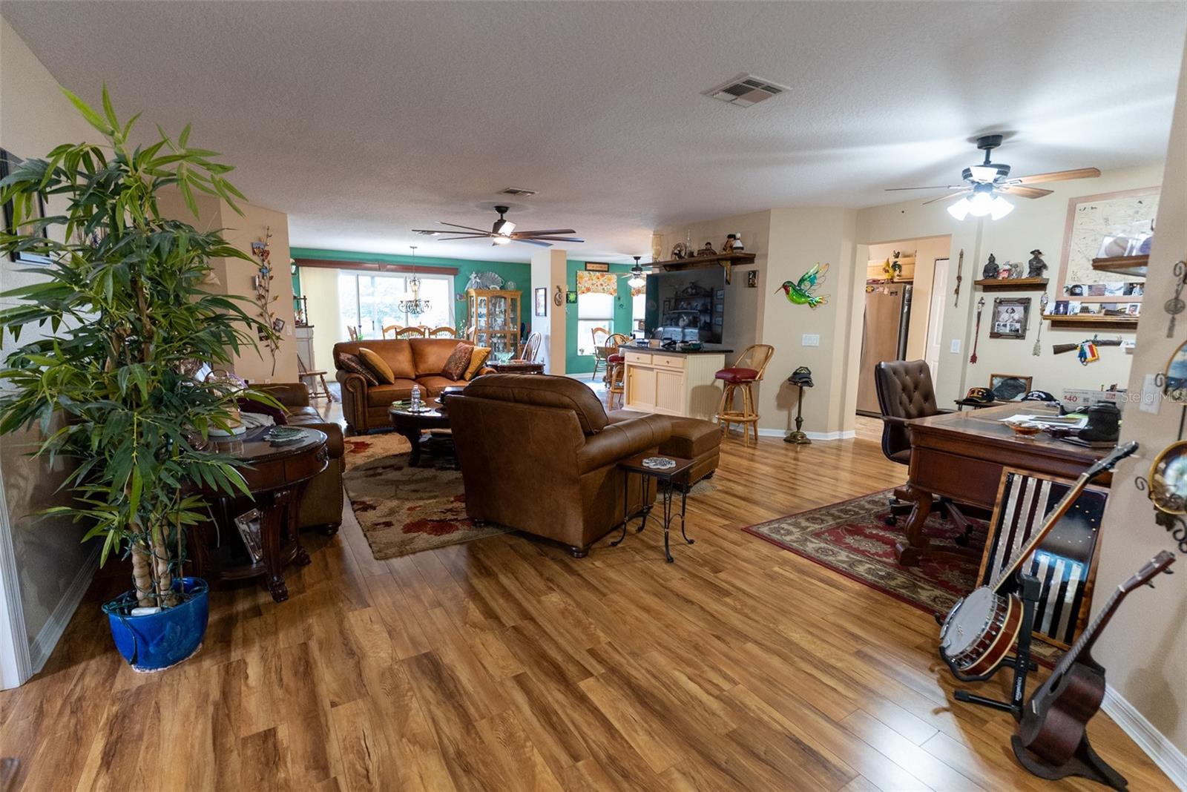
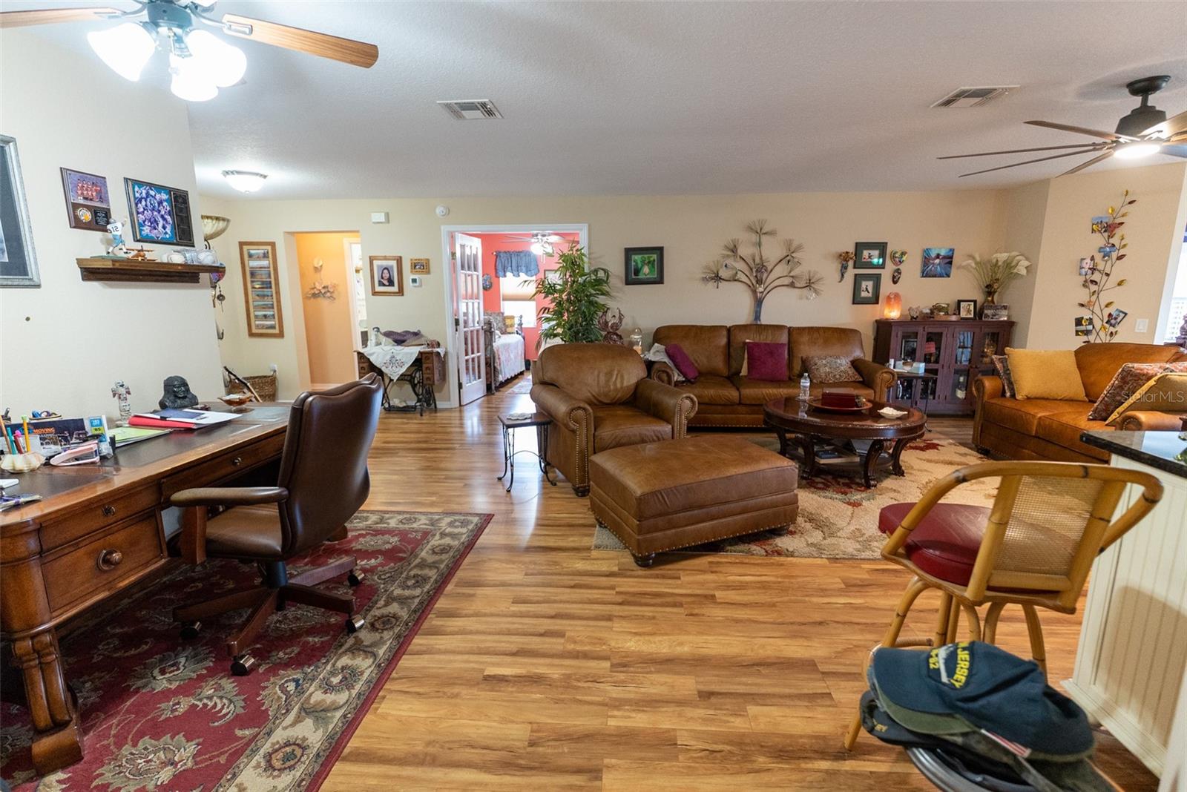
Welcome to this beautifully updated expanded Hanover model, ideally situated on a beautifully landscaped corner lot in Ocala’s sought-after 55+ community of On Top of the World. Offering 2 bedrooms, 2 full baths, plus a versatile office/den that could also serve as a guest room, this spacious home combines comfort, functionality, and an inviting layout perfect for both everyday living and entertaining. Step inside through the welcoming foyer to an oversized living room, additional sitting area, and expanded formal dining space. Beautiful laminate wood flooring creates a warm, polished feel throughout the main living areas. French doors off the living room open to the office/den, providing flexible space for a home office, hobby room, or additional guest accommodations. The spacious eat-in kitchen is designed for both everyday living and entertaining, featuring granite countertops, beautiful maple cabinetry, a convenient pantry, stainless steel appliances, a natural gas range, garbage disposal, tile flooring and backsplash, and a welcoming breakfast nook. An eat-at counter accented by stylish pendant lighting provides additional seating and the perfect spot for casual meals or conversation while entertaining. The private primary suite is located toward the rear of the home and features two walk-in closets, including custom wood shelving for stylish and organized storage. The guest bedroom and full guest bath are conveniently positioned on the opposite side of the home, providing privacy for visitors. Storage is plentiful, including a well-appointed laundry room with cabinetry lining both walls. The home is equipped with natural gas and features a gas kitchen range, gas furnace, and gas water heater. Major home improvements include a new HVAC system installed in 2020, gas water heater replaced in 2015, and freshly painted exterior in 2026. Additional practical features include a thermostatically controlled attic fan and gutters equipped with protective screens to help prevent leaves and debris from causing clogs. Other thoughtful details include a newer front/storm door, attractive window treatments, plantation shutters in the primary bedroom, a wood cornice in the guest bedroom, and a fabric cornice in the dining/kitchen area. Enjoy all that On Top of the World has to offer, with an active 55+ lifestyle featuring multiple pools, tennis courts, golf course, parks, fitness facilities, activity centers, and an impressive variety of recreational and social opportunities. This golf cart-friendly community makes it easy to get out and enjoy the neighborhood and its many amenities. Conveniently located near shopping, restaurants, medical facilities, hospitals, and the VA clinic, everyday necessities, dining, healthcare, and entertainment are all within easy reach. Beautifully updated, spacious, and move-in ready, this expanded Hanover offers the perfect combination of comfortable Florida living and an amenity-rich community lifestyle.
| 6 hours ago | Listing updated with changes from the MLS® | |
| yesterday | Listing first seen on site |

Listing information is provided by Participants of the Stellar MLS. IDX information is provided exclusively for personal, non-commercial use, and may not be used for any purpose other than to identify prospective properties consumers may be interested in purchasing. Information is deemed reliable but not guaranteed. Properties displayed may be listed or sold by various participants in the MLS Copyright 2026, Stellar MLS.
Last checked: 2026-09-25 01:04 PM EDT