Save
Ask
Tour
Hide
Share
$514,900
1 Day On Site

5221 NE 16TH STREET
OCALA, FL 34470

For Sale|Single Family Residence|Active
4
Beds
4
Total Baths
3
Full Baths
1
Partial Bath
2,836
SqFt
$182
/SqFt
2020
Built
Subdivision:
ALDERBROOK
County:
Marion

Due to the health concerns created by Coronavirus we are offering personal 1-1 online video walkthough tours where possible.
Call Now: 1-(352) 427-2907
Is this the listing for you? We can help make it yours.
1-(352) 427-2907
5221 NE 16TH STREET5221 NE 16TH STREET5221 NE 16TH STREET5221 NE 16TH STREET
Save
Ask
Tour
Hide
Share

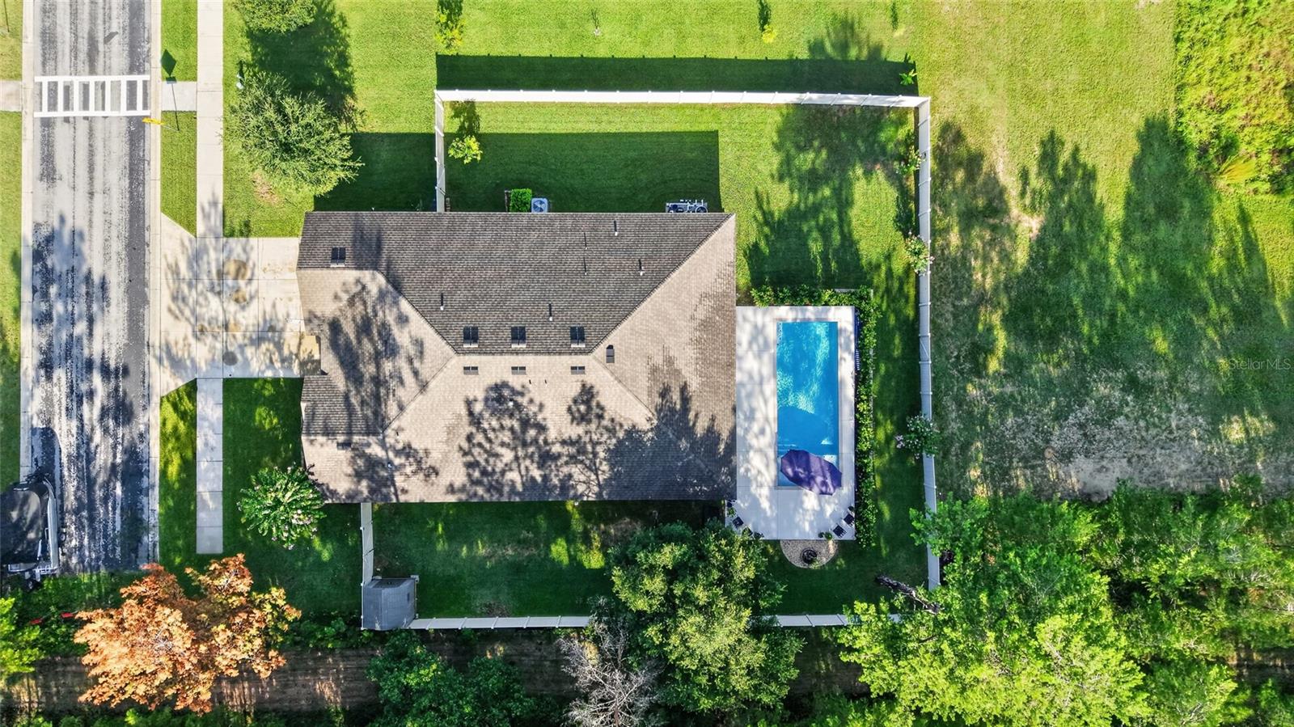
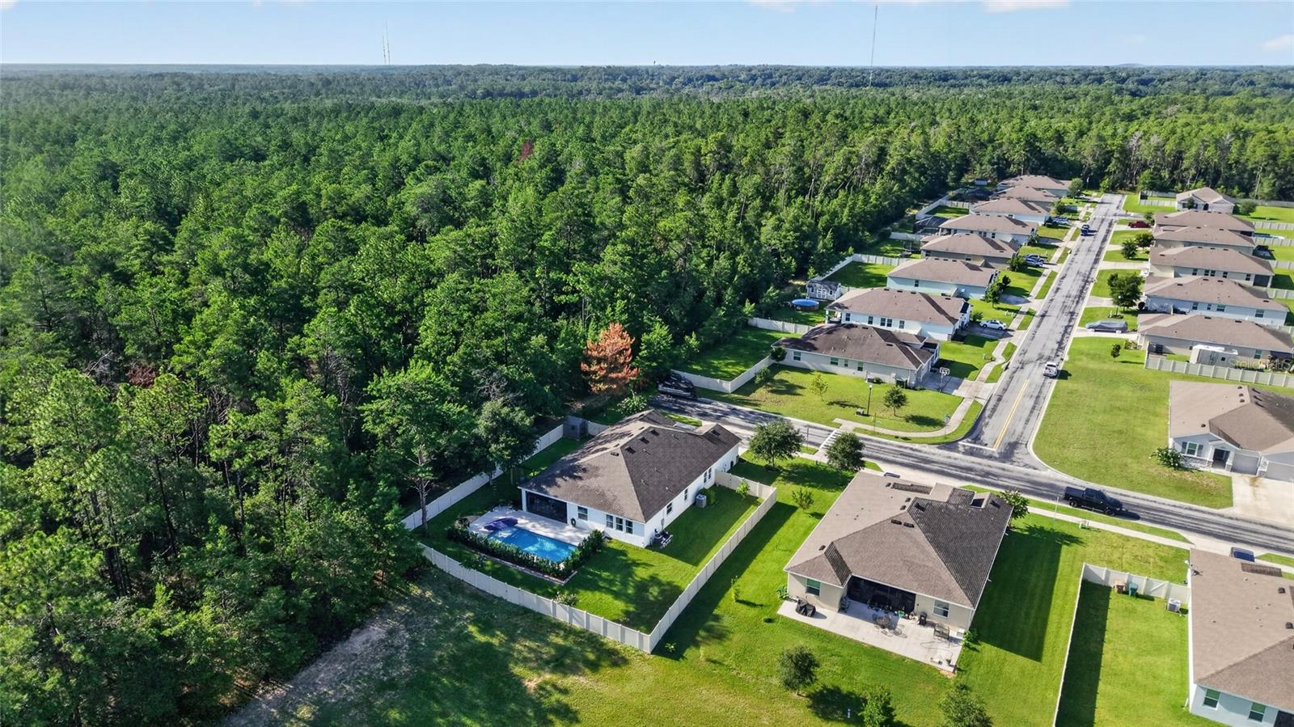
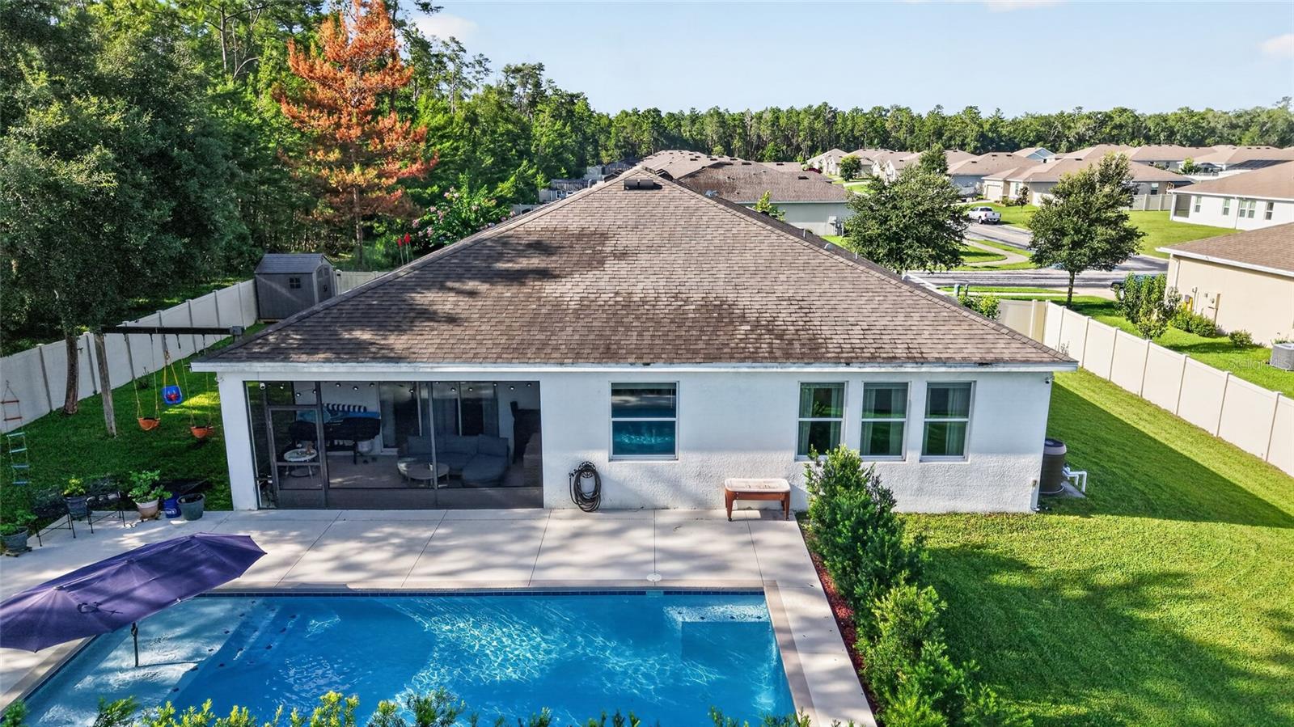
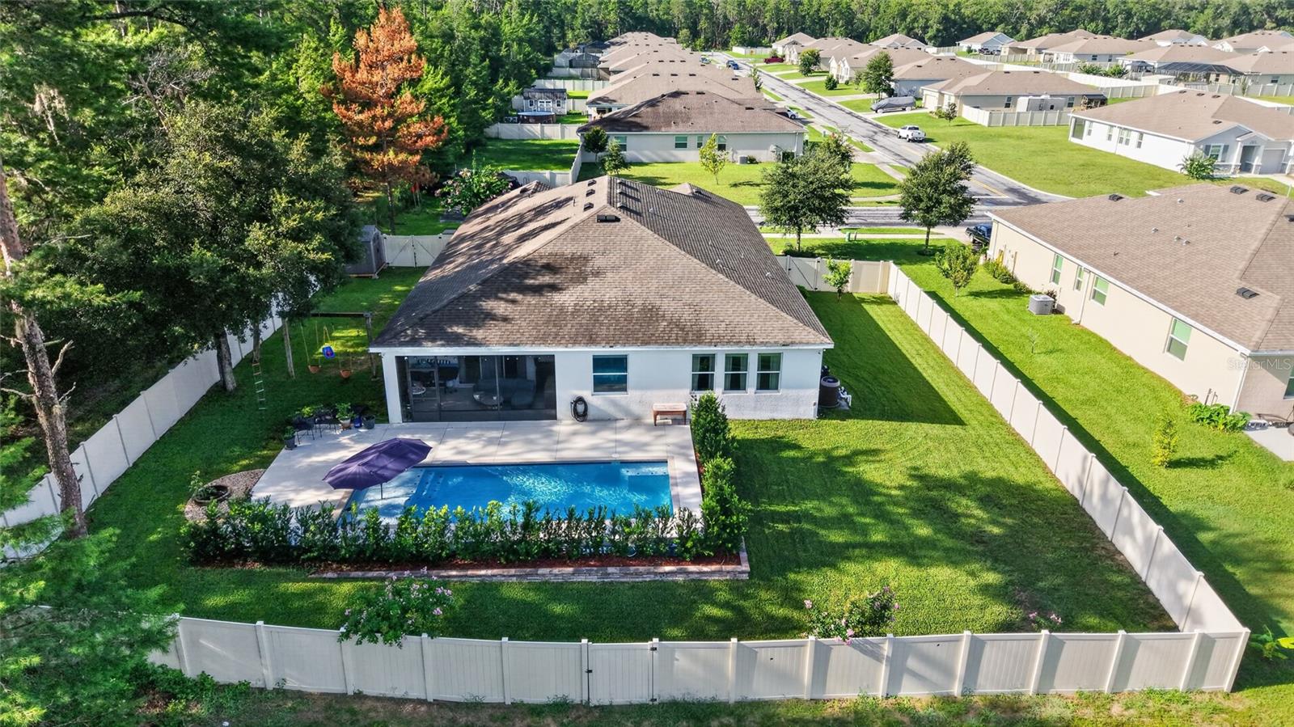
Better than builder-grade! This beautifully maintained 2020 Camden model offers four bedrooms, 3.5 baths, a versatile floor plan and a large pool added in 2024. On a quiet dead-end street, the home is tucked beside a wooded area and overlooks a large retention area, providing peaceful views and added privacy. The bright, open-concept kitchen and living area overlook the pool and backyard, creating the ideal space for everyday living and entertaining. An additional living area with an en-suite bedroom and bath offers excellent flexibility for an in-law suite, private guest quarters or multigenerational living. Whether you're cooling off on a hot Florida summer day or warming up the water during the cooler months, the heated and chilled pool makes this backyard retreat enjoyable throughout the year. Conveniently near downtown Ocala's dining, shopping and entertainment, this home combines a desirable location, flexible living space, beautiful surroundings and exceptional outdoor living. This is one you won't want to miss.

Save
Ask
Tour
Hide
Share
Listing Snapshot
Price 
$514,900
Days On Site 
1 Day
Bedrooms 
4
Inside Area (SqFt) 
2,836 sqft
Total Baths 
4
Full Baths 
3
Partial Baths 
1
Lot Size 
0.31 Acres
Year Built 
2020
MLS® Number 
OM732721
Status 
Active
Property Tax 
$7,762.12
HOA/Condo/Coop Fees 
$15.83 monthly
Sq Ft Source 
Public Records
Friends & Family
Recent Activity
11 minutes agoListing updated with changes from the MLS®
yesterdayListing first seen on site
General Features
Acres 
0.31
Attached Garage 
Yes
Direction Faces 
South
Foundation 
Slab
Garage 
Yes
Garage Spaces 
3
Levels 
One
Number Of Stories 
1
Parking 
Garage Door OpenerAttached
Pets 
No
Property Sub Type 
Single Family Residence
Security 
Security System
Sewer 
Public Sewer
SqFt Total 
3466
Style 
CraftsmanFlorida
Utilities 
Cable AvailableCable ConnectedElectricity Connected
Water Source 
Public
Zoning 
R1A
Interior Features
Appliances 
Convection OvenDishwasherDisposalElectric Water HeaterMicrowaveRefrigerator
Cooling 
Central Air
Flooring 
CarpetTile
Furnished 
Unfurnished
Heating 
Central
Interior 
High CeilingsStone CountersTray Ceiling(s)Walk-In Closet(s)
Laundry Features 
InsideLaundry Room
Window Features 
Double Pane Windows
Kitchen 
Dimensions - 12x20.7Level - First
Living Room 
Dimensions - 19.1x20Level - First
Master Bedroom 
Dimensions - 17.5x13.8Level - First
Save
Ask
Tour
Hide
Share
Exterior Features
Construction Details 
Stucco
Exterior 
Lighting
Fencing 
Vinyl
Lot Features 
Paved
Other Structures 
Shed(s)
Patio And Porch 
Front PorchRear PorchScreened
Pool Features 
HeatedIn GroundSalt WaterPrivate
Private Pool 
Yes
Roof 
Shingle
View 
Trees/Woods
Waterview 
Trees/Woods
Windows/Doors 
Double Pane Windows
Community Features
Association Fee 
$190.0
Association Fee Frequency 
Annually
Community Features 
Sidewalks
MLS Area 
34470 - Ocala
Township 
15S
Financing Terms Available 
CashConventionalFHA
Roads 
AsphaltPaved
Schools
School District
Unknown
Elementary School
Ocala Springs Elem. School
Middle School
Fort King Middle School
High School
Vanguard High School
Listing courtesy of PREMIER SOTHEBY'S INTERNATIONAL REALTY (352) 209-3998


Listing information is provided by Participants of the Stellar MLS. IDX information is provided exclusively for personal, non-commercial use, and may not be used for any purpose other than to identify prospective properties consumers may be interested in purchasing. Information is deemed reliable but not guaranteed. Properties displayed may be listed or sold by various participants in the MLS Copyright 2026, Stellar MLS.
Last checked: 2026-09-25 01:04 PM EDT

Neighborhood & Commute
Source: Walkscore
Save
Ask
Tour
Hide
Share