Save
Ask
Tour
Hide
Share
$299,500
New Listing

1774 NE 12TH STREET
OCALA, FL 34470

For Sale|Single Family Residence|Active
4
Beds
2
Total Baths
2
Full Baths
1,614
SqFt
$186
/SqFt
1956
Built
Subdivision:
CHAZAL DALE
County:
Marion

Due to the health concerns created by Coronavirus we are offering personal 1-1 online video walkthough tours where possible.
Call Now: 1-(352) 427-2907
Is this the listing for you? We can help make it yours.
1-(352) 427-2907
1774 NE 12TH STREET1774 NE 12TH STREET1774 NE 12TH STREET1774 NE 12TH STREET
Save
Ask
Tour
Hide
Share

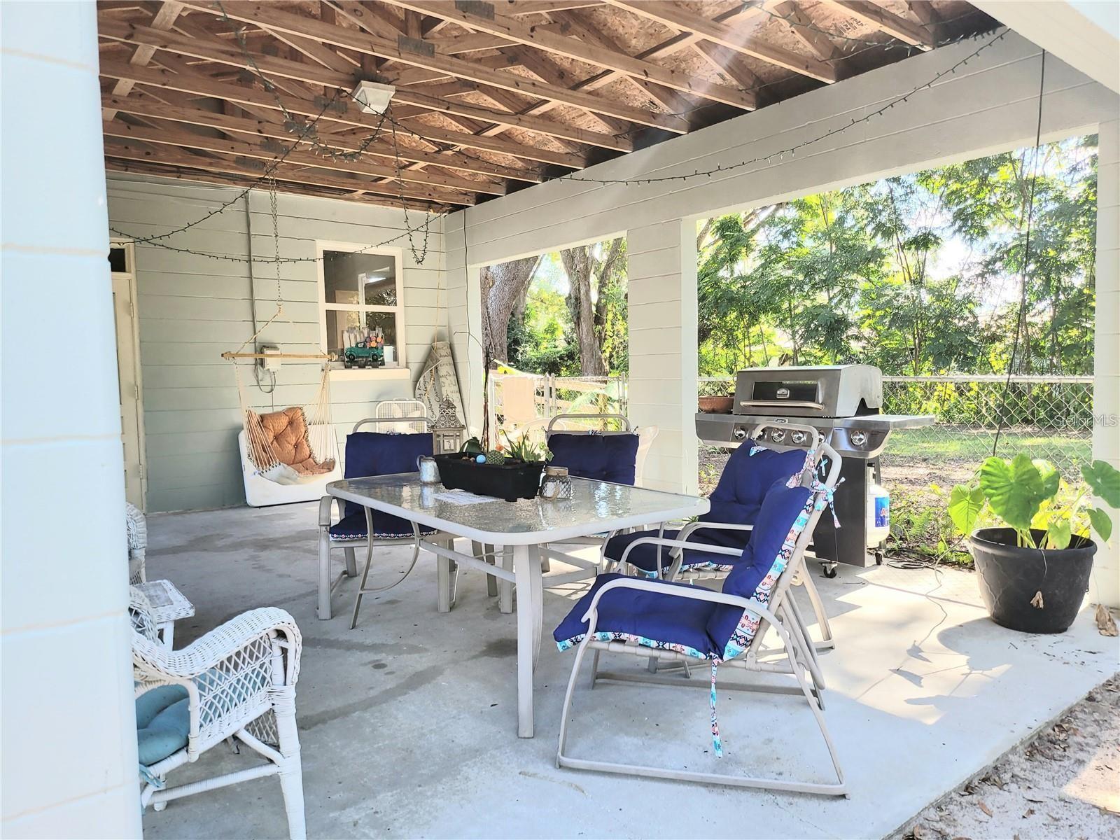
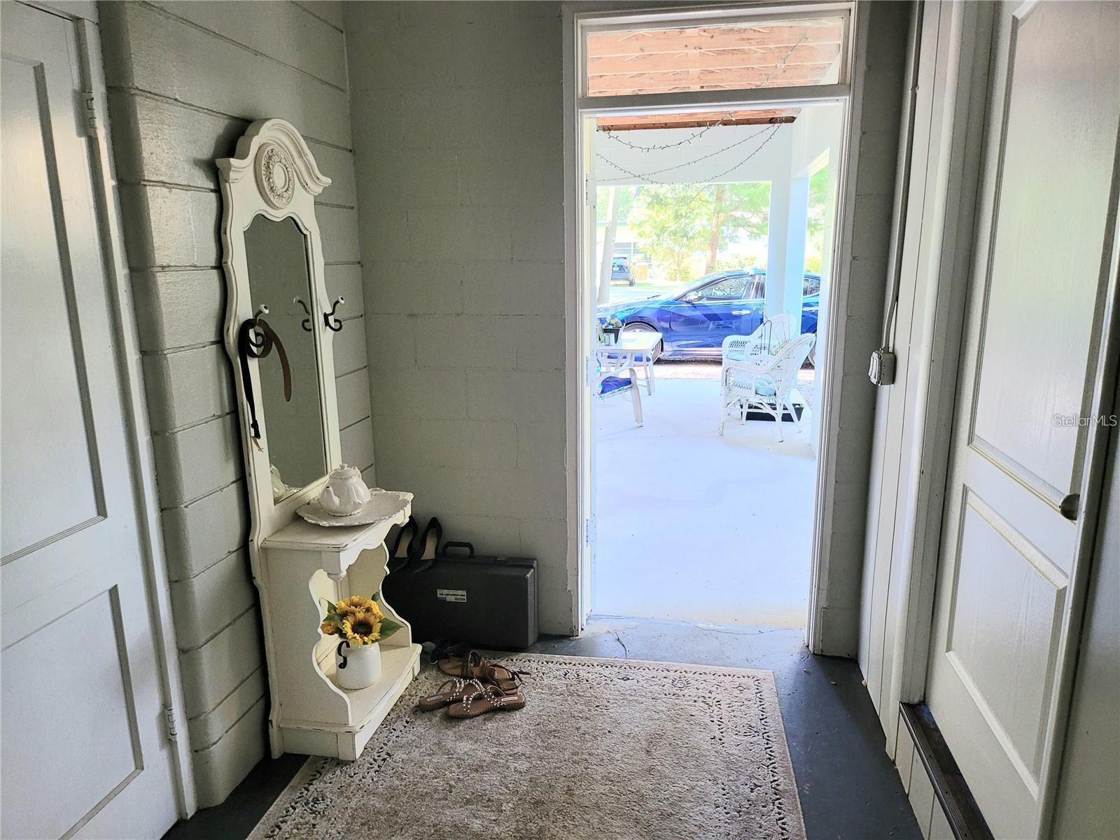
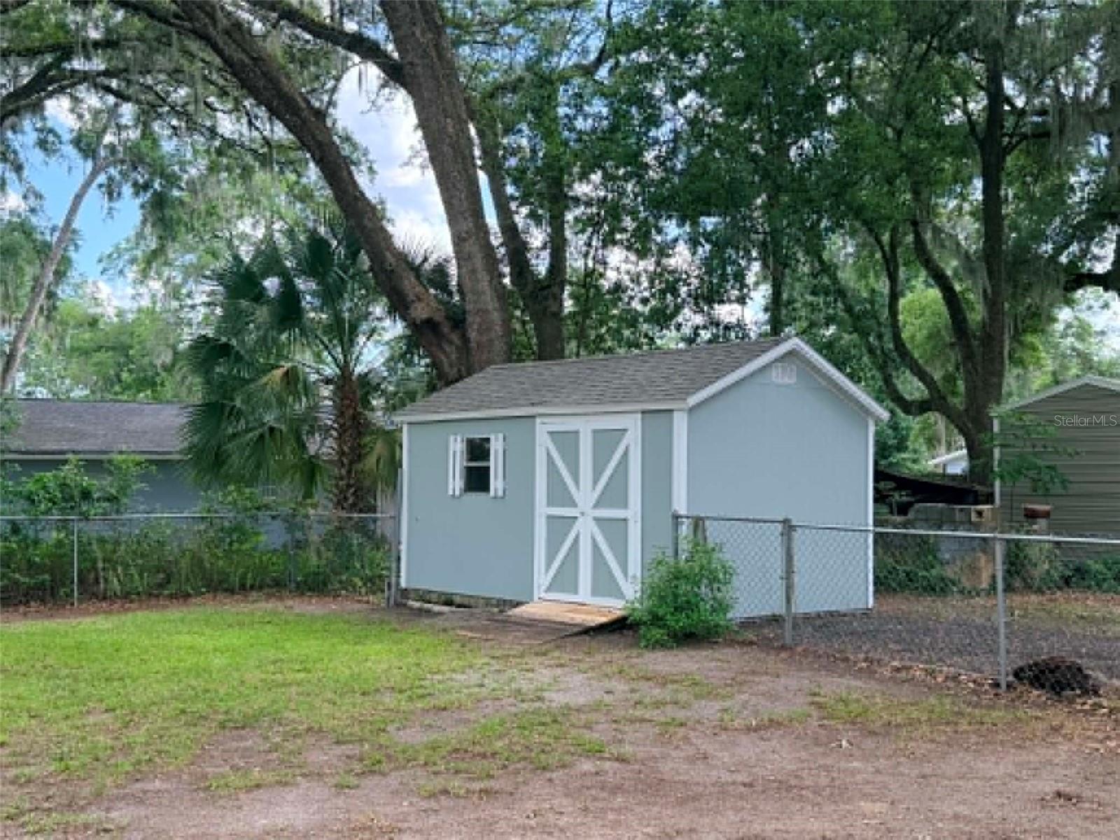
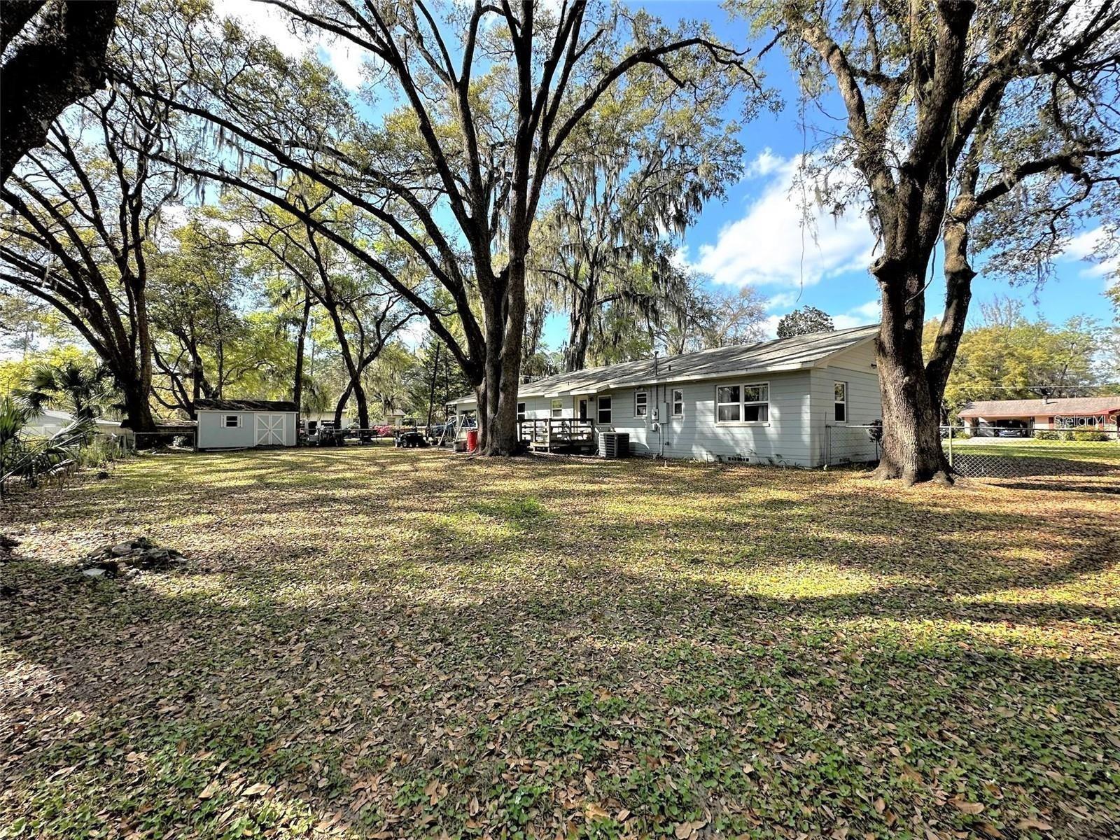
Welcome to this charming 4-bedroom, 2-bath home situated on nearly half an acre within the Ocala city limits. Located in the established Chazal Dale subdivision, the property features a spacious, oak-shaded lot with plenty of room to enjoy. Inside, you’ll find an updated kitchen and bathrooms, convenient indoor laundry, and beautiful original hardwood floors throughout most of the home. Recent improvements include a new roof installed in 2025, additional attic insulation, fresh interior and exterior paint, and newly added shutters. The large backyard is enclosed with chain-link fencing and includes a spacious storage shed. The open carport provides plenty of parking and can also serve as a comfortable covered patio for relaxing or entertaining. Conveniently located near shopping, schools, dining, and everyday amenities, this inviting home offers character, space, and versatility. This home also includes a wheelchair ramp from the carport to the back door. A home warranty is included with the purchase for added peace of mind.

Save
Ask
Tour
Hide
Share
Listing Snapshot
Price 
$299,500
Days On Site 
0 Days
Bedrooms 
4
Inside Area (SqFt) 
1,614 sqft
Total Baths 
2
Full Baths 
2
Partial Baths 
N/A
Lot Size 
0.45 Acres
Year Built 
1956
MLS® Number 
OM732621
Status 
Active
Property Tax 
$3,766.2
HOA/Condo/Coop Fees 
N/A
Sq Ft Source 
Public Records
Friends & Family
Recent Activity
2 hours agoListing updated with changes from the MLS®
2 hours agoListing first seen on site
General Features
Acres 
0.45
Carport 
1
Direction Faces 
North
Home Warranty 
Yes
Levels 
One
Number Of Stories 
1
Property Sub Type 
Single Family Residence
Sewer 
Public Sewer
SqFt Total 
2062
Utilities 
Cable AvailableElectricity ConnectedSewer ConnectedWater Connected
Water Source 
Public
Zoning 
R1
Interior Features
Appliances 
DishwasherDisposalDryerElectric Water HeaterExhaust FanMicrowaveRangeRefrigeratorWasher
Basement 
Crawl Space
Cooling 
Central Air
Flooring 
LaminateTileWood
Furnished 
Unfurnished
Heating 
ElectricHeat Pump
Interior 
Built-in FeaturesEat-in Kitchen
Laundry Features 
Electric Dryer HookupLaundry RoomWasher Hookup
Bathroom 1 
Level - First
Bedroom 2 
Level - First
Bedroom 3 
Level - First
Bedroom 4 
Level - FirstFeatures - Ceiling Fan(s)
Dinette 
Level - First
Kitchen 
Level - First
Laundry 
Level - First
Living Room 
Level - First
Master Bathroom 
Level - First
Master Bedroom 
Level - FirstFeatures - Ceiling Fan(s)
Save
Ask
Tour
Hide
Share
Exterior Features
Construction Details 
Block
Exterior 
LightingStorage
Fencing 
Chain Link
Lot Features 
LevelPaved
Other Structures 
Shed(s)
Patio And Porch 
Covered
Roof 
Shingle
Community Features
Accessibility Features 
Accessible EntranceAccessible KitchenAccessible Central Living AreaCustomized Wheelchair Accessible
Community Features 
Street Lights
MLS Area 
34470 - Ocala
Township 
15S
Horse Property 
None
Financing Terms Available 
CashConventionalFHAVA Loan
Roads 
Paved
Schools
School District
Unknown
Elementary School
Wyomina Park Elementary School
Middle School
Fort King Middle School
High School
Vanguard High School
Listing courtesy of PLATINUM HOMES AND LAND REALTY (352) 209-1005


Listing information is provided by Participants of the Stellar MLS. IDX information is provided exclusively for personal, non-commercial use, and may not be used for any purpose other than to identify prospective properties consumers may be interested in purchasing. Information is deemed reliable but not guaranteed. Properties displayed may be listed or sold by various participants in the MLS Copyright 2026, Stellar MLS.
Last checked: 2026-09-21 05:37 PM EDT

Neighborhood & Commute
Source: Walkscore
Save
Ask
Tour
Hide
Share