
Our Residential Listings
16 SPRING TRAILOCALA, FL 34472
Due to the health concerns created by Coronavirus we are offering personal 1-1 online video walkthough tours where possible.
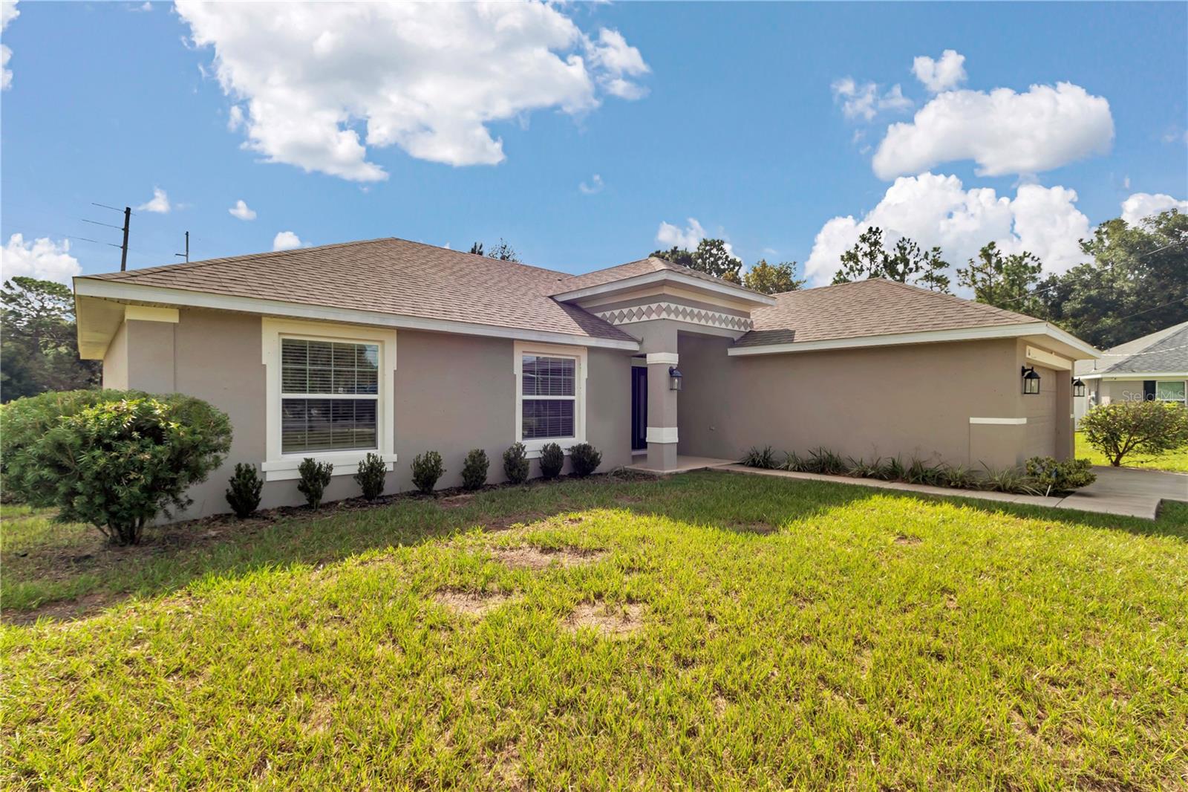
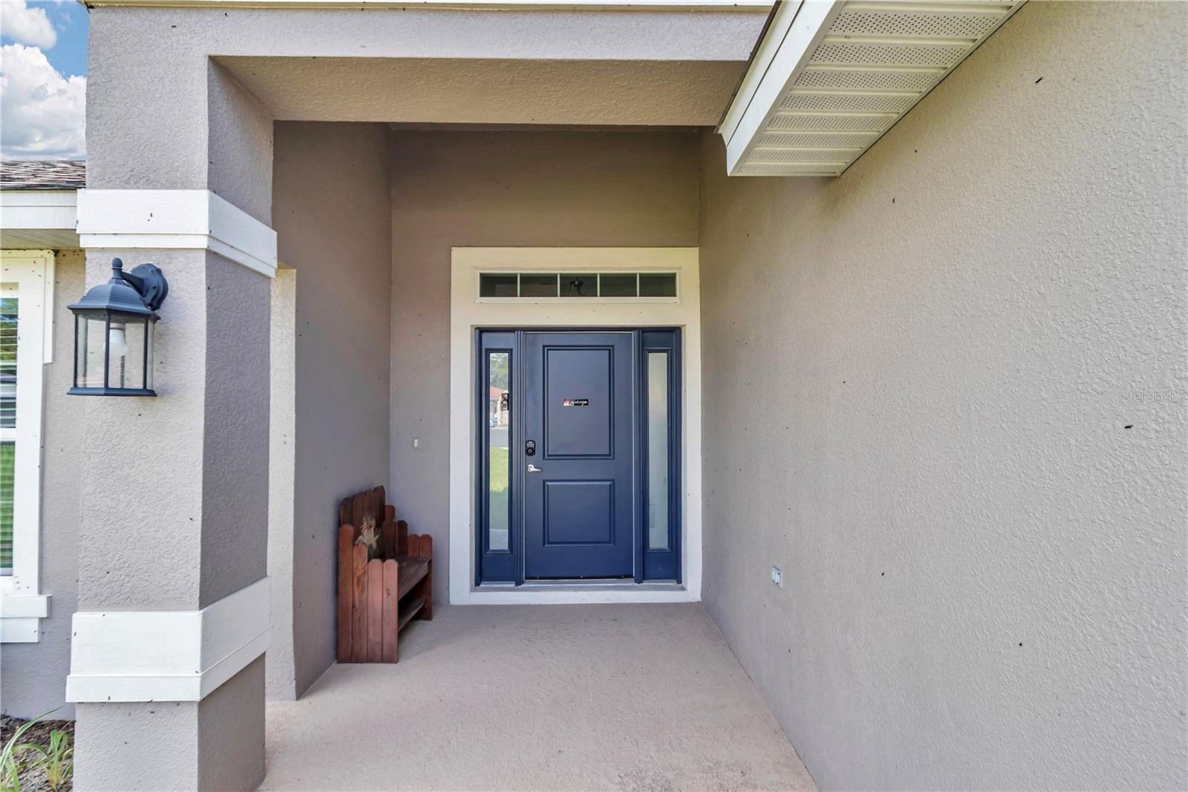
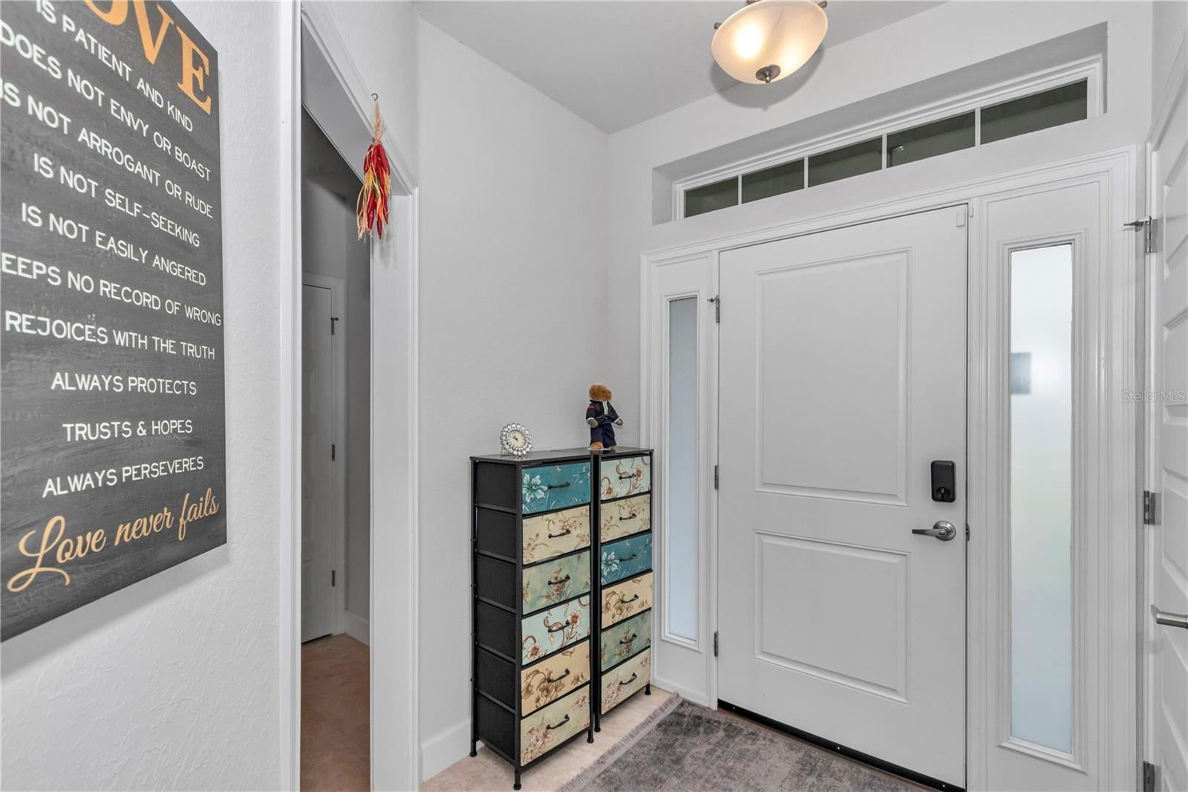
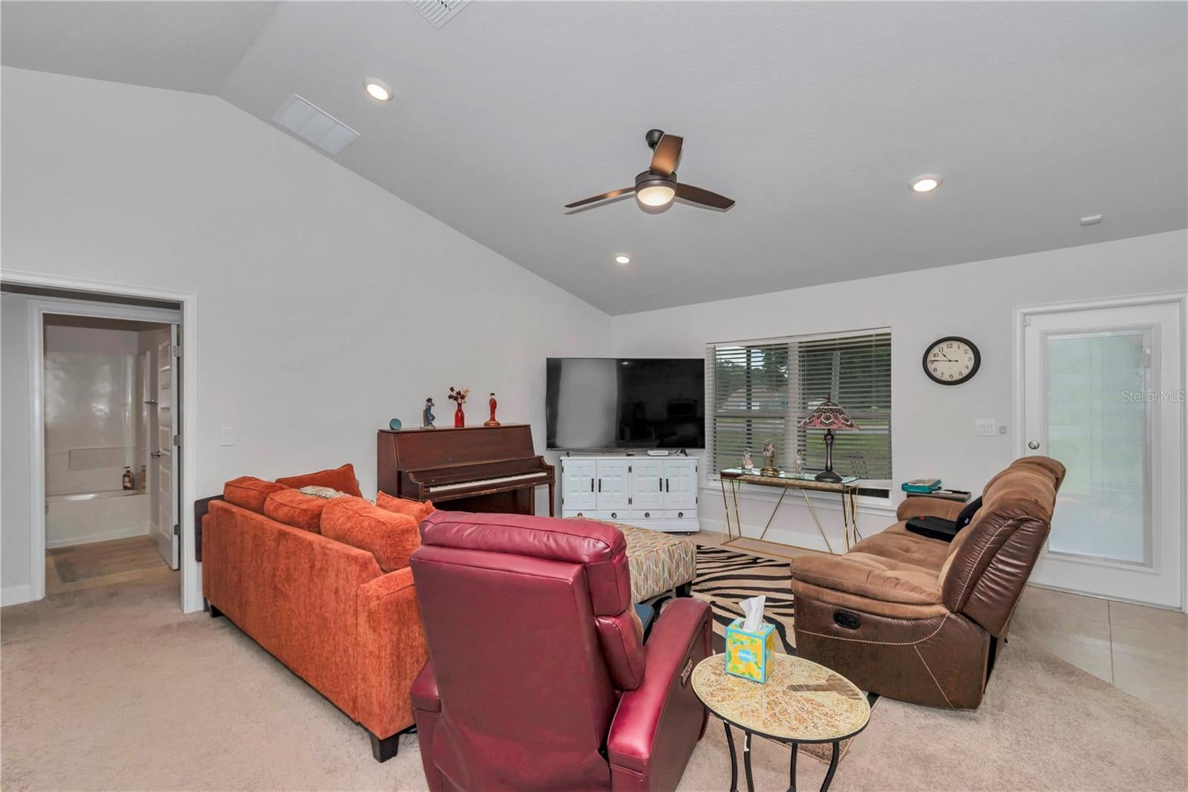
WELCOME HOME! This beautifully maintained 4-bedroom, 2-bath, 2-car garage home is only three years young and ideally situated on an OVERSIZED CUL-DE-SAC HOMESITE, offering exceptional privacy and an expansive backyard with plenty of room to relax, entertain, or fire up the grill. With 1,725 square feet of climate-controlled living space, this home offers a wonderful combination of comfort, style, and functionality. Step inside to an inviting OPEN FLOOR PLAN enhanced by high/vaulted ceilings and an abundance of natural light. Tile flooring extends through the wet areas, while comfortable carpeting adds warmth to the living room and bedrooms. The spacious kitchen is designed with both everyday living and entertaining in mind and features beautiful white raised-panel cabinetry, high-definition laminate countertops, a Samsung Induction Range, closet pantry, recessed lighting, and a large breakfast bar that creates the perfect gathering spot. The spacious primary suite provides a peaceful retreat with a tray ceiling, generous walk-in closet, and private ensuite bath. The primary bath features dual sinks, high-definition laminate countertops, a relaxing garden tub, and a tiled walk-in shower. Two comfortable guest bedrooms offer ceiling fans and ample closet space, while the versatile fourth bedroom can easily serve as a den, home office, hobby room, or additional guest space to meet your lifestyle needs. The guest bath offers high-definition laminate countertops and a tiled tub/shower combination. Enjoy seamless indoor-outdoor living with convenient patio access directly from the living room—perfect for morning coffee, al fresco dining, grilling, or entertaining family and friends in the spacious backyard. Additional features include an inside laundry room, remote-control ceiling fans, window treatments, and a 2-car garage. With its newer construction, meticulous maintenance, flexible floor plan, oversized private homesite, and generous outdoor space, this home is ready for its next owner to simply move in and enjoy. Assumable VA Loan. Don't miss this opportunity—schedule your private showing today! Room measurements and square footage are approximate and should be verified by buyer/buyer's agent. All information is deemed reliable but is not guaranteed.
| 4 hours ago | Listing updated with changes from the MLS® | |
| 7 hours ago | Listing first seen on site |

Listing information is provided by Participants of the Stellar MLS. IDX information is provided exclusively for personal, non-commercial use, and may not be used for any purpose other than to identify prospective properties consumers may be interested in purchasing. Information is deemed reliable but not guaranteed. Properties displayed may be listed or sold by various participants in the MLS Copyright 2026, Stellar MLS.
Last checked: 2026-09-25 01:04 PM EDT