
Our Residential Listings
13185 SE 93RD TERRACE ROADSUMMERFIELD, FL 34491
Due to the health concerns created by Coronavirus we are offering personal 1-1 online video walkthough tours where possible.
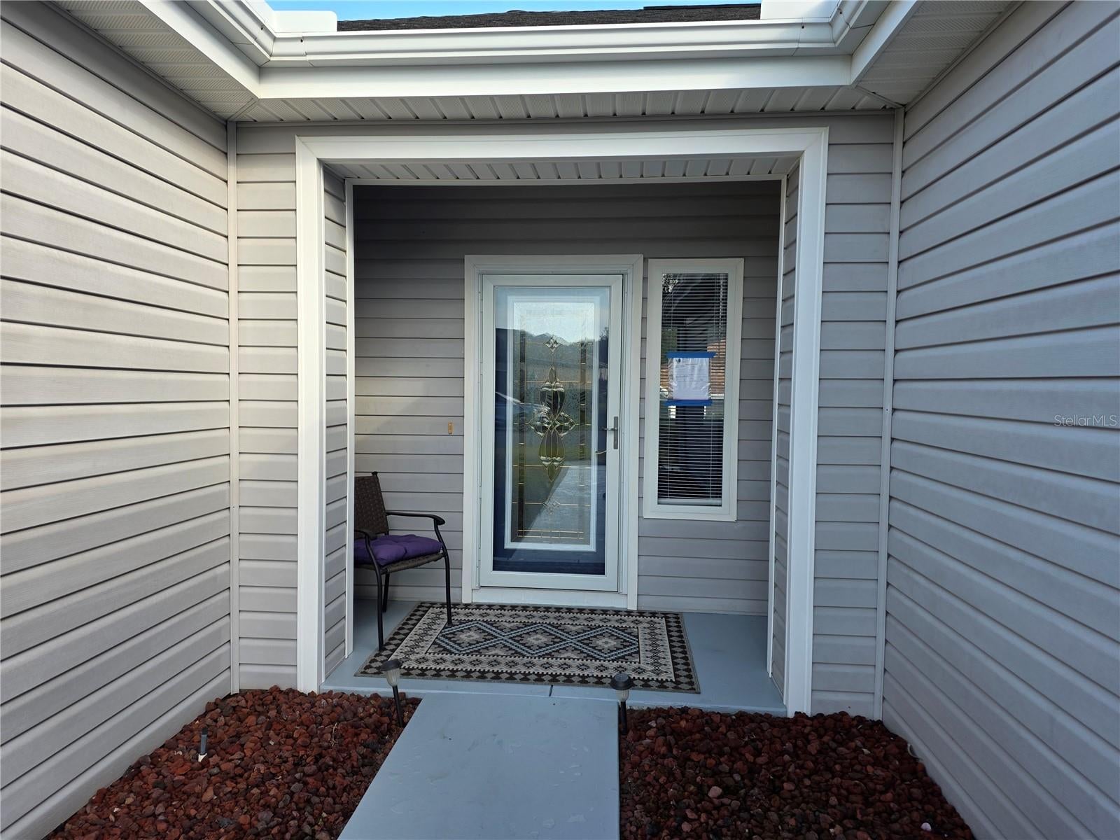
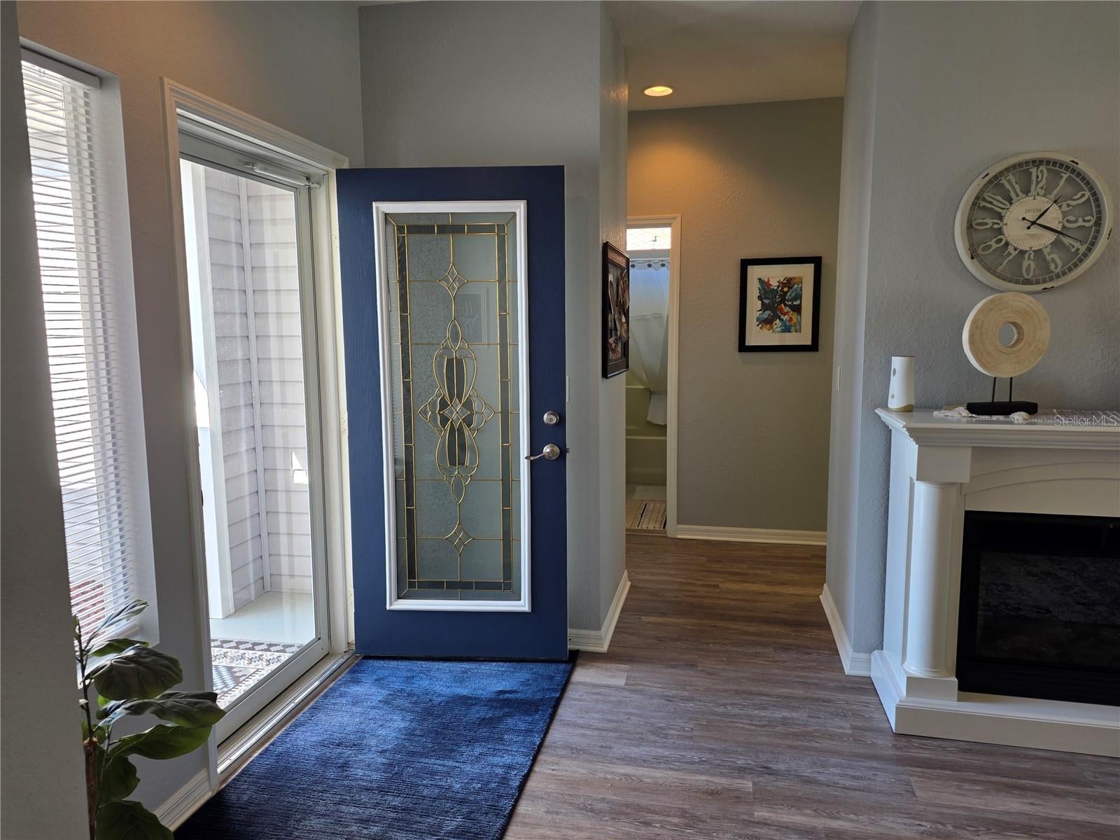
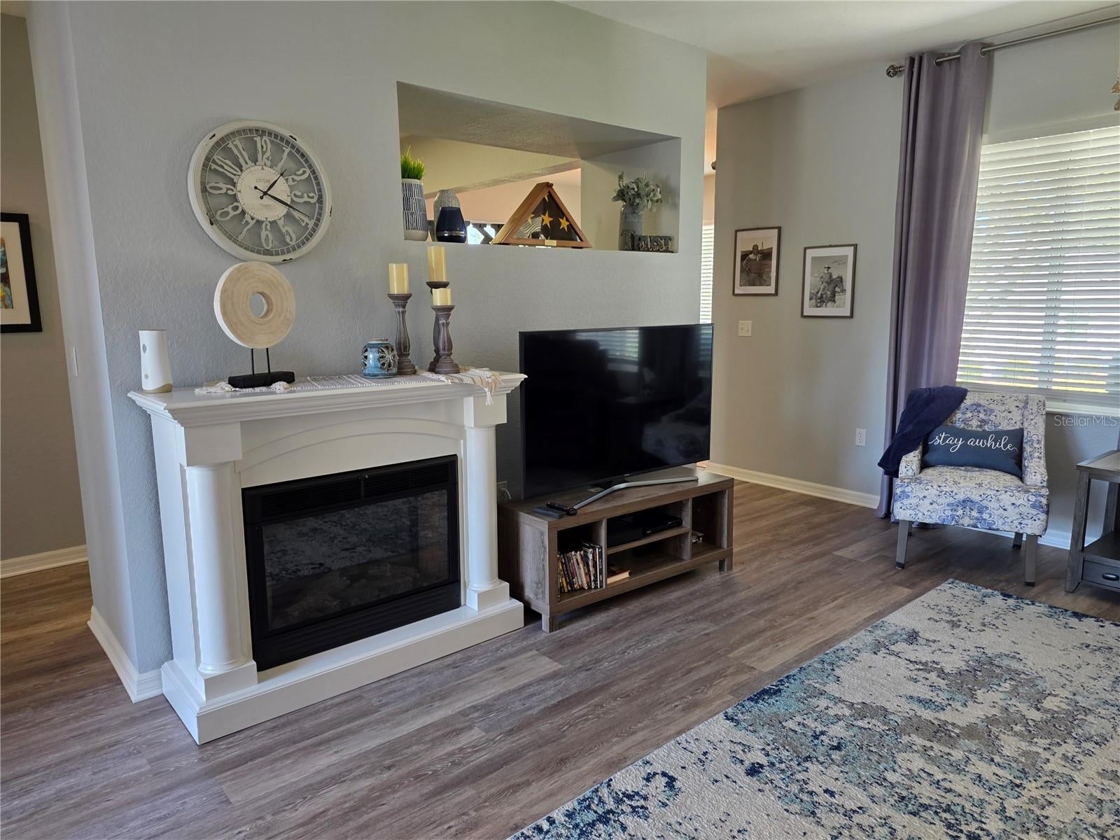
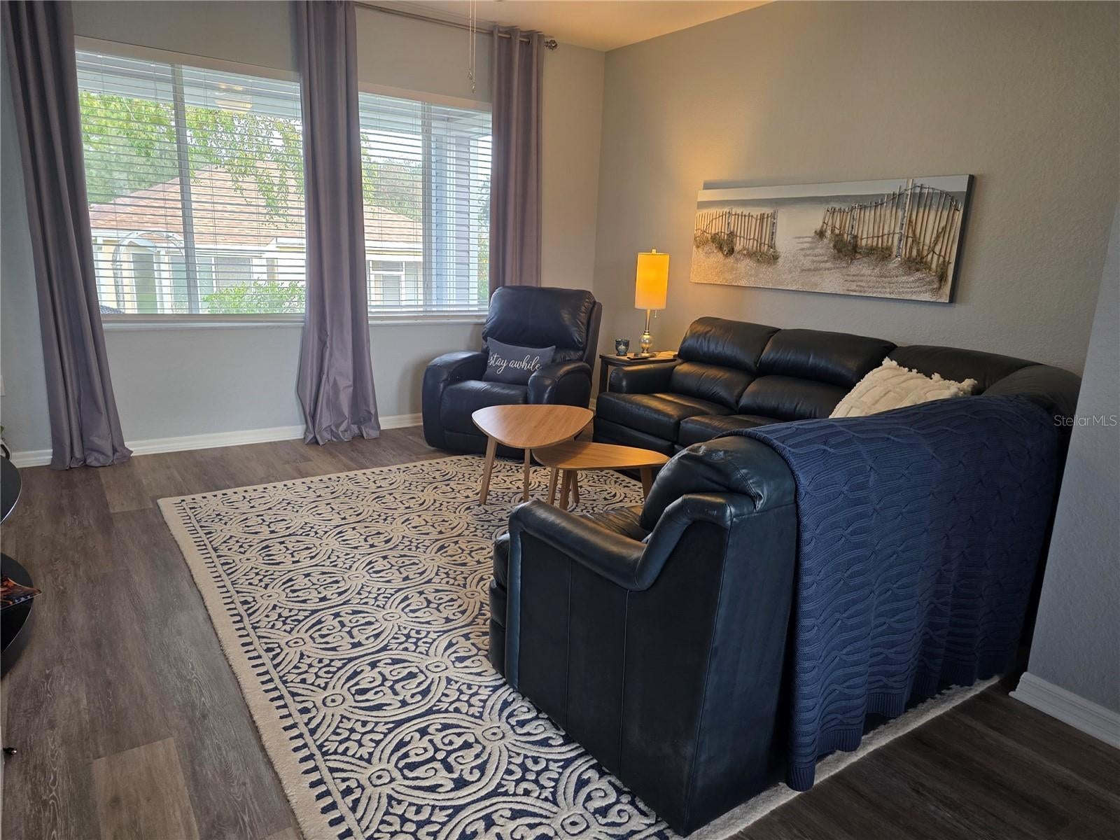
This "snowbird ready" furnished Amelia model, featuring two bedrooms and two bathrooms, is situated within the esteemed Del Webb Spruce Creek Golf & Country Club - a premier 55+ active adult community. The property has undergone numerous recent upgrades designed to enhance both comfort and modern living standards. Notable improvements include a brand new HVAC system (12/2025) and water heater (12/2025), as well as a roof replacement completed in 2021. The home showcases luxury vinyl plank flooring, granite kitchen countertops with coordinating backsplash, a stainless steel sink and stainless appliances - all updated in 2021. Interior enhancements consist of new doors, fresh paint, updated window blinds, and contemporary light fixtures and ceiling fans. The primary and guest bathrooms received updates in 2026, and the front entry boasts a beveled glass insert and full-view storm door with screen and glass options for ample natural light. The garage offers a painted floor, sliding screen system, and plumbing for a slop sink. Exterior improvements include freshly painted driveway, sidewalk, and both porches in 2026. This meticulously maintained home provides an exceptional opportunity to enjoy refined living in one of Summerfield’s most desirable communities—Del Webb Spruce Creek Golf & Country Club, a tree-canopied 55+ community which offers outstanding amenities such as 3 pools, basketball, pickleball, bocce ball and tennis courts, a softball field, four 9-hole golf courses, just to name a few, a restaurant, and over 70 clubs. Conveniently situated just north of The Villages and south of Ocala, this community is a true, gated community and close to fine dining, shopping and entertainment. Call today for your opportunity to see this home! Updated pictures coming soon.
| 3 hours ago | Listing updated with changes from the MLS | |
| 9 hours ago | Listing first seen on site |

Listing information is provided by Participants of the Stellar MLS. IDX information is provided exclusively for personal, non-commercial use, and may not be used for any purpose other than to identify prospective properties consumers may be interested in purchasing. Information is deemed reliable but not guaranteed. Properties displayed may be listed or sold by various participants in the MLS Copyright 2026, Stellar MLS.
Last checked: 2026-11-04 04:09 AM EST
Did you know? You can invite friends and family to your search. They can join your search, rate and discuss listings with you.