Save
Ask
Tour
Hide
Share
$285,000
1 Day On Site

24 DOGWOOD DRIVE LOOP
OCALA, FL 34472

For Sale|Single Family Residence|Active
3
Beds
2
Total Baths
2
Full Baths
1,459
SqFt
$195
/SqFt
2018
Built
Subdivision:
SILVER SPGS SHORES UN 18
County:
Marion

Due to the health concerns created by Coronavirus we are offering personal 1-1 online video walkthough tours where possible.
Call Now: 1-(352) 427-2907
Is this the listing for you? We can help make it yours.
1-(352) 427-2907
24 DOGWOOD DRIVE LOOP24 DOGWOOD DRIVE LOOP24 DOGWOOD DRIVE LOOP24 DOGWOOD DRIVE LOOP
Save
Ask
Tour
Hide
Share

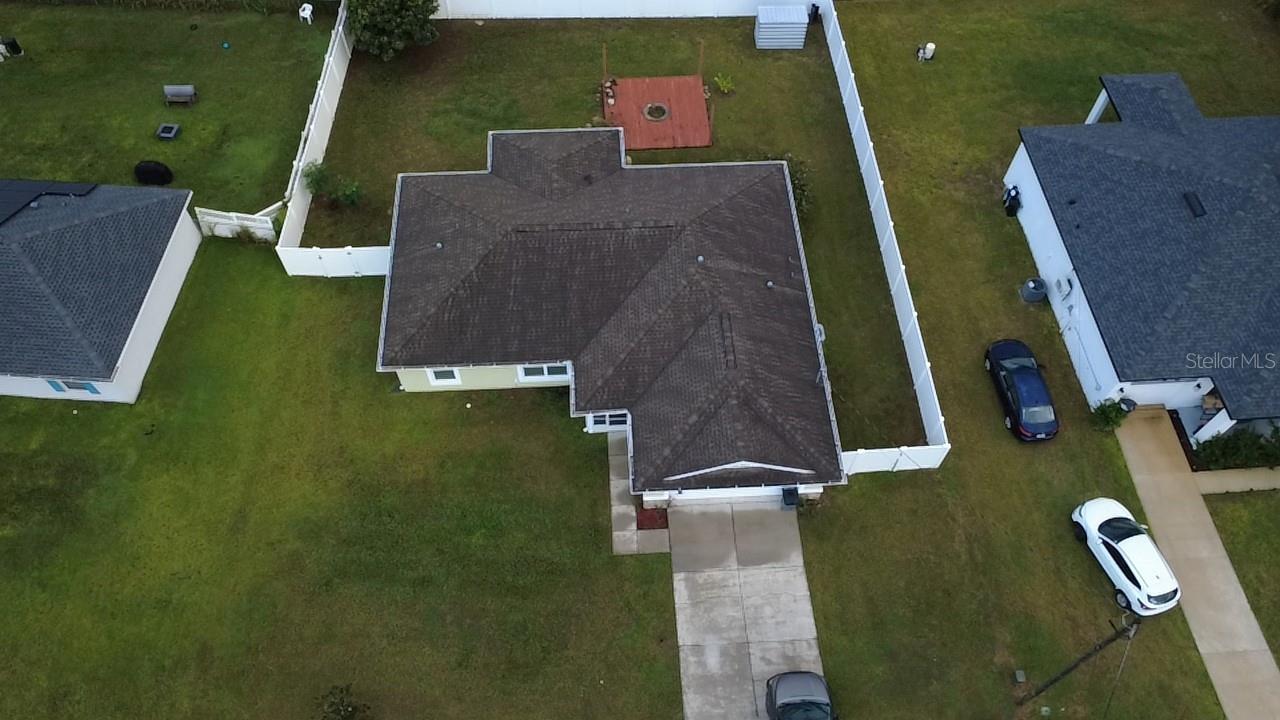
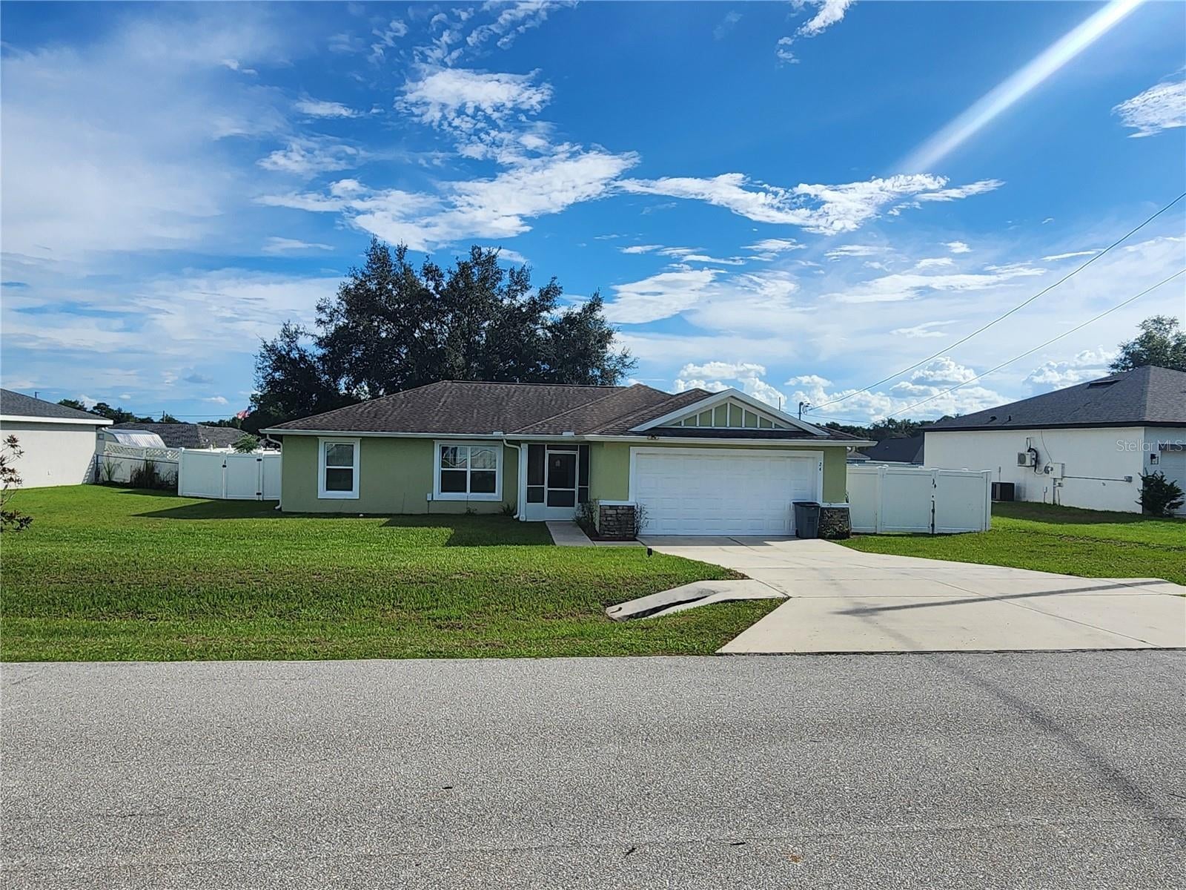
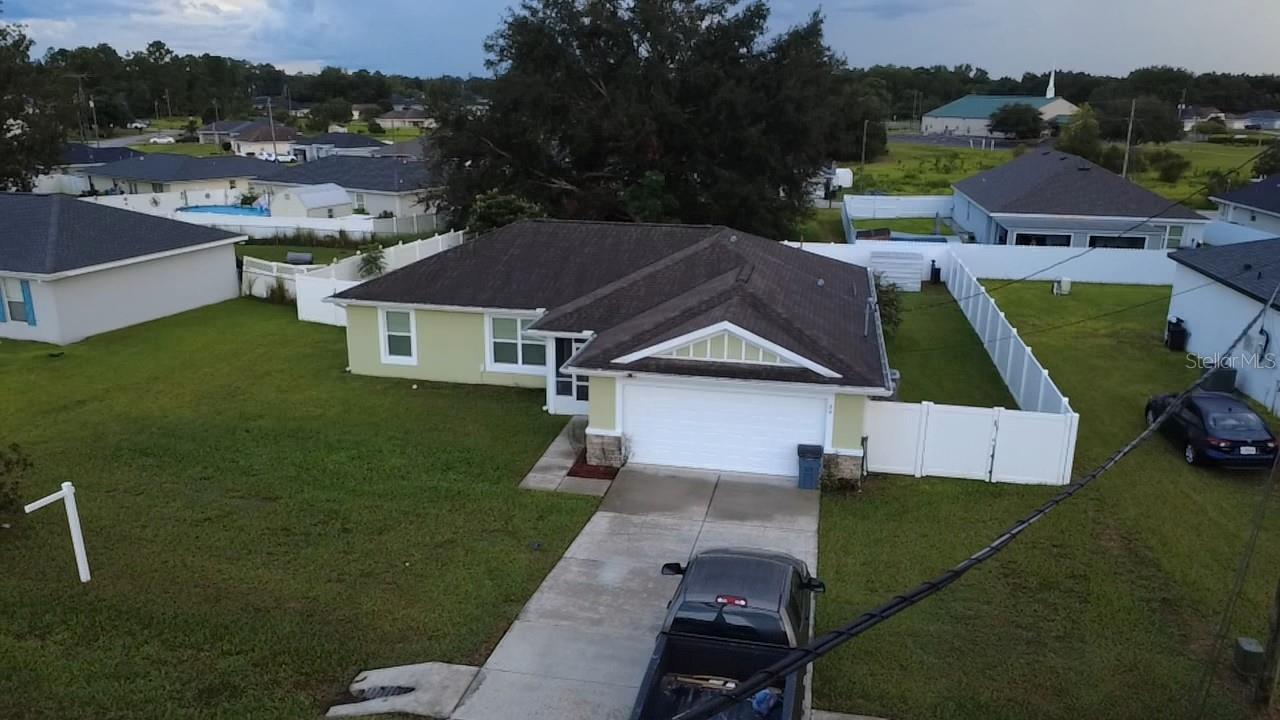
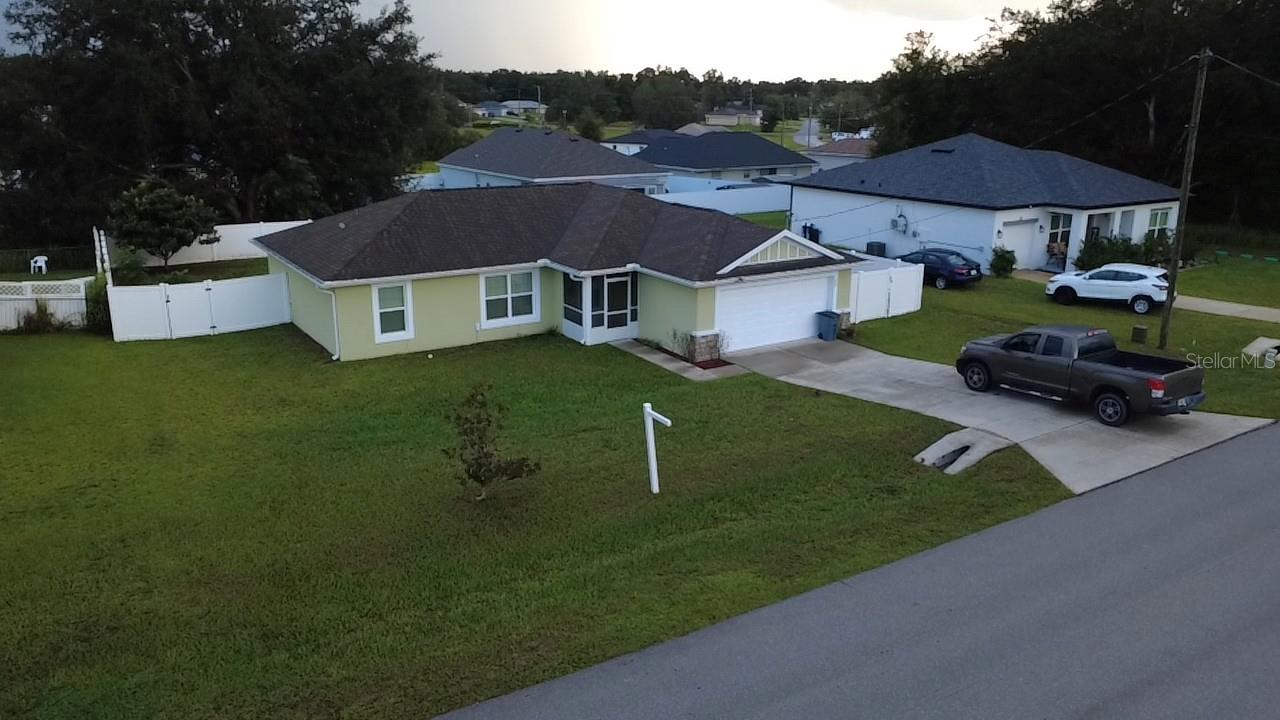
Welcome to this charming 3-bedroom, 2-bathroom home with parking for two vehicles, offering 1,459 square feet of thoughtfully designed living space. With its functional open-concept layout and ample storage, this home is perfect for both daily comfort and effortless entertaining. Freshly painted inside and out, this spacious residence features vaulted ceilings and tile flooring throughout the common areas. Natural light floods the home through double sliding glass doors in both the spacious living room and the dining area. The kitchen stands out with white wood cabinetry featuring decorative molding, granite countertops, a center island, and stainless steel appliances; the dining area opens onto a covered patio. The spacious primary bedroom includes a walk-in closet, and the en-suite bathroom features a granite vanity with double sinks and a tiled shower. Additional features include covered front and back porches with newly installed screening, a large fully fenced backyard, and an outdoor wooden deck complete with a fire pit—an ideal spot for gatherings on cooler evenings! New gutters have also been installed on the roof. Its prime location—just minutes from Publix, Walmart, popular shops, restaurants, and everyday amenities—puts everything you need close to home. The home's furniture is also available for purchase. This could be your next home! Call today to schedule your private showing.

Save
Ask
Tour
Hide
Share
Listing Snapshot
Price 
$285,000
Days On Site 
1 Day
Bedrooms 
3
Inside Area (SqFt) 
1,459 sqft
Total Baths 
2
Full Baths 
2
Partial Baths 
N/A
Lot Size 
0.25 Acres
Year Built 
2018
MLS® Number 
OM732253
Status 
Active
Property Tax 
$2,475
HOA/Condo/Coop Fees 
N/A
Sq Ft Source 
Public Records
Friends & Family
Recent Activity
yesterdayListing updated with changes from the MLS®
yesterdayListing first seen on site
General Features
Acres 
0.25
Attached Garage 
Yes
Direction Faces 
South
Foundation 
BlockSlab
Garage 
Yes
Garage Spaces 
2
Levels 
One
Parking 
Attached
Property Sub Type 
Single Family Residence
Sewer 
Septic Tank
SqFt Total 
2063
Utilities 
Cable AvailableCable ConnectedElectricity AvailableElectricity ConnectedPhone AvailableSewer AvailableSewer ConnectedWater AvailableWater Connected
Water Source 
PrivateWell
Zoning 
R1
Interior Features
Appliances 
DishwasherDryerExhaust FanMicrowaveRangeRefrigeratorWasher
Cooling 
Central Air
Flooring 
CarpetTile
Furnished 
Negotiable
Heating 
Central
Interior 
Cathedral Ceiling(s)High CeilingsOpen FloorplanStone CountersWalk-In Closet(s)
Laundry Features 
Electric Dryer HookupLaundry ChuteLaundry Room
Balcony/Porch/Lanai 
Dimensions - 15.9x7.1Level - First
Bathroom 2 
Dimensions - 8.4x5.2Level - First
Bedroom 2 
Dimensions - 11x12Level - FirstFeatures - Ceiling Fan(s)
Bedroom 3 
Dimensions - 11x12Level - FirstFeatures - Ceiling Fan(s)
Dining Room 
Dimensions - 14.6x10.8Level - First
Kitchen 
Dimensions - 14.2x10.2Level - FirstFeatures - Double Vanity, Granite Counters, Kitchen Island, Pantry, Stone Counters
Laundry 
Dimensions - 10.9x6.6Level - First
Living Room 
Dimensions - 16.1x15.16Level - FirstFeatures - Ceiling Fan(s)
Master Bathroom 
Dimensions - 8.11x8.11Level - First
Master Bedroom 
Dimensions - 23.5x20Level - FirstFeatures - Ceiling Fan(s)
Save
Ask
Tour
Hide
Share
Exterior Features
Construction Details 
BlockConcreteStucco
Exterior 
Fire PitRain Gutters
Roof 
Shingle
Community Features
MLS Area 
34472 - Ocala
Township 
16
Financing Terms Available 
CashConventionalFHAUSDA LoanVA Loan
Roads 
AsphaltConcretePaved
Schools
School District
Unknown
Elementary School
Legacy Elementary School
Middle School
Lake Weir Middle School
High School
Forest High School
Listing courtesy of LPT REALTY, LLC (352) 652-0069


Listing information is provided by Participants of the Stellar MLS. IDX information is provided exclusively for personal, non-commercial use, and may not be used for any purpose other than to identify prospective properties consumers may be interested in purchasing. Information is deemed reliable but not guaranteed. Properties displayed may be listed or sold by various participants in the MLS Copyright 2026, Stellar MLS.
Last checked: 2026-09-18 06:57 AM EDT

Neighborhood & Commute
Source: Walkscore
Save
Ask
Tour
Hide
Share