
Our Residential Listings
8741 SW 61ST LOOPOCALA, FL 34481
Due to the health concerns created by Coronavirus we are offering personal 1-1 online video walkthough tours where possible.
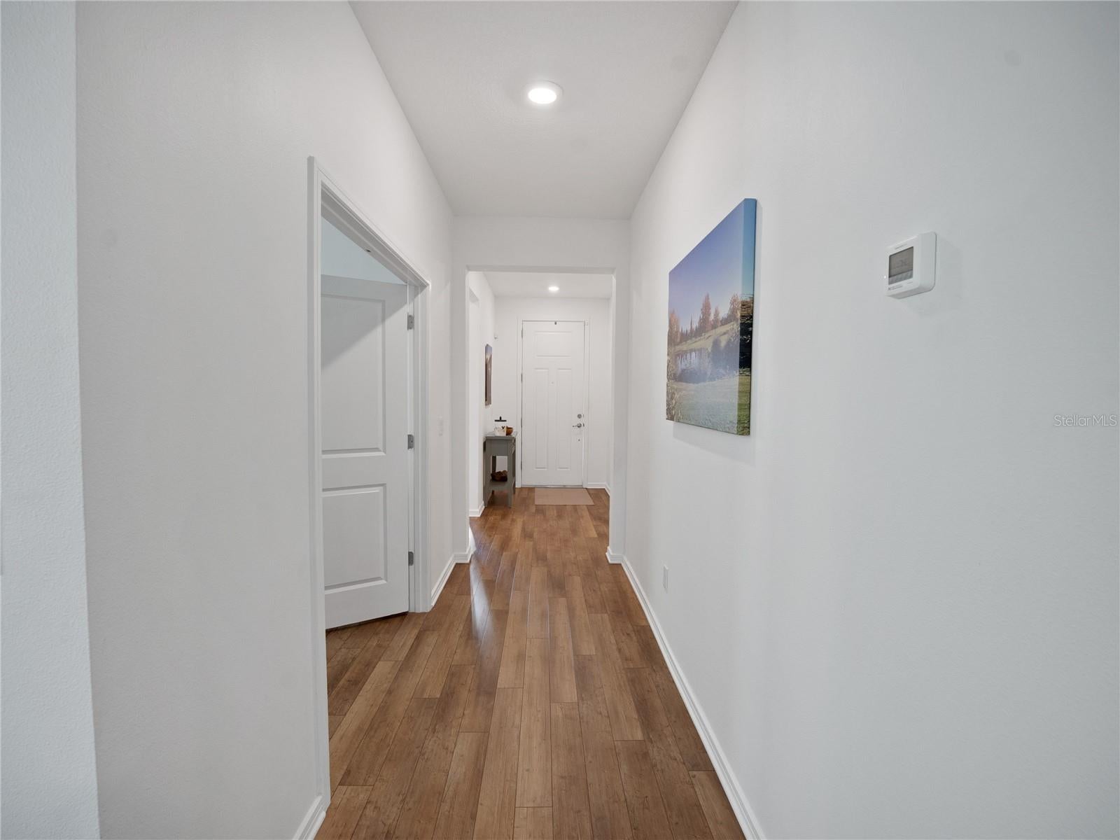
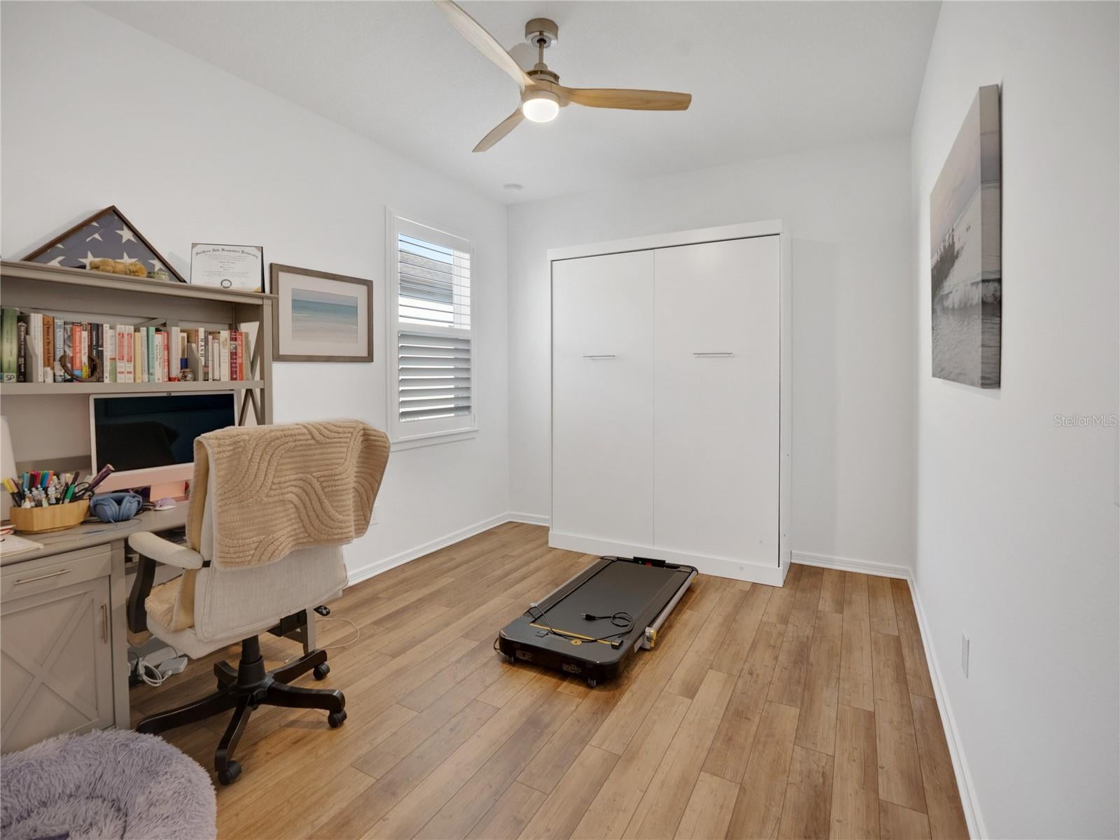
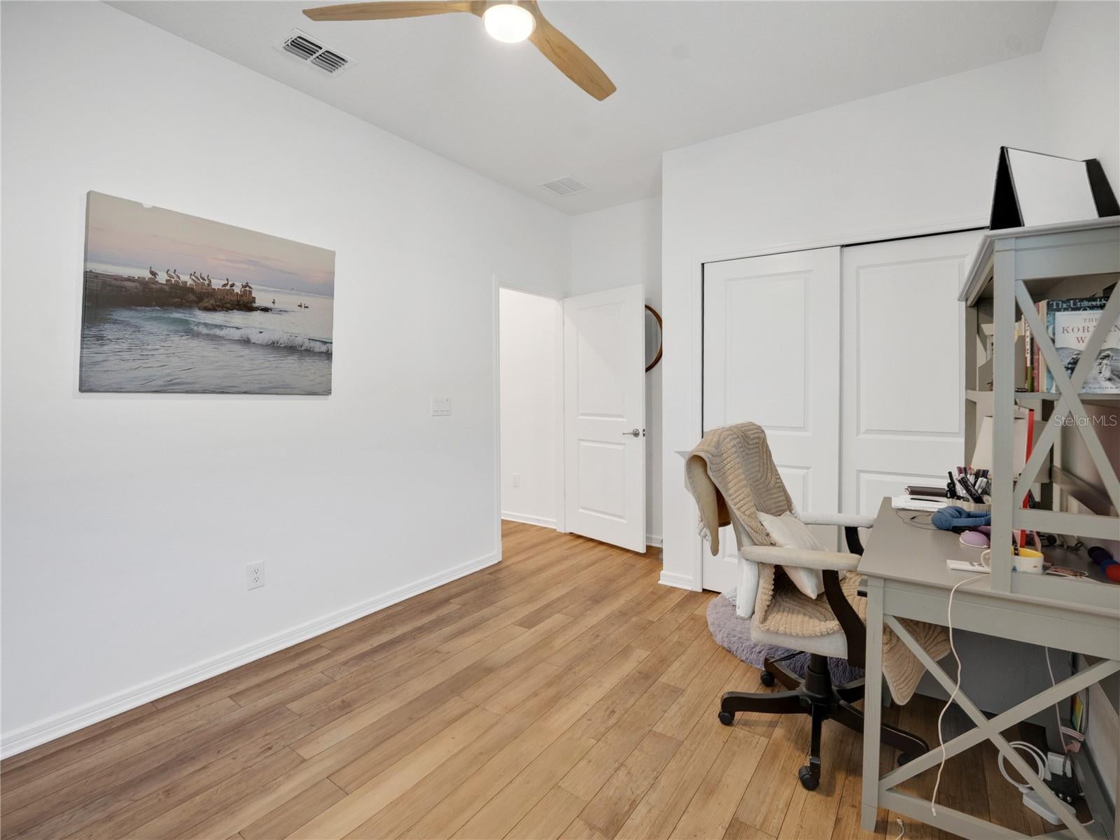
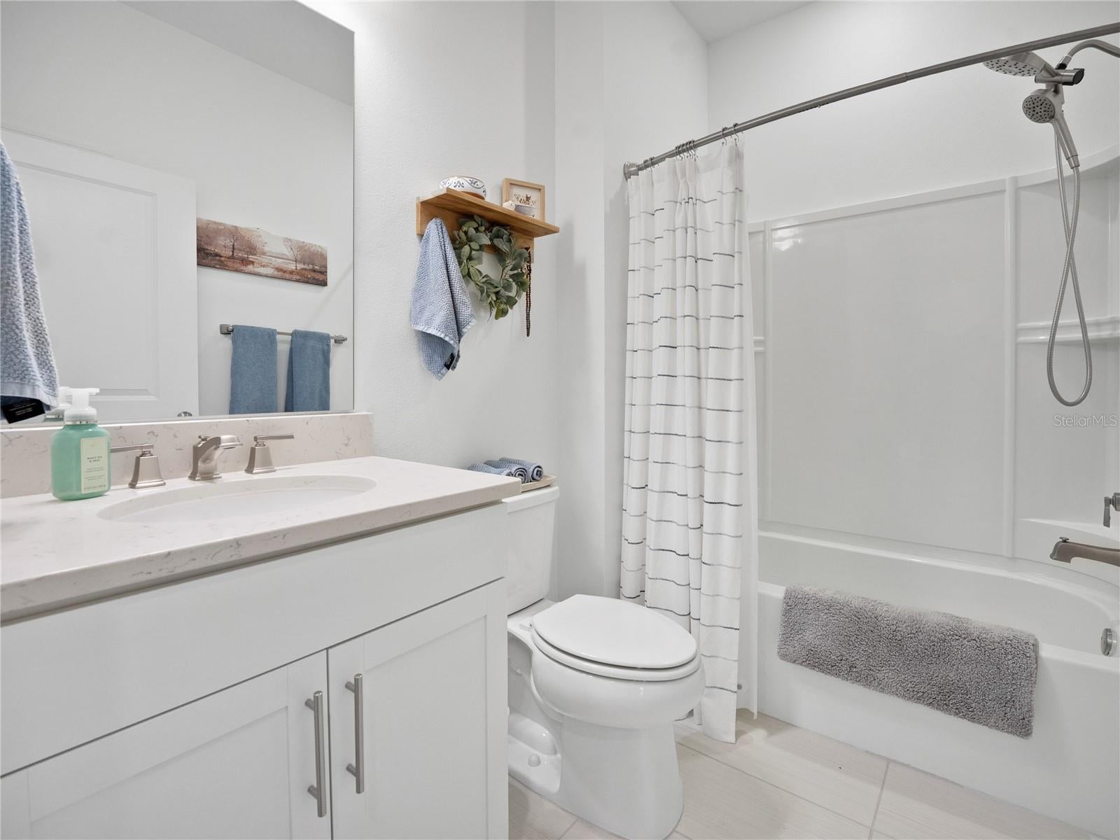
EXTENDED MYSTIQUE | 3 BEDROOMS + FLEX ROOM | 2 BATHROOMS | FENCED BACKYARD | PRIVACY BERM Welcome to this beautifully appointed Extended Mystique in the highly sought-after Del Webb Stone Creek, providing a wonderful combination of style, comfort, and functionality. With 3 bedrooms, 2 bathrooms, and a versatile flex room, this home provides plenty of space for everyday living, entertaining, and hosting guests. From the moment you arrive, the inviting curb appeal welcomes you inside. The interior features luxury vinyl flooring throughout the common areas, bedrooms, and flex room, along with plantation shutters throughout the home, adding timeless style and an elevated finish. The spacious kitchen is the heart of the home, featuring quartz countertops, a tiled backsplash, and abundant cabinetry with convenient pull-out storage. The open design flows naturally into the dining and living areas, creating an inviting space for entertaining or simply enjoying time with family and friends. Just off the main living area, French doors open to the flexible bonus room, giving endless possibilities as a home office, den, hobby room, reading room, or additional sitting area. The comfortable primary suite provides a peaceful retreat with an ensuite bathroom, while the additional bedrooms provided plenty of flexibility for guests, hobbies, or everyday living. Step outside to enjoy the screened-in lanai and fenced backyard, creating a private and inviting outdoor space for morning coffee, relaxing, or entertaining. A privacy berm behind the home adds another layer of separation and provides a peaceful backdrop for outdoor living. The laundry room has been thoughtfully upgraded with additional cabinetry, a countertop, and a utility sink, providing excellent storage and workspace. The garage is also equipped with an overhead storage rack, making it easy to organize seasonal items while keeping valuable floor space open. Additional peace of mind comes with a termite bond, providing an added layer of protection for your investment. With its desirable Extended Mystique floor plan, 3 bedrooms plus a flex room, luxury vinyl flooring, plantation shutters throughout, quartz kitchen with pull-out storage, upgraded laundry room, screened lanai, fenced backyard, privacy berm, termite bond, and abundant storage, this home offers the perfect blend of comfort, functionality, and privacy in Del Webb Stone Creek. Come see everything this beautiful home has for you—you may just find your perfect Florida home!
| 6 hours ago | Listing updated with changes from the MLS® | |
| 8 hours ago | Listing first seen on site |

Listing information is provided by Participants of the Stellar MLS. IDX information is provided exclusively for personal, non-commercial use, and may not be used for any purpose other than to identify prospective properties consumers may be interested in purchasing. Information is deemed reliable but not guaranteed. Properties displayed may be listed or sold by various participants in the MLS Copyright 2026, Stellar MLS.
Last checked: 2026-09-13 11:44 PM EDT