
Our Residential Listings
4534 SW CLEARWATER COURTDUNNELLON, FL 34431
Due to the health concerns created by Coronavirus we are offering personal 1-1 online video walkthough tours where possible.
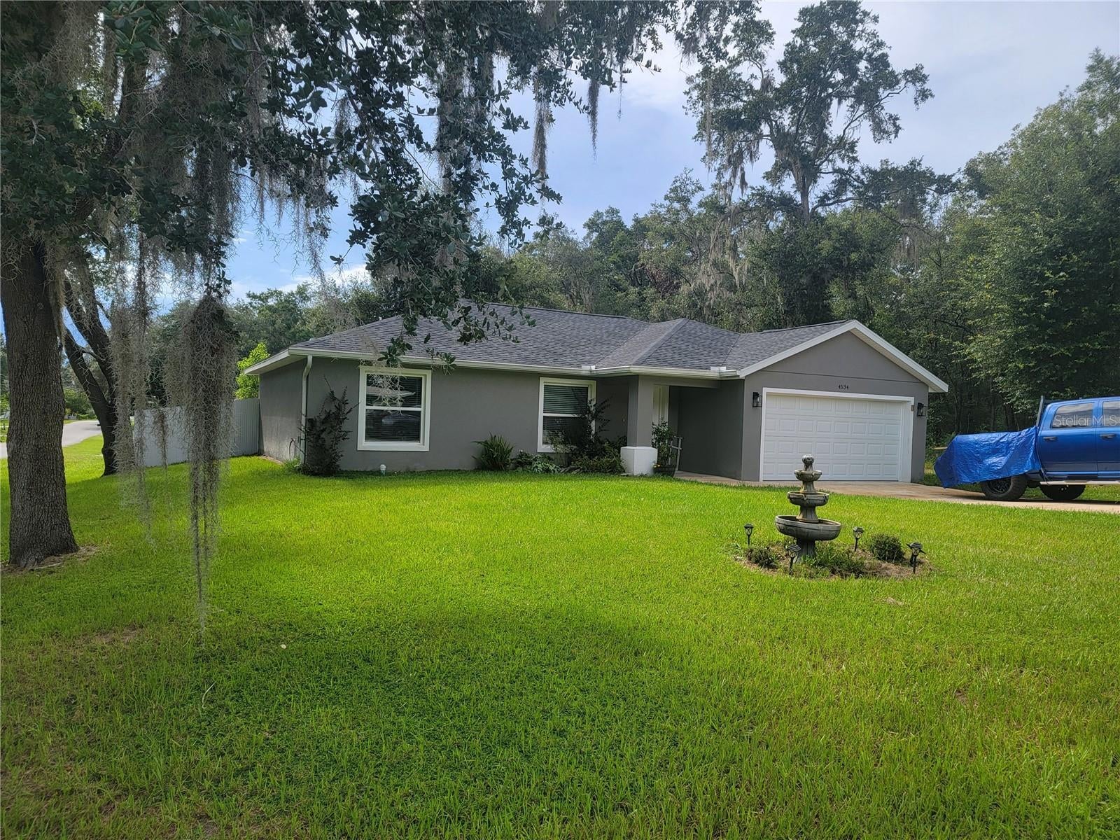
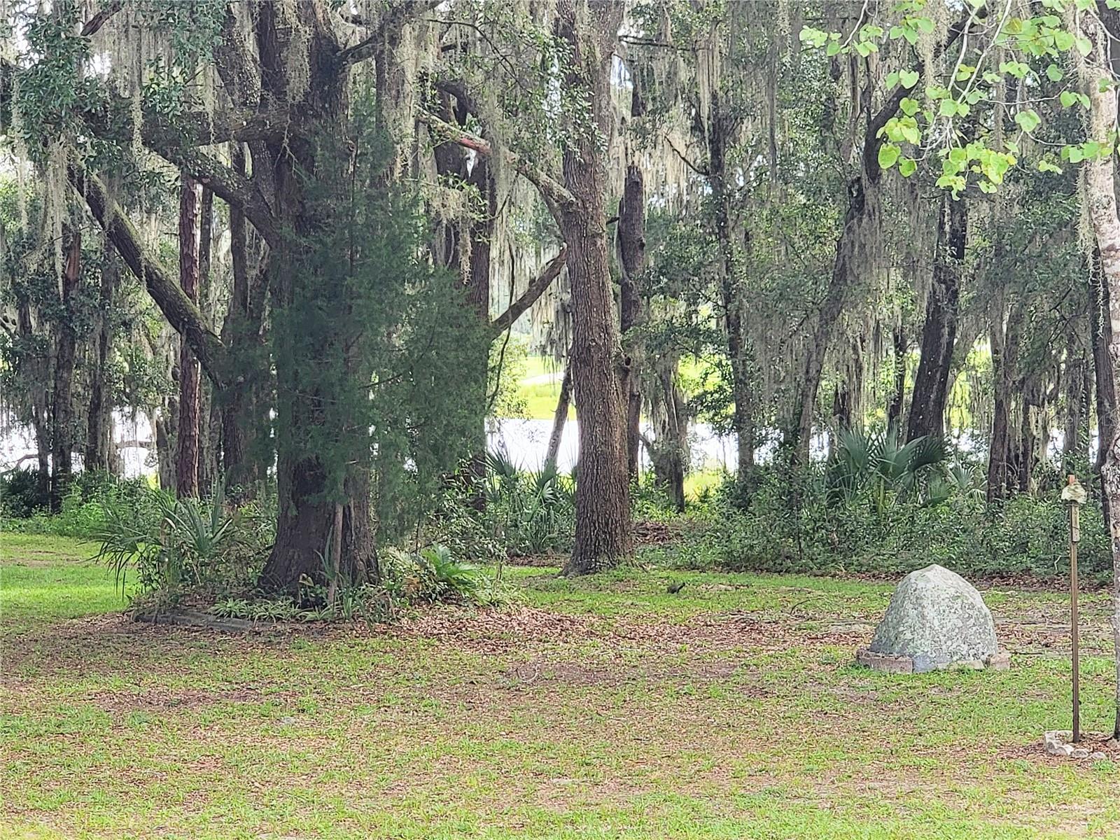
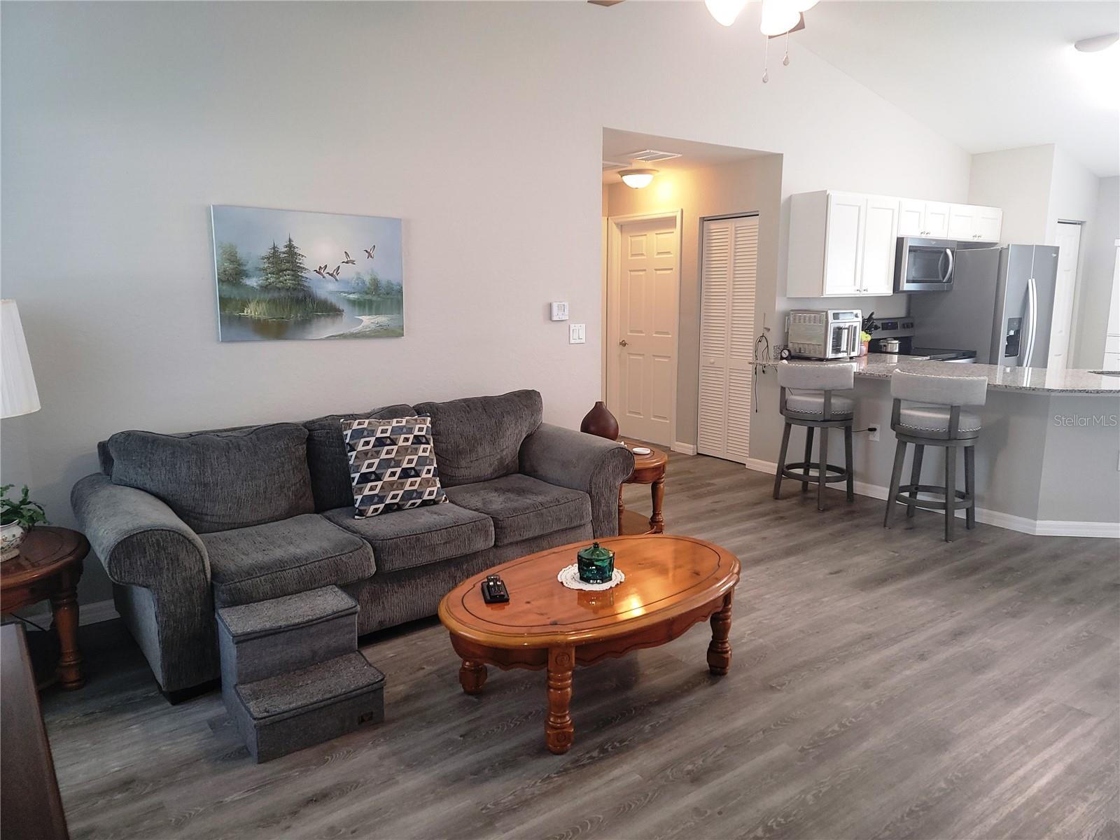
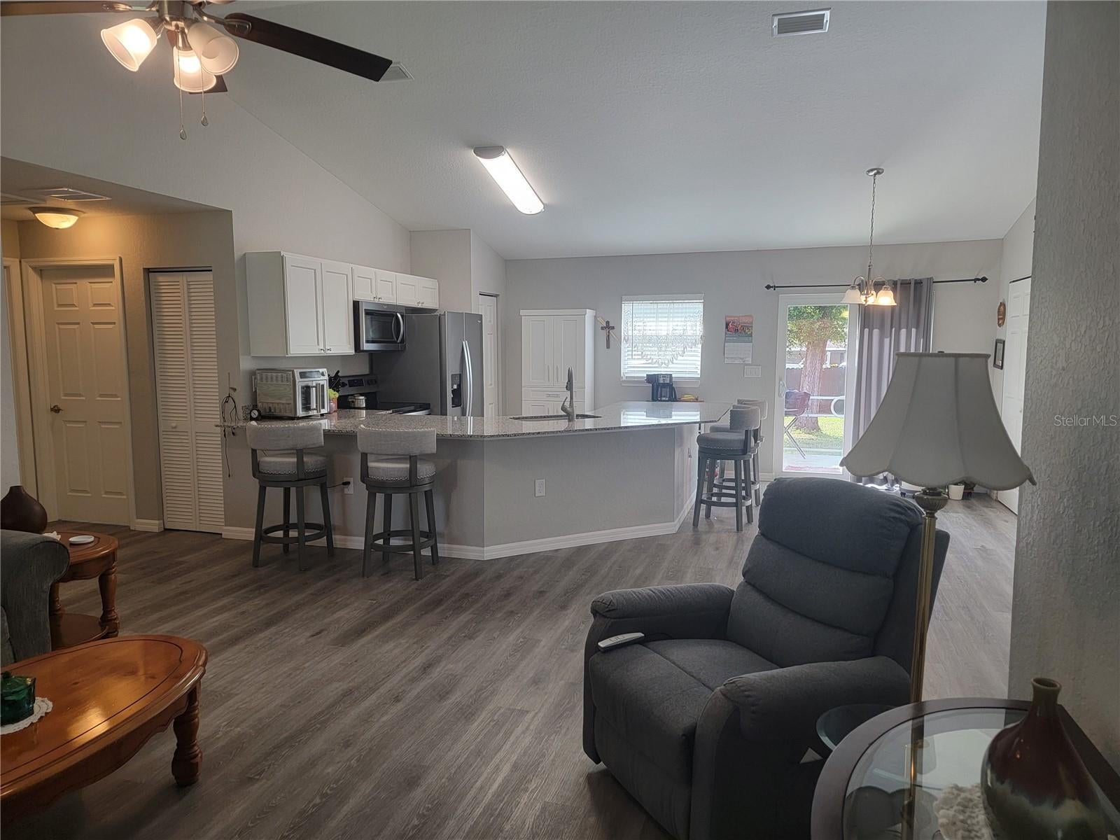
Inviting 3BR/2BA like new home close to Tiger Lake in desirable area of Marion County, Rainbow Lakes Estates - no HOA. Private and peaceful setting, not uncommon to see deer and native birds. Minutes from Dunnellon for shopping at Publix and Walmart; central to Williston and Ocala. For those who love to fish, minutes from Crystal River which offers Gulf access. Home features light and bright open floor plan with beautiful kitchen offering deep farm sink, abundance of cabinet space, granite counter tops and stainless appliances. Wood look laminate flooring throughout for easy maintenance; cathedral ceilings, split floor plan with Primary Suite having a walk-in closet and tiled shower. Home has a bleach-based water treatment system installed in 2025, which has been recently serviced as well as a metal privacy fence with double gate at the road for easy access to park your boat or 5th wheel, etc. Property offers entry ramps in front and rear. Do not miss this opportunity to preview and own this home today. Come join us in the Sunshine State and enjoy the weather year round.
| an hour ago | Listing updated with changes from the MLS® | |
| 14 hours ago | Listing first seen on site |

Listing information is provided by Participants of the Stellar MLS. IDX information is provided exclusively for personal, non-commercial use, and may not be used for any purpose other than to identify prospective properties consumers may be interested in purchasing. Information is deemed reliable but not guaranteed. Properties displayed may be listed or sold by various participants in the MLS Copyright 2026, Stellar MLS.
Last checked: 2026-09-06 06:00 AM EDT
Did you know? You can invite friends and family to your search. They can join your search, rate and discuss listings with you.