
Our Residential Listings
9562 SW 63RD LOOPOCALA, FL 34481
Due to the health concerns created by Coronavirus we are offering personal 1-1 online video walkthough tours where possible.
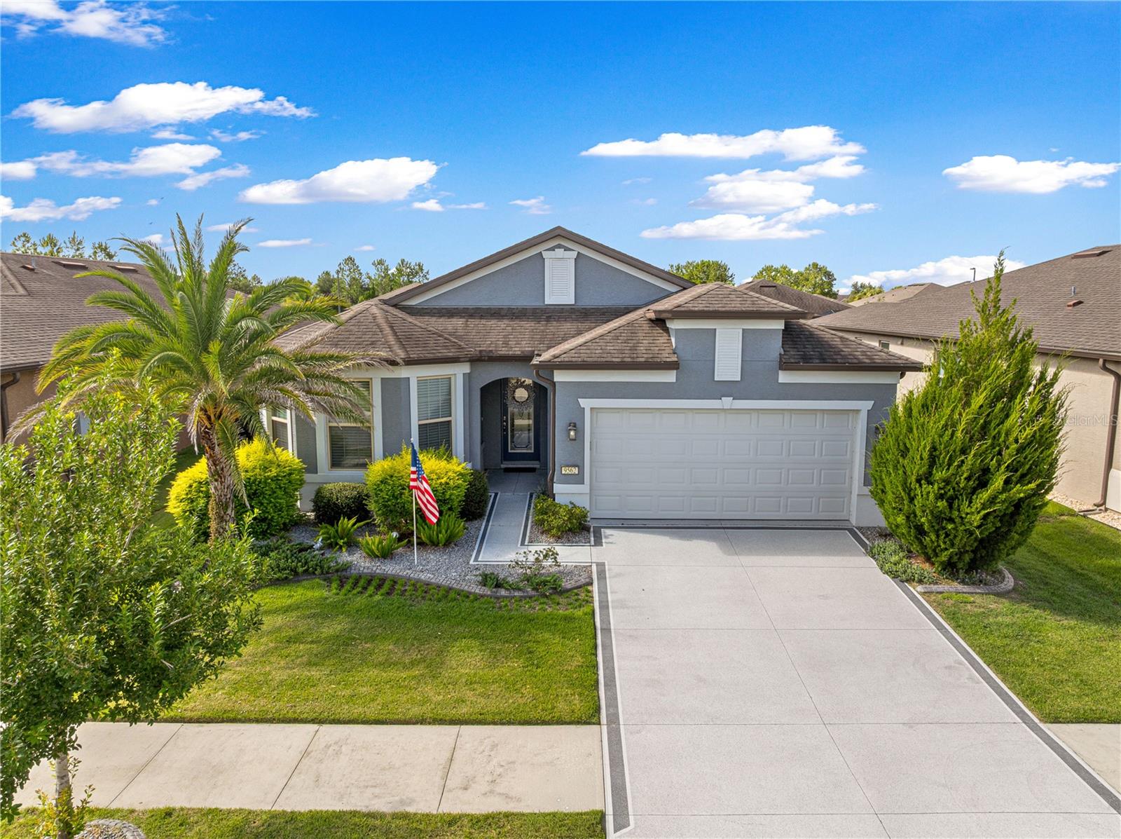
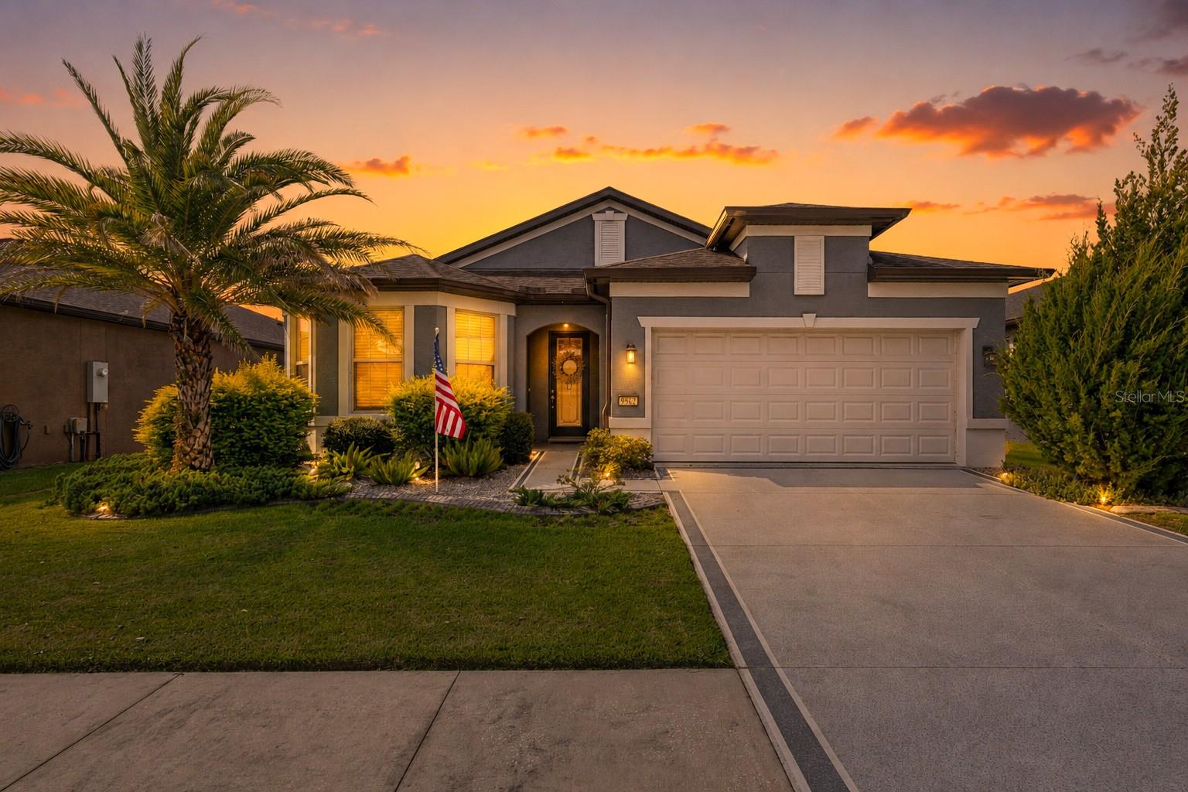
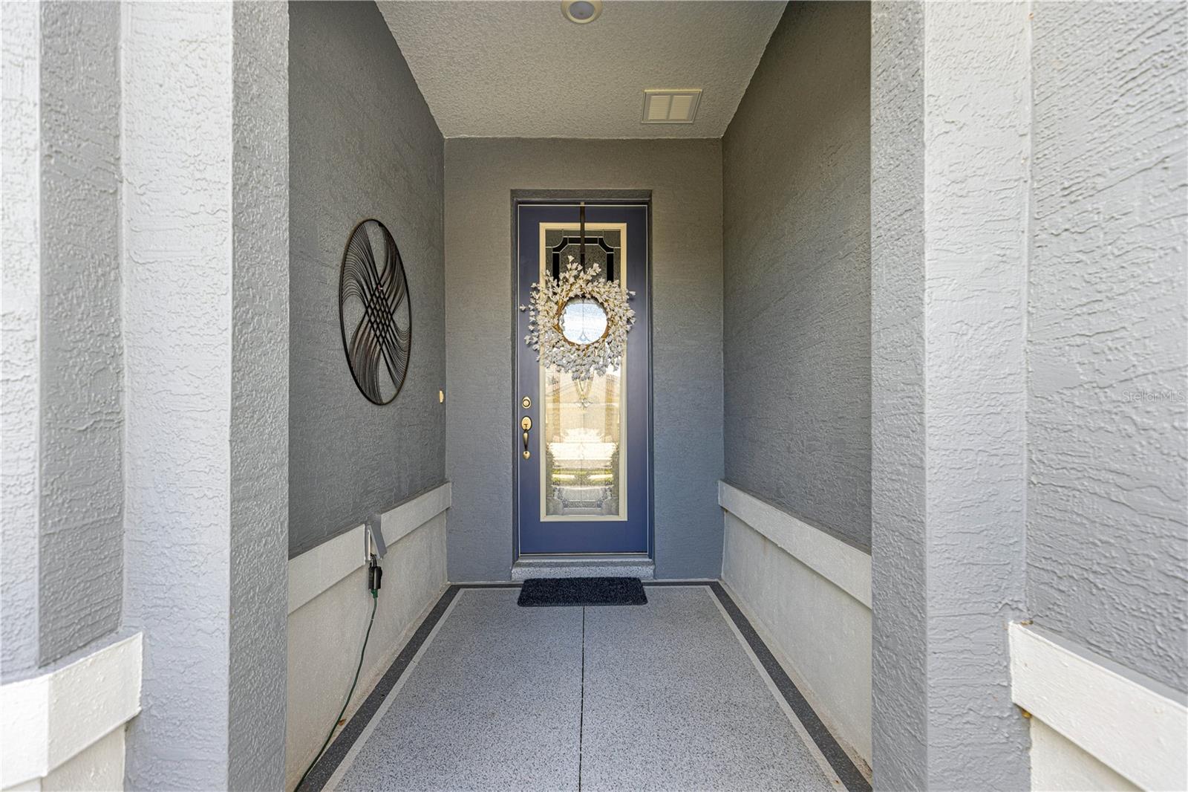
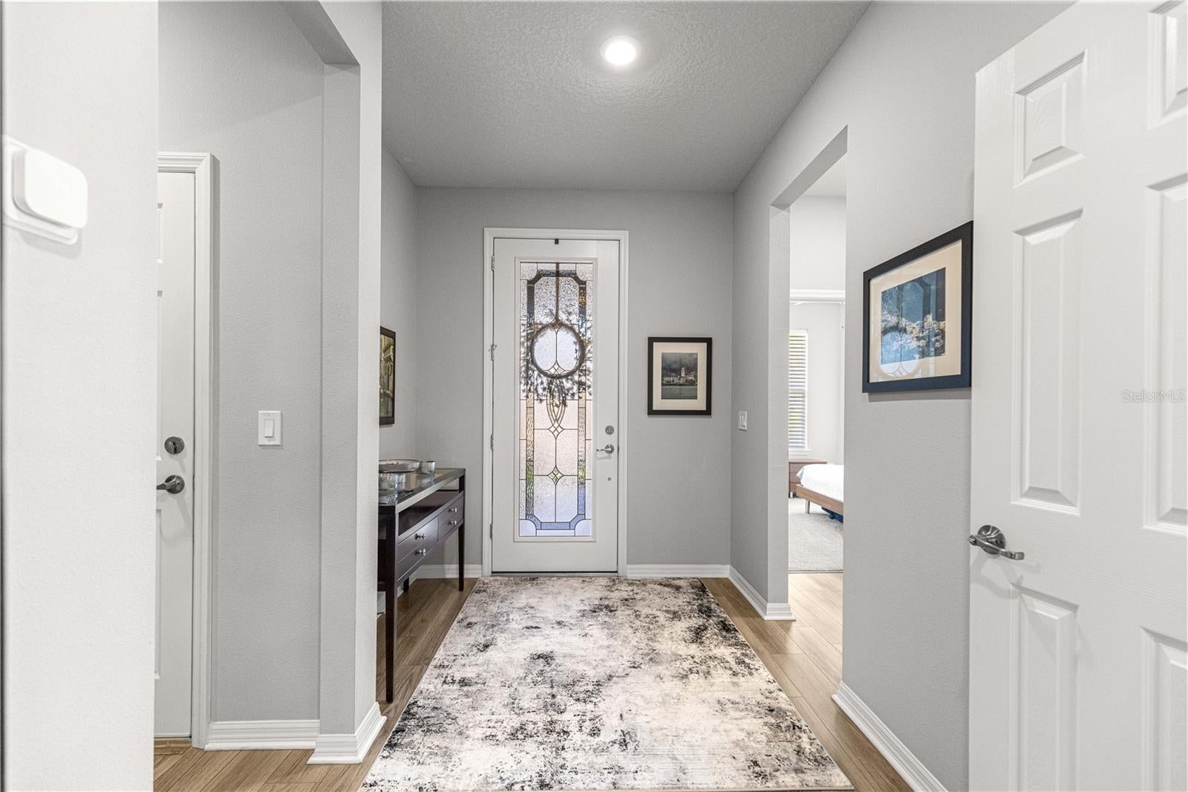
Welcome to this beautifully maintained and thoughtfully upgraded home in Stone Creek, where exceptional curb appeal, stylish finishes, and functional upgrades come together to create a truly move-in-ready residence. From the moment you arrive, you’ll appreciate the mature landscaping and attractive hardscaping that frame the home and create a warm, inviting first impression. Inside, the home offers a wonderful blend of comfort and functionality. The kitchen is designed for both everyday living and entertaining, featuring convenient slide-out cabinetry and a spacious walk-in pantry. The laundry room adds even more practicality with additional cabinet storage and a utility sink. The flexible living space can easily adapt to your needs, and the flex room features solid doors, allowing it to be used as a private office, den, hobby room, or guest space. Throughout the home, decorator ceiling fans and stylish light fixtures add a polished finishing touch. The primary suite offers a retreat-like experience with a custom closet and a spacious primary bathroom featuring both a walk-in shower and a separate tub. The second bathroom is beautifully appointed with a tiled shower. Upgraded Silhouette blinds throughout the home provide both style and privacy. Step outside to enjoy the private backyard, enhanced by two mature palm trees and beautifully landscaped surroundings—an inviting space to relax and enjoy the Florida lifestyle. The 2½-car garage provides valuable flexibility for a golf cart, workshop, hobbies, or additional storage. It features installed work cabinets, overhead storage racks, and an attractive interlocking rubber tile floor, creating a functional and finished space. Additional upgrades include a Kinetico water softener and purifier, adding another level of comfort and convenience. This exceptional Stone Creek home offers the ideal combination of move-in-ready condition, beautiful outdoor spaces, thoughtful storage solutions, and quality upgrades. Simply unpack, settle in, and enjoy all that this wonderful home and community have to offer. The resort-style Stone Creek 55plus community is active and vibrant, where residents enjoy world class amenities, gated security, a plethora of clubs and special interest groups, and a Lifestyle director who plans many additional community events. This is more than a home, it’s a lifestyle! Schedule your private showing today.
| 2 hours ago | Listing updated with changes from the MLS® | |
| 6 hours ago | Listing first seen on site |

Listing information is provided by Participants of the Stellar MLS. IDX information is provided exclusively for personal, non-commercial use, and may not be used for any purpose other than to identify prospective properties consumers may be interested in purchasing. Information is deemed reliable but not guaranteed. Properties displayed may be listed or sold by various participants in the MLS Copyright 2026, Stellar MLS.
Last checked: 2026-09-04 12:57 AM EDT