
Our Residential Listings
9427 SW 70TH LOOPOCALA, FL 34481
Due to the health concerns created by Coronavirus we are offering personal 1-1 online video walkthough tours where possible.
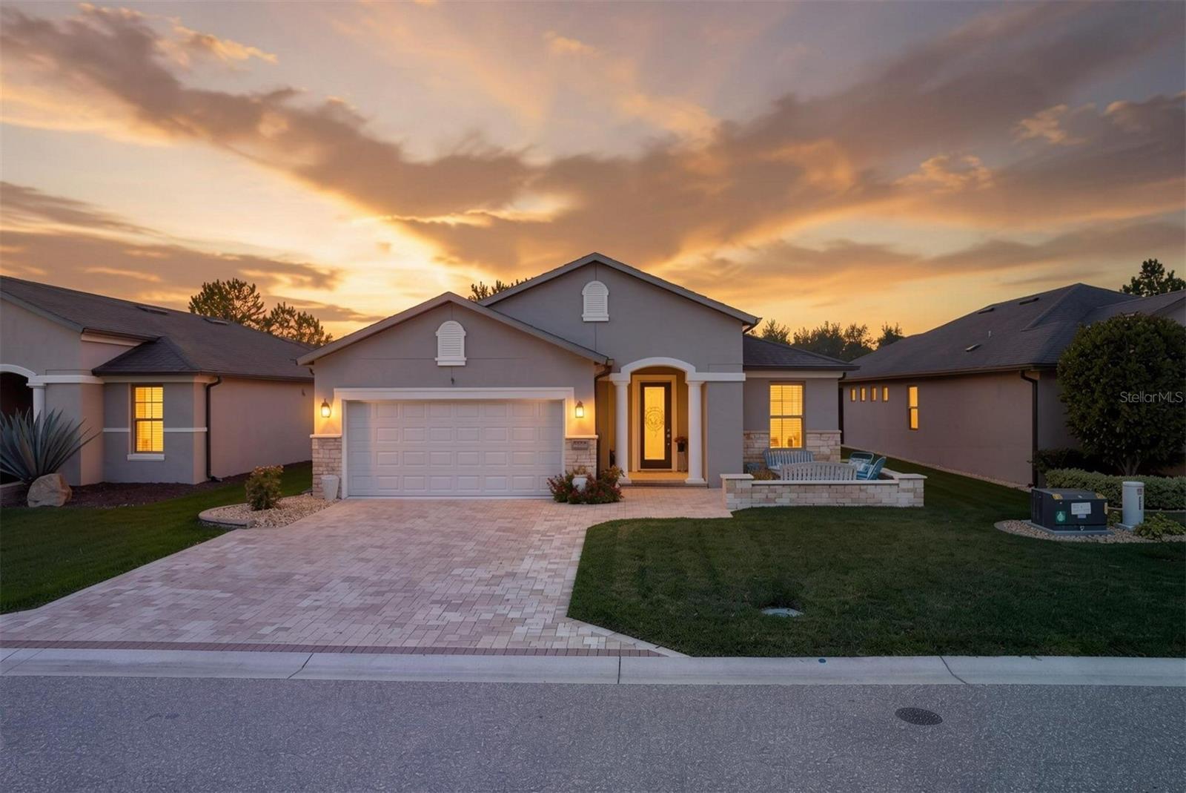
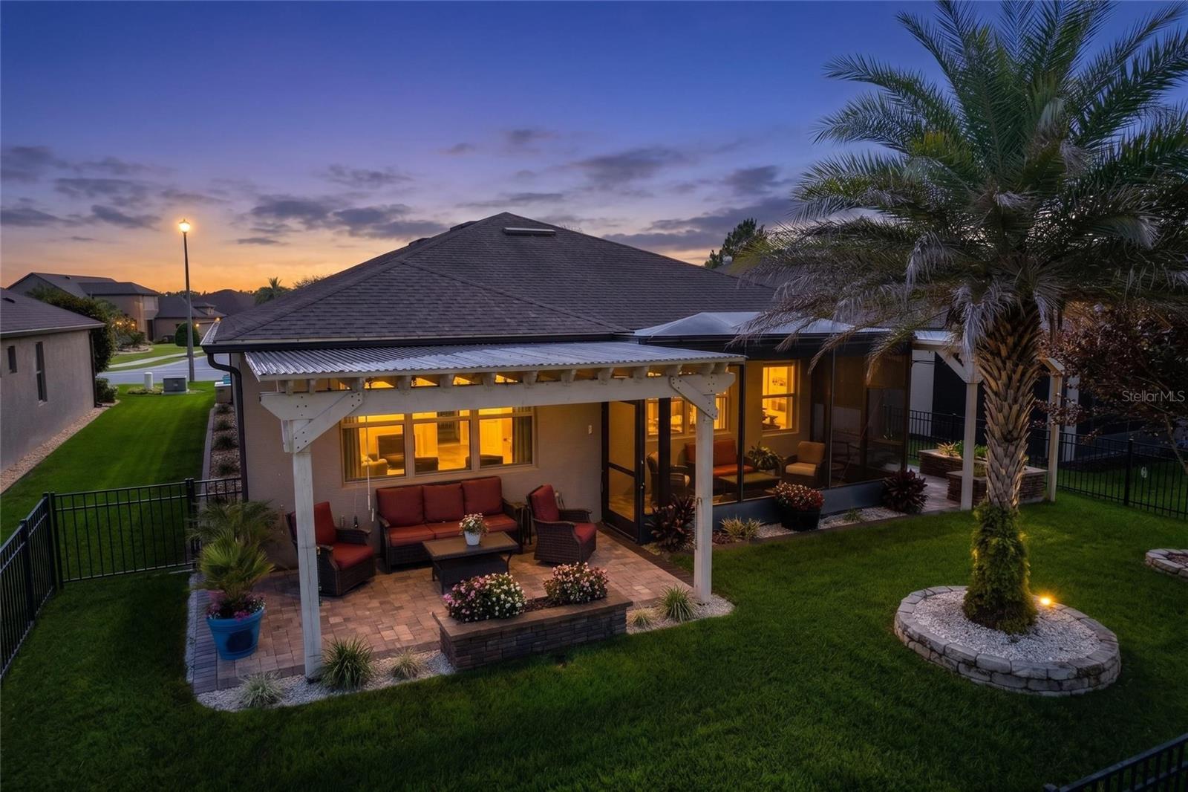
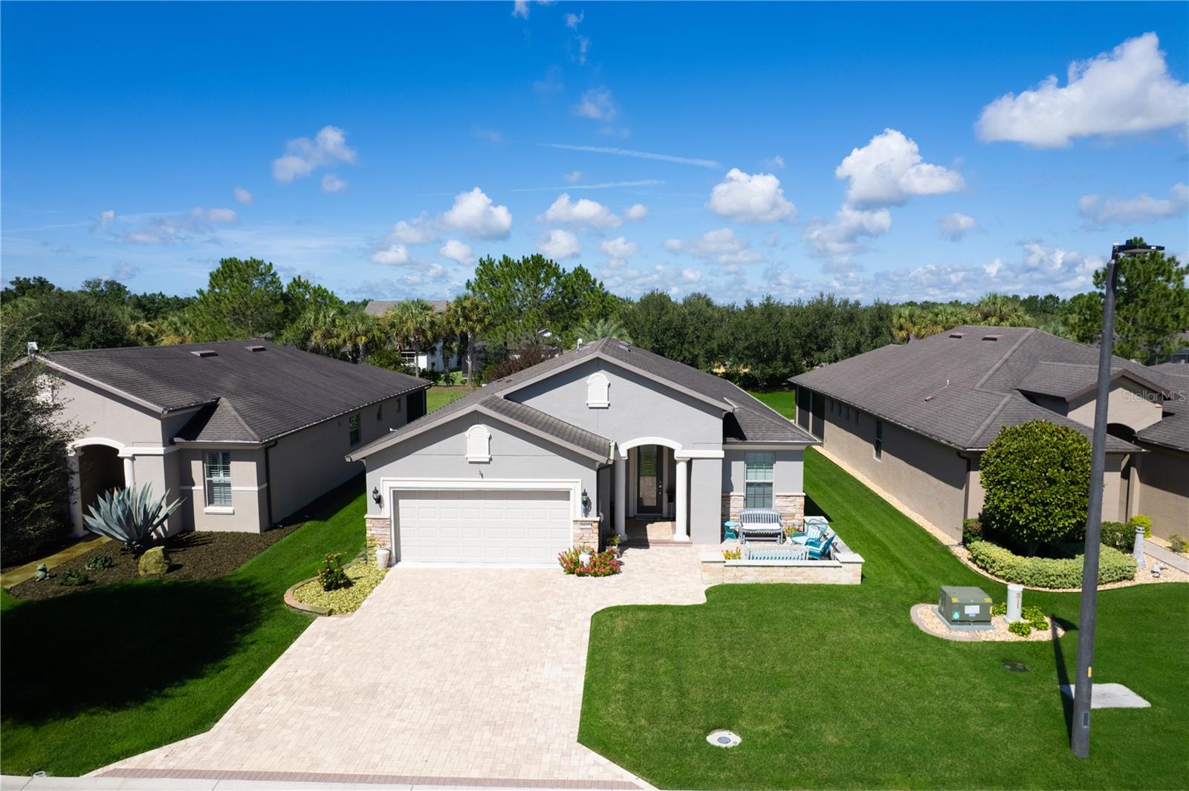
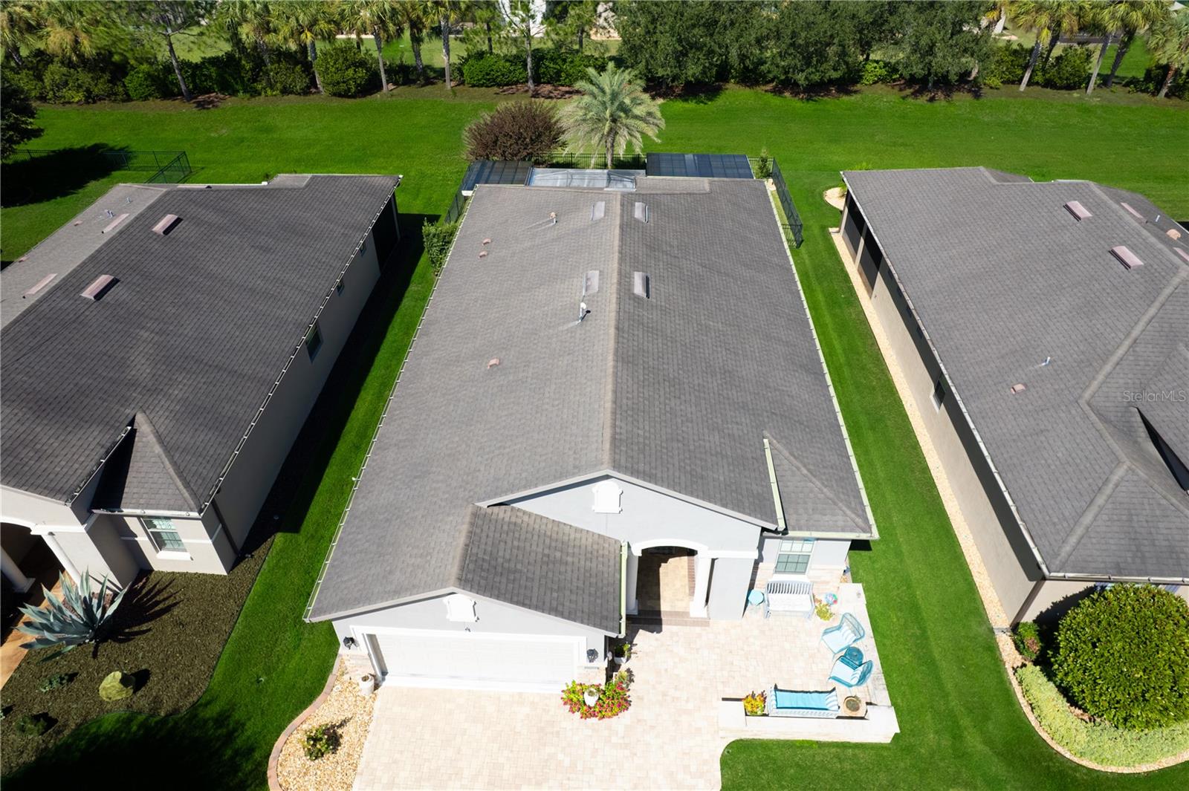
BEAUTIFULLY APPOINTED MARTIN RAY | PRIVATE FENCED BACKYARD | STUNNING OUTDOOR LIVING Welcome to this beautifully appointed Martin Ray in the highly sought-after Del Webb Stone Creek, where thoughtful upgrades, stylish finishes, and inviting outdoor spaces come together to create a home that is both comfortable and impressive. From the moment you arrive, the curb appeal immediately catches your eye. A paver driveway and paver entry, custom landscaping, and attractive brick accents on the front of the home create a warm and welcoming first impression. Step through the elegant glass-inset front door and into a home filled with beautiful details. The main living areas feature tile flooring laid on the diagonal, creating an open and sophisticated feel while providing easy maintenance throughout the common and wet areas. The living room and dining room are enhanced by chair rail detailing, adding architectural interest and an elegant finishing touch to these inviting spaces. The well-appointed kitchen is sure to impress, featuring white shaker-style cabinetry, granite countertops, and stainless steel appliances. The clean, timeless finishes create a bright and welcoming space that is both beautiful and functional. Just off the kitchen, the laundry room offers added convenience with built-in cabinetry for extra storage. The home offers two bedrooms, two bathrooms, and a versatile flex room, providing plenty of space for guests, hobbies, an office, or whatever best fits your lifestyle. The bedrooms feature luxury vinyl flooring, while the primary bedroom is enhanced by a decorative accent wall that adds personality and visual interest. The guest bathroom features a beautifully tiled shower, while the primary bathroom offers a tiled walk-in shower, creating a comfortable and stylish private retreat. Step outside and discover even more to love. The screened-in lanai features a paver floor, creating the perfect setting for morning coffee, relaxing evenings, or entertaining guests. Beyond the lanai, the fenced backyard provides privacy and an inviting outdoor retreat. A paver patio with a pergola offers another wonderful space to gather, dine, or simply enjoy the beautiful Florida weather. From the attractive curb appeal and thoughtfully designed interior to the beautiful finishes and exceptional outdoor living spaces, this Martin Ray offers the perfect combination of comfort, style, and functionality. Located in Del Webb Stone Creek, this home is ready for you to enjoy the lifestyle you've been waiting for!
| 7 hours ago | Listing updated with changes from the MLS® | |
| 7 hours ago | Listing first seen on site |

Listing information is provided by Participants of the Stellar MLS. IDX information is provided exclusively for personal, non-commercial use, and may not be used for any purpose other than to identify prospective properties consumers may be interested in purchasing. Information is deemed reliable but not guaranteed. Properties displayed may be listed or sold by various participants in the MLS Copyright 2026, Stellar MLS.
Last checked: 2026-09-04 12:57 AM EDT