
Our Residential Listings
36 NASHUA WAYOCALA, FL 34482
Due to the health concerns created by Coronavirus we are offering personal 1-1 online video walkthough tours where possible.
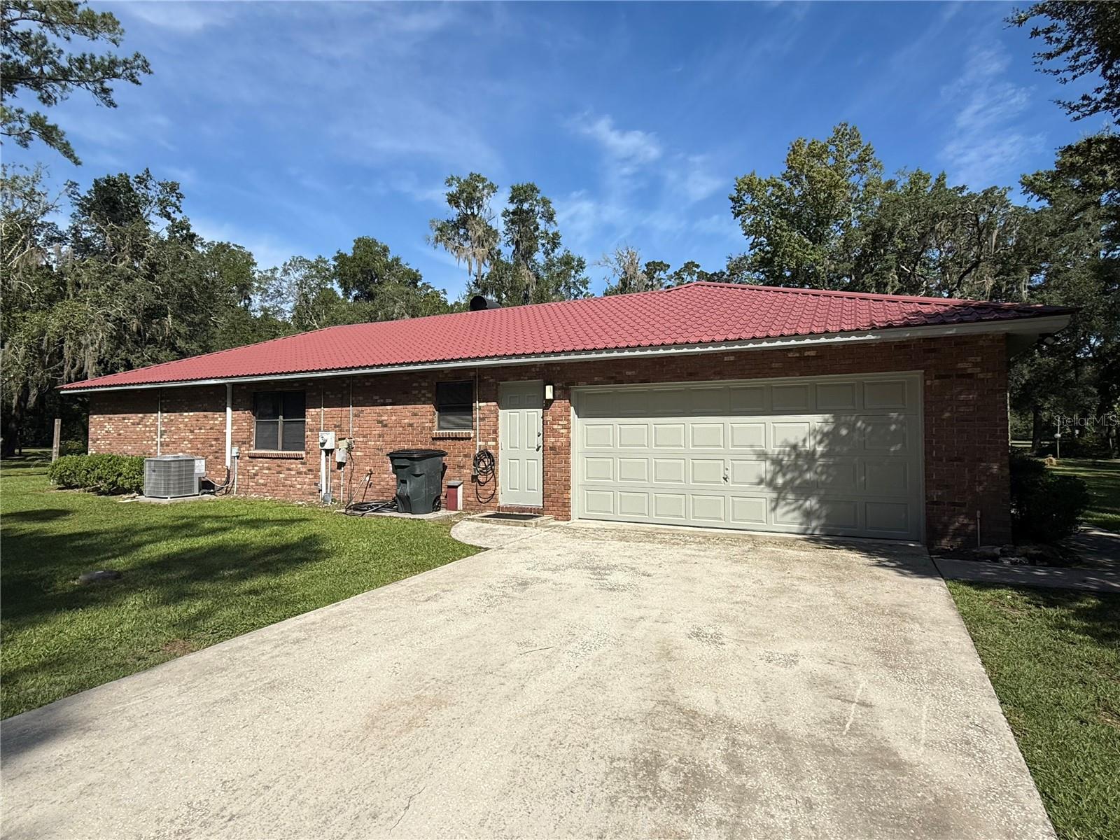
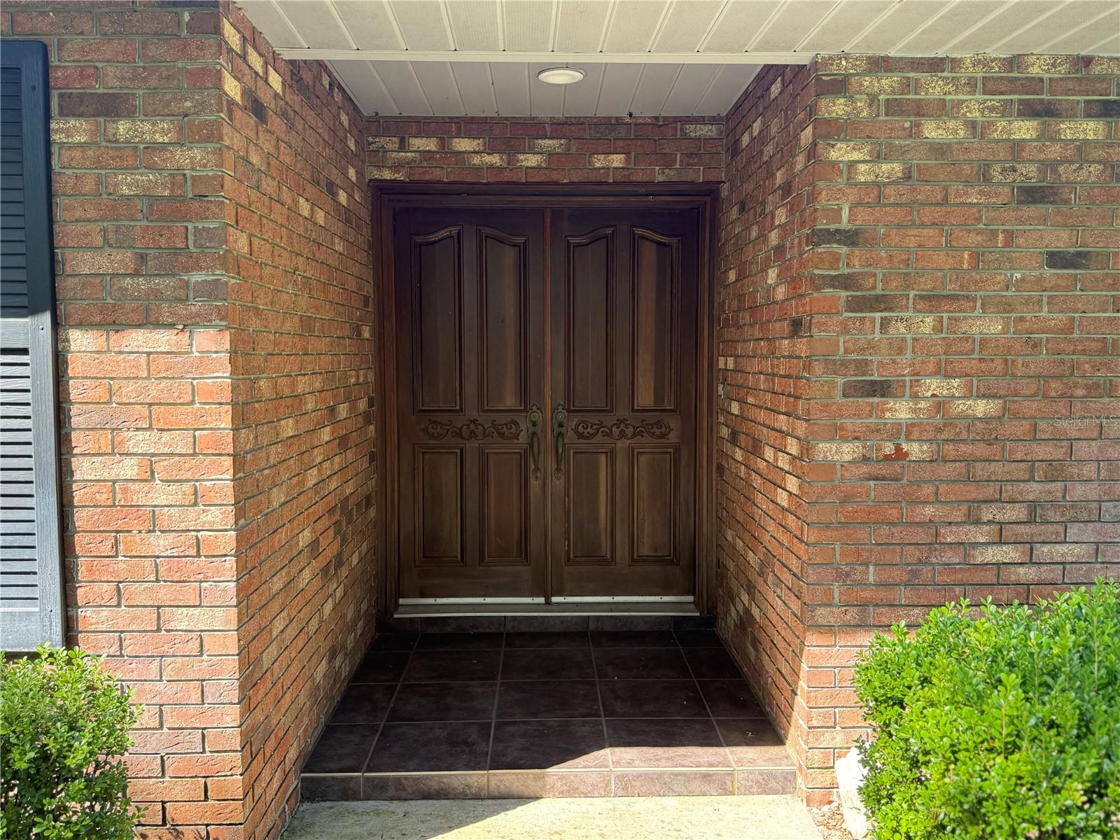
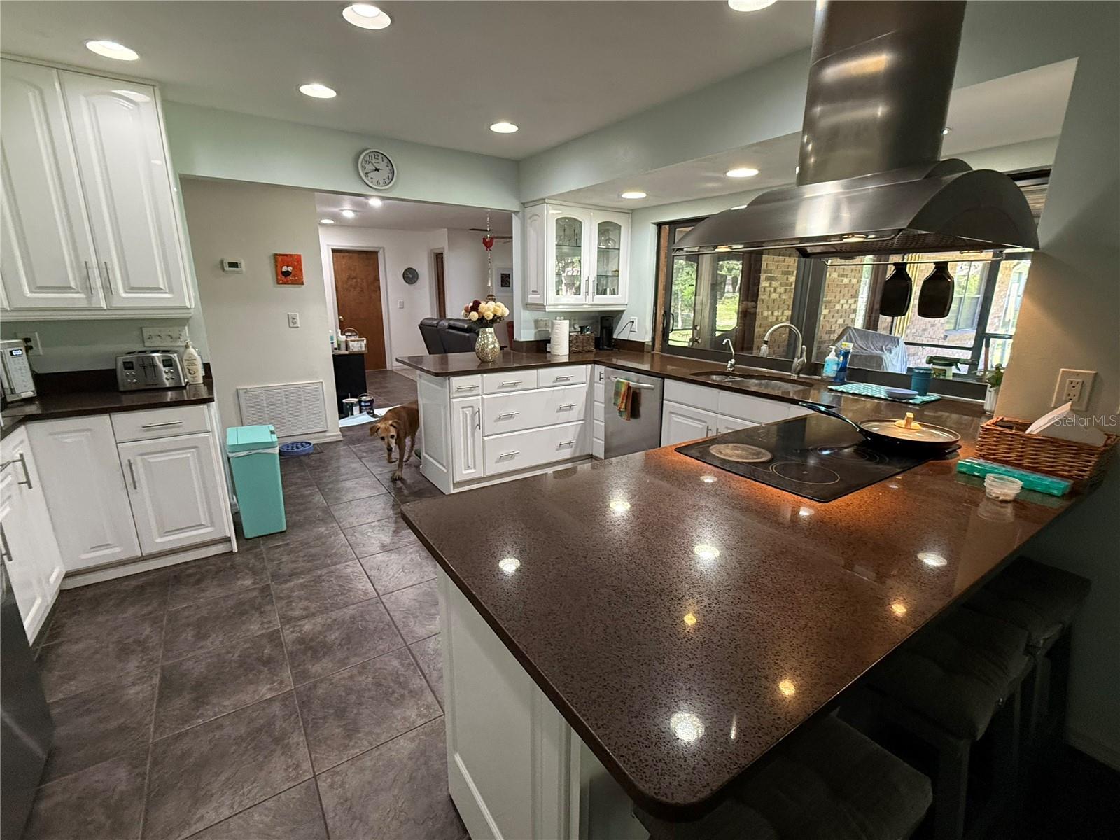
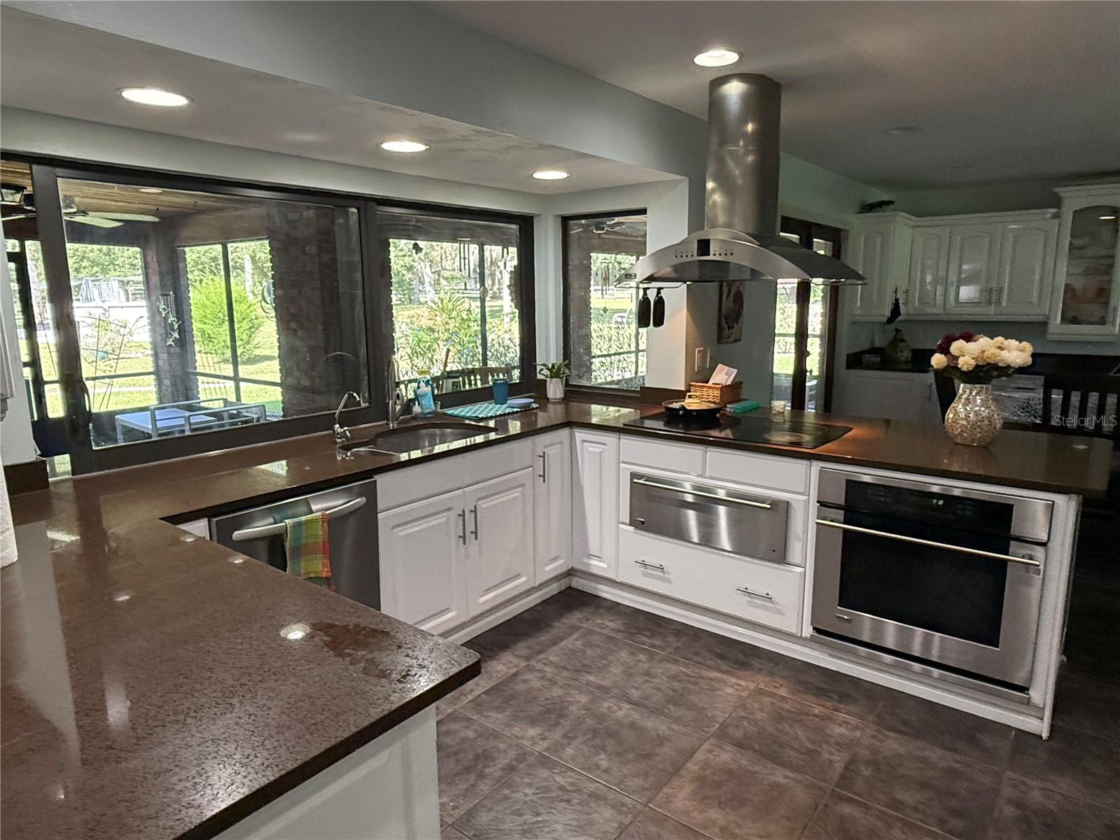
POOL HOME - OVERSIZED OUT BUILDINGS .. COUNTRY HOME ON 2.5 ACRES WITH RV GARAGE, WORKSHOP & EXTRA LIVING SPACE! Welcome to your own private slice of Central Florida! This spacious custom-built home sits on approximately 2.5 beautifully landscaped acres in the desirable Meadow Wood Farms area, offering the perfect combination of privacy, space, and flexibility. This *4-bedroom, 4-bath home offers approximately 2,881 square feet of living space with a comfortable split-bedroom floor plan designed for both everyday living and entertaining. The home features a welcoming foyer, spacious living areas, formal dining, an eat-in kitchen, inside laundry, and a screened porch overlooking the beautifully landscaped grounds. The kitchen is a standout feature, offering stone countertops, stainless-steel appliances, a convection oven and warming drawer, creating a wonderful space for preparing meals and gathering with family and friends. Amazing storage and beautiful cabinetry. Outside, the property truly shines. The expansive grounds provide plenty of room for gardening, outdoor activities, recreational vehicles, boats, vehicles, equipment, or simply enjoying the peaceful country setting. A large detached RV/vehicle garage and workshop..whatever you can imagine. It provides an abundance of storage and workspace, while an additional living area with a full bathroom offers incredible flexibility for a hobby area, guest space, office, or other permitted uses. Additional features include a metal roof, tile and laminate flooring, fireplace, screened porch, irrigation system, updated light fixtures and ceiling fans, and multiple outbuildings/storage areas. The property is zoned A-1 General Agriculture, offering additional possibilities for buyers seeking acreage and a more flexible country lifestyle, subject to county regulations. Whether you're looking for room for your toys, a serious workshop, extra storage, gardening space, or simply the privacy that acreage provides, this property offers an exceptional opportunity. Or even wedding planning. The sky is the limit. Come experience the space, versatility, and possibilities that make this property special!
| an hour ago | Listing updated with changes from the MLS® | |
| 2 hours ago | Listing first seen on site |

Listing information is provided by Participants of the Stellar MLS. IDX information is provided exclusively for personal, non-commercial use, and may not be used for any purpose other than to identify prospective properties consumers may be interested in purchasing. Information is deemed reliable but not guaranteed. Properties displayed may be listed or sold by various participants in the MLS Copyright 2026, Stellar MLS.
Last checked: 2026-08-31 12:38 AM EDT
Did you know? You can invite friends and family to your search. They can join your search, rate and discuss listings with you.