Save
Ask
Tour
Hide
Share
$329,900
New Listing

15126 SW 50TH COURT ROAD
OCALA, FL 34473

For Sale|Single Family Residence|Active
4
Beds
2
Total Baths
2
Full Baths
1,828
SqFt
$180
/SqFt
2023
Built
Subdivision:
MARION OAKS
County:
Marion

Due to the health concerns created by Coronavirus we are offering personal 1-1 online video walkthough tours where possible.
Call Now: 1-(352) 427-2907
Is this the listing for you? We can help make it yours.
1-(352) 427-2907
15126 SW 50TH COURT ROAD15126 SW 50TH COURT ROAD15126 SW 50TH COURT ROAD15126 SW 50TH COURT ROAD
Save
Ask
Tour
Hide
Share

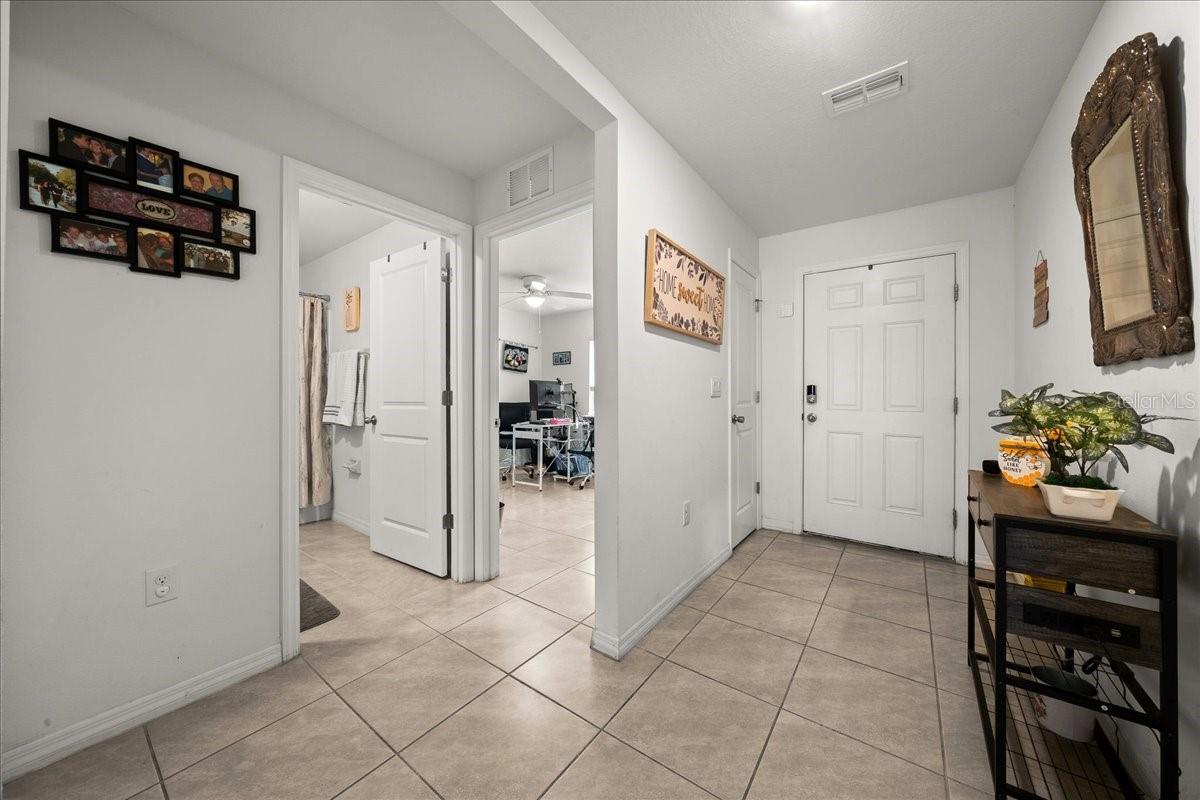
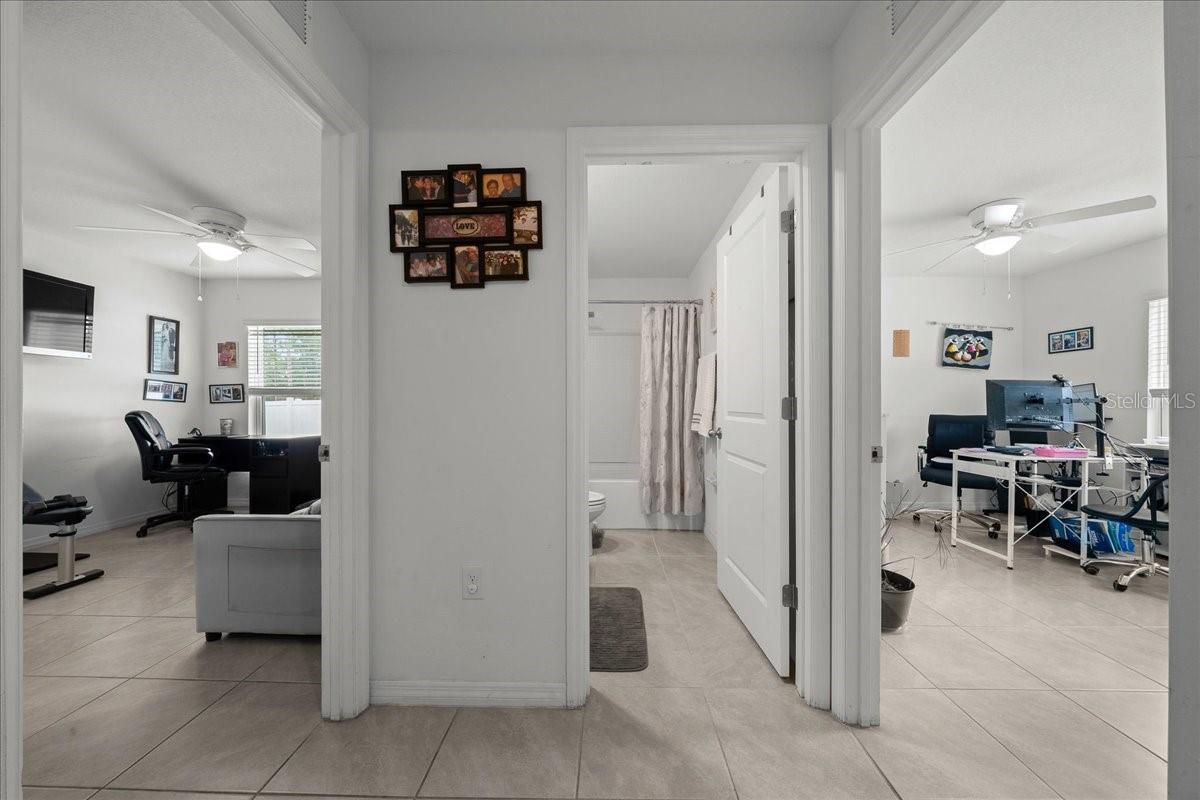
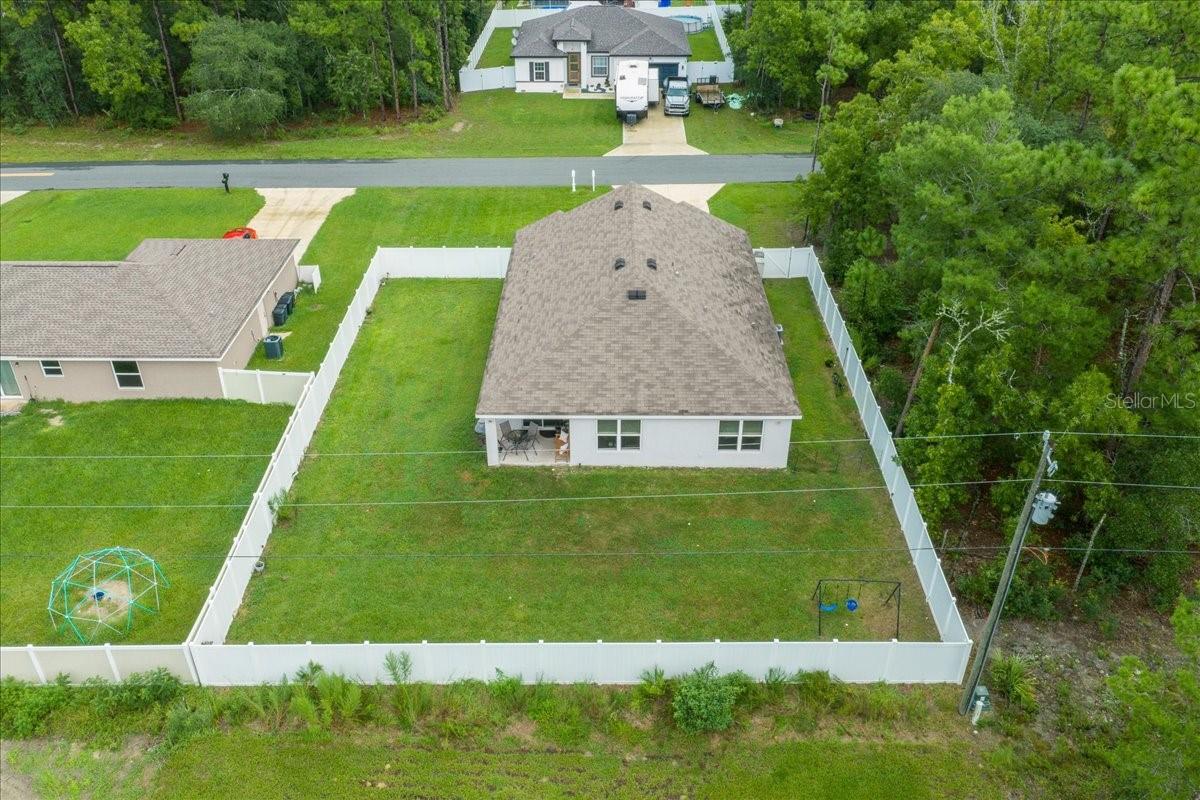
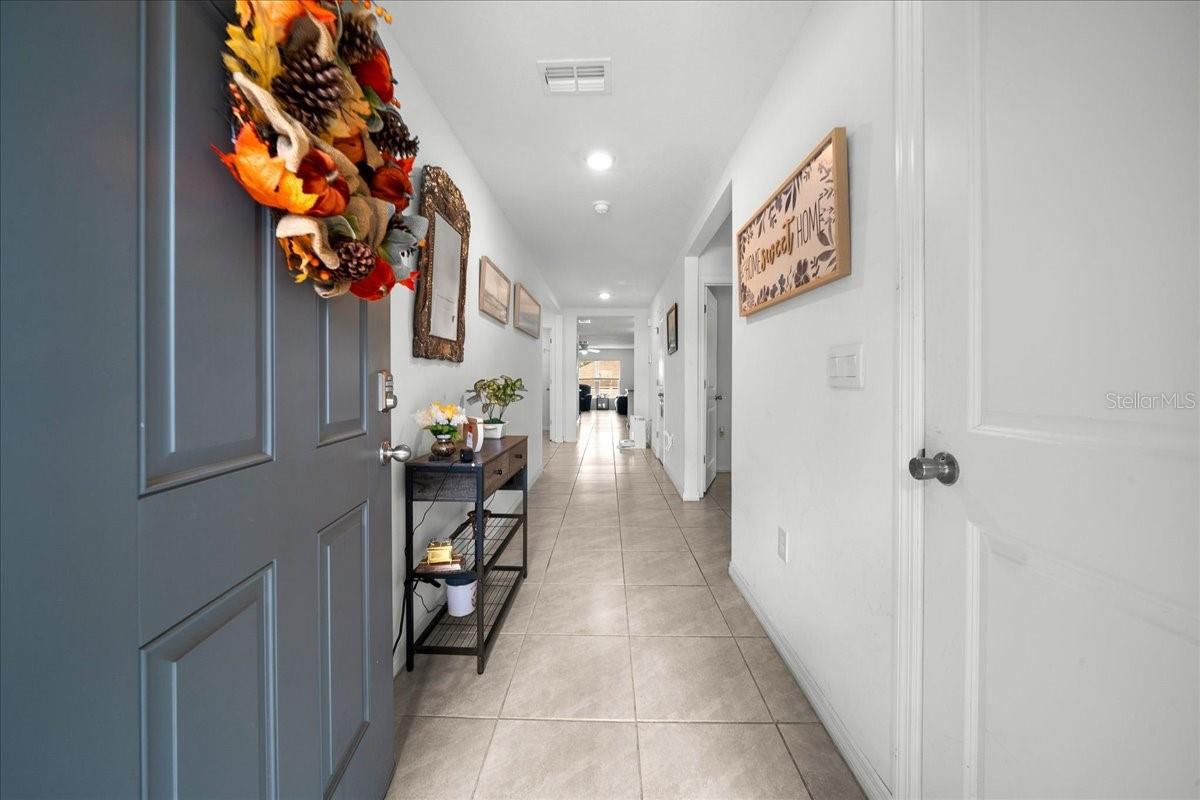
Welcome home to this beautifully maintained 4-bedroom, 2-bathroom home with a 2-car garage, located in a quiet and peaceful neighborhood with NO HOA! The property is Fully Fenced, offering added privacy and plenty of outdoor space to enjoy. Inside, you'll find Tile flooring throughout the Entire home, including all bedrooms, making maintenance a breeze. Ceiling fans are installed in every bedroom as well as the spacious great room. The kitchen features beautiful white wood cabinetry with plenty of storage, oversize pantry, complemented by matching cabinetry in the bathrooms. The large primary suite offers a spacious En-Suite bathroom with dual vanities, glass shower doors, and a generous walk-in closet. With a functional layout, clean finishes, and no carpet anywhere, this home is move-in ready and easy to maintain. Easy to show—schedule your private tour today!

Save
Ask
Tour
Hide
Share
Listing Snapshot
Price 
$329,900
Days On Site 
0 Days
Bedrooms 
4
Inside Area (SqFt) 
1,828 sqft
Total Baths 
2
Full Baths 
2
Partial Baths 
N/A
Lot Size 
0.23 Acres
Year Built 
2023
MLS® Number 
OM731378
Status 
Active
Property Tax 
$4,140.76
HOA/Condo/Coop Fees 
N/A
Sq Ft Source 
Builder
Friends & Family
Recent Activity
4 hours agoListing updated with changes from the MLS®
10 hours agoListing first seen on site
General Features
Acres 
0.23
Attached Garage 
Yes
Direction Faces 
Northeast
Foundation 
Slab
Garage 
Yes
Garage Spaces 
2
Levels 
One
Number Of Stories 
1
Parking 
DrivewayGarage Door OpenerAttached
Property Sub Type 
Single Family Residence
Sewer 
Septic Tank
SqFt Total 
1828
Utilities 
Cable AvailableCable ConnectedElectricity ConnectedPhone AvailableWater Connected
Water Source 
Public
Zoning 
R1
Interior Features
Appliances 
DishwasherDryerMicrowaveRangeRefrigeratorWasher
Cooling 
Central Air
Flooring 
Ceramic Tile
Furnished 
Unfurnished
Heating 
CentralElectric
Interior 
Open FloorplanWalk-In Closet(s)
Laundry Features 
InsideLaundry Room
Window Features 
BlindsDouble Pane Windows
Balcony/Porch/Lanai 
Level - FirstFeatures - Ceiling Fan(s)
Great Room 
Dimensions - 15x16Level - FirstFeatures - Ceiling Fan(s)
Kitchen 
Dimensions - 18x11Level - FirstFeatures - Pantry
Master Bathroom 
Level - FirstFeatures - Double Vanity
Master Bedroom 
Dimensions - 12x15Level - FirstFeatures - Ceiling Fan(s)
Save
Ask
Tour
Hide
Share
Exterior Features
Construction Details 
Block
Exterior 
Lighting
Fencing 
FencedVinyl
Lot Features 
LevelPaved
Patio And Porch 
Rear Porch
Roof 
Shingle
Windows/Doors 
BlindsDouble Pane Windows
Community Features
Financing Terms Available 
CashConventionalFHAUSDA LoanVA Loan
MLS Area 
34473 - Ocala
Roads 
Paved
Township 
17
Schools
School District
Unknown
Elementary School
Sunrise Elementary School-M
Middle School
Horizon Academy/Mar Oaks
High School
South Marion High School
Listing courtesy of REAL BROKER LLC - OCALA (786) 399-1840


Listing information is provided by Participants of the Stellar MLS. IDX information is provided exclusively for personal, non-commercial use, and may not be used for any purpose other than to identify prospective properties consumers may be interested in purchasing. Information is deemed reliable but not guaranteed. Properties displayed may be listed or sold by various participants in the MLS Copyright 2026, Stellar MLS.
Last checked: 2026-08-31 12:44 AM EDT

Neighborhood & Commute
Source: Walkscore
Save
Ask
Tour
Hide
Share