Save
Ask
Tour
Hide
Share
$389,500
1 Day On Site

8368 SE 176TH LAWSON LOOP
THE VILLAGES, FL 32162

For Sale|Single Family Residence|Active
3
Beds
2
Total Baths
2
Full Baths
1,785
SqFt
$218
/SqFt
2003
Built
Subdivision:
VILLAGES/MARION 58
County:
Marion

Due to the health concerns created by Coronavirus we are offering personal 1-1 online video walkthough tours where possible.
Call Now: 1-(352) 427-2907
Is this the listing for you? We can help make it yours.
1-(352) 427-2907
8368 SE 176TH LAWSON LOOP8368 SE 176TH LAWSON LOOP8368 SE 176TH LAWSON LOOP8368 SE 176TH LAWSON LOOP
Save
Ask
Tour
Hide
Share

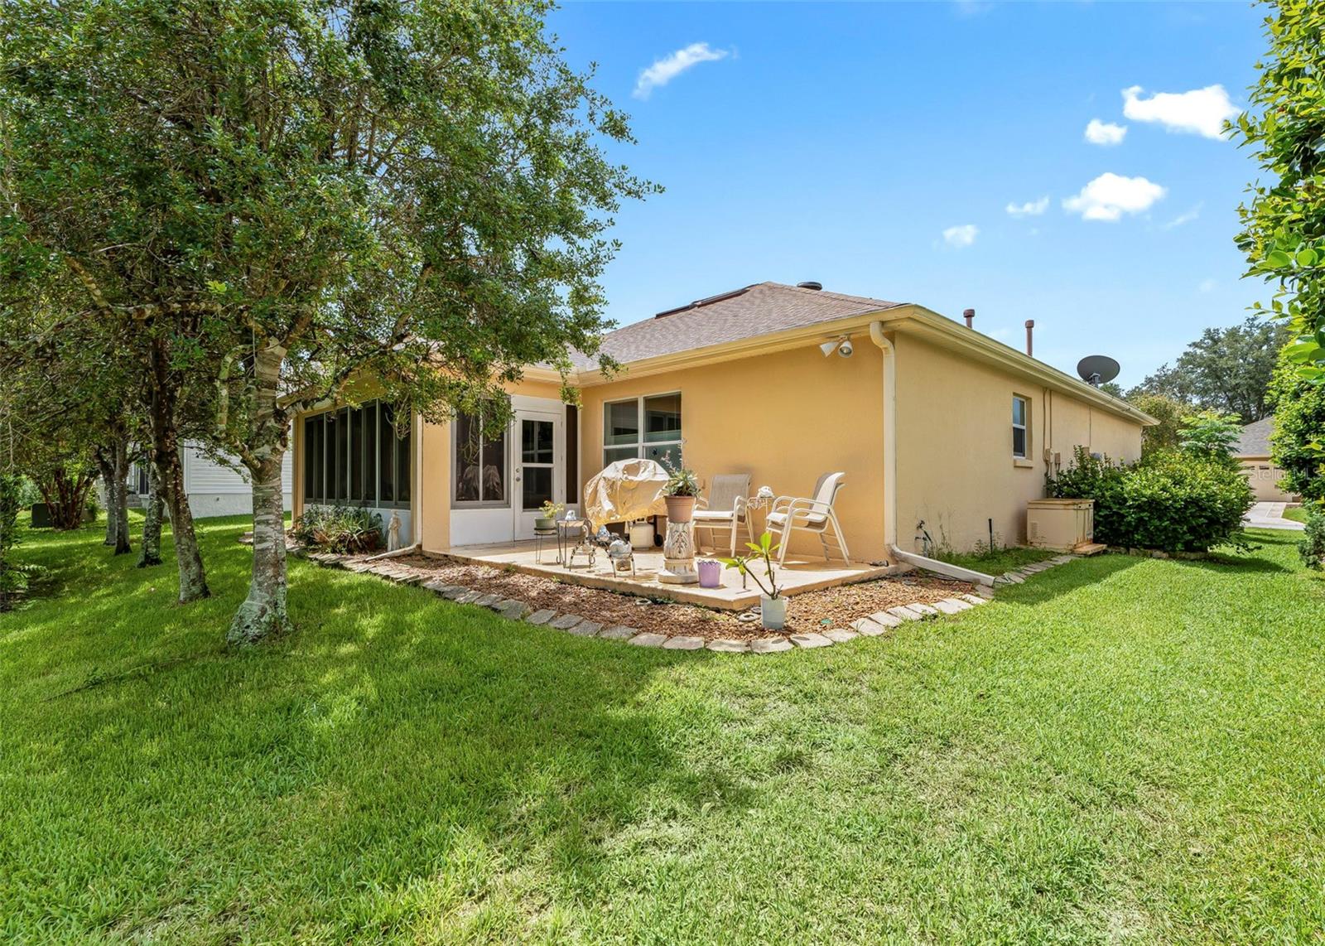
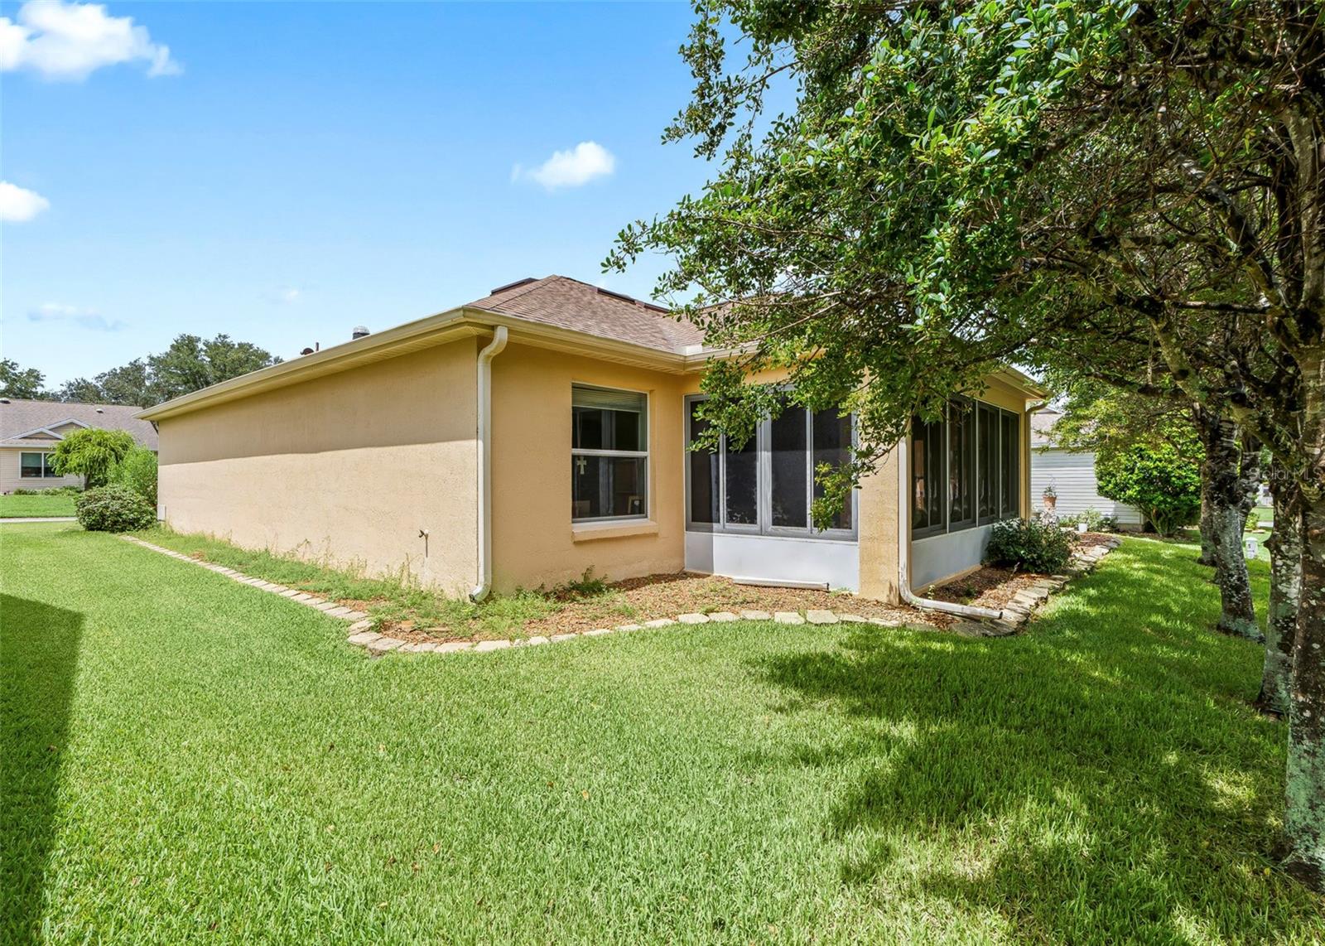

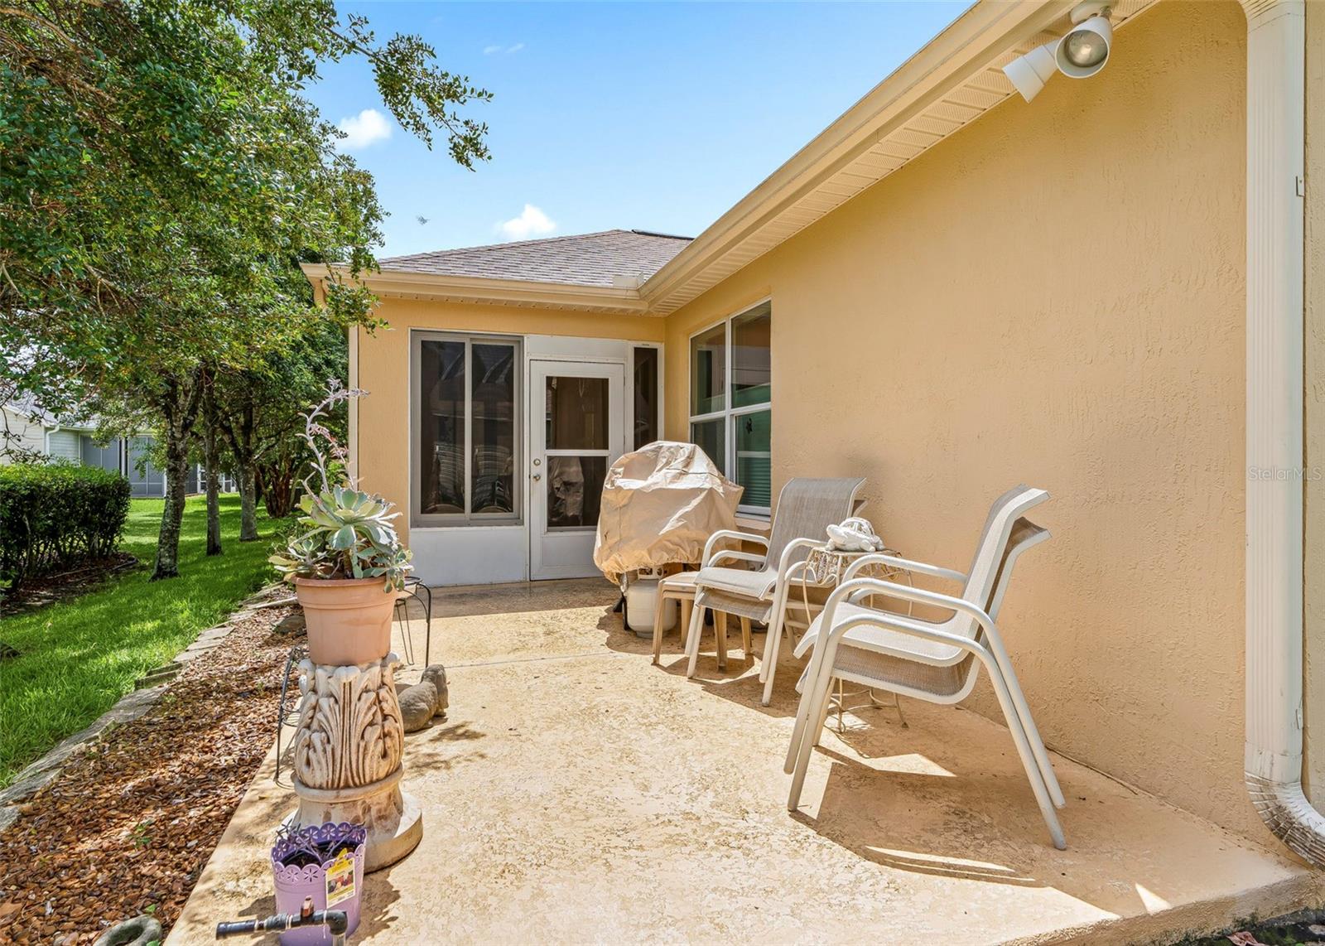
This home has a new kitchen with new appliances, new sink, new stove, new microwave and new refrigerator PLUS all new countertops. Add a new roof in 2020, a new hot water heater in 2023 and enjoy living in this 1700+ sq ft of heated living area with volume ceiling, recessed lighting, ceiling fans and ducted heat and air in the glassed in Florida room. The laundry room is off of the main bedroom with a separate entry to the attached garage. An office area off of the primary bedroom could also be a craft area or ensuite reading alcove. The walk in closet in the primary bedroom has ample room for organizers and lots of extras. There's a linen closet in the hallway to the primary bedroom and a second linen storage between the split 2nd and third bedrooms. The guest bath has a tub shower unit. Walk out the back door to a nicely landscaped finished patio. Golf cart negotiable to stay. Low Low bond balance. Block and stucco home.

Save
Ask
Tour
Hide
Share
Listing Snapshot
Price 
$389,500
Days On Site 
1 Day
Bedrooms 
3
Inside Area (SqFt) 
1,785 sqft
Total Baths 
2
Full Baths 
2
Partial Baths 
N/A
Lot Size 
0.16 Acres
Year Built 
2003
MLS® Number 
OM731337
Status 
Active
Property Tax 
$4,275
HOA/Condo/Coop Fees 
N/A
Sq Ft Source 
Public Records
Friends & Family
Recent Activity
2 hours agoListing updated with changes from the MLS®
yesterdayStatus changed to Active
yesterdayListing first seen on site
General Features
Acres 
0.16
Attached Garage 
Yes
Direction Faces 
East
Foundation 
Slab
Garage 
Yes
Garage Spaces 
2
Levels 
One
Parking 
DrivewayGarage Door OpenerAttached
Pets 
Yes
Property Sub Type 
Single Family Residence
Sewer 
Public Sewer
SqFt Total 
2430
Style 
Traditional
Utilities 
Cable AvailableWater Connected
Water Source 
Public
Zoning 
PUD
Interior Features
Appliances 
DishwasherDisposalDryerExhaust FanGas Water HeaterMicrowaveRangeRefrigeratorWasher
Cooling 
Central Air
Flooring 
Ceramic TileLinoleum
Furnished 
Partially
Heating 
CentralNatural GasHeat Pump
Interior 
Built-in FeaturesEat-in KitchenHigh CeilingsVaulted Ceiling(s)Walk-In Closet(s)
Laundry Features 
InsideLaundry Room
Window Features 
Window CoveringsWindow Treatments
Bathroom 2 
Level - First
Bedroom 2 
Level - FirstFeatures - Ceiling Fan(s)
Bedroom 3 
Level - FirstFeatures - Ceiling Fan(s)
Dinette 
Level - First
Florida Room 
Level - First
Kitchen 
Level - FirstFeatures - Ceiling Fan(s), Double Vanity
Laundry 
Level - First
Living Room 
Level - FirstFeatures - Ceiling Fan(s)
Master Bathroom 
Level - First
Master Bedroom 
Level - FirstFeatures - Ceiling Fan(s)
Save
Ask
Tour
Hide
Share
Exterior Features
Construction Details 
BlockStucco
Exterior 
LightingRain Gutters
Patio And Porch 
EnclosedPatioRear Porch
Roof 
Shingle
Windows/Doors 
Window CoveringsWindow Treatments
Community Features
Community Features 
GatedClubhouseFitness CenterGolfPoolRestaurant
Financing Terms Available 
CashConventionalFHAVA Loan
MLS Area 
32162 - Lady Lake/The Villages
Roads 
Paved
Senior Community 
Yes
Township 
17
Listing courtesy of RE/MAX PREMIER REALTY LADY LK (804) 317-8779


Listing information is provided by Participants of the Stellar MLS. IDX information is provided exclusively for personal, non-commercial use, and may not be used for any purpose other than to identify prospective properties consumers may be interested in purchasing. Information is deemed reliable but not guaranteed. Properties displayed may be listed or sold by various participants in the MLS Copyright 2026, Stellar MLS.
Last checked: 2026-08-30 01:23 AM EDT

Neighborhood & Commute
Source: Walkscore
Save
Ask
Tour
Hide
Share