Save
Ask
Tour
Hide
Share
$325,000
1 Day On Site

3265 NE 30 COURT
OCALA, FL 34479

For Sale|Single Family Residence|Active
3
Beds
2
Total Baths
2
Full Baths
1,806
SqFt
$180
/SqFt
1984
Built
Subdivision:
CAROL ESTATES
County:
Marion

Due to the health concerns created by Coronavirus we are offering personal 1-1 online video walkthough tours where possible.
Call Now: 1-(352) 427-2907
Is this the listing for you? We can help make it yours.
1-(352) 427-2907
3265 NE 30 COURT3265 NE 30 COURT3265 NE 30 COURT3265 NE 30 COURT
Save
Ask
Tour
Hide
Share

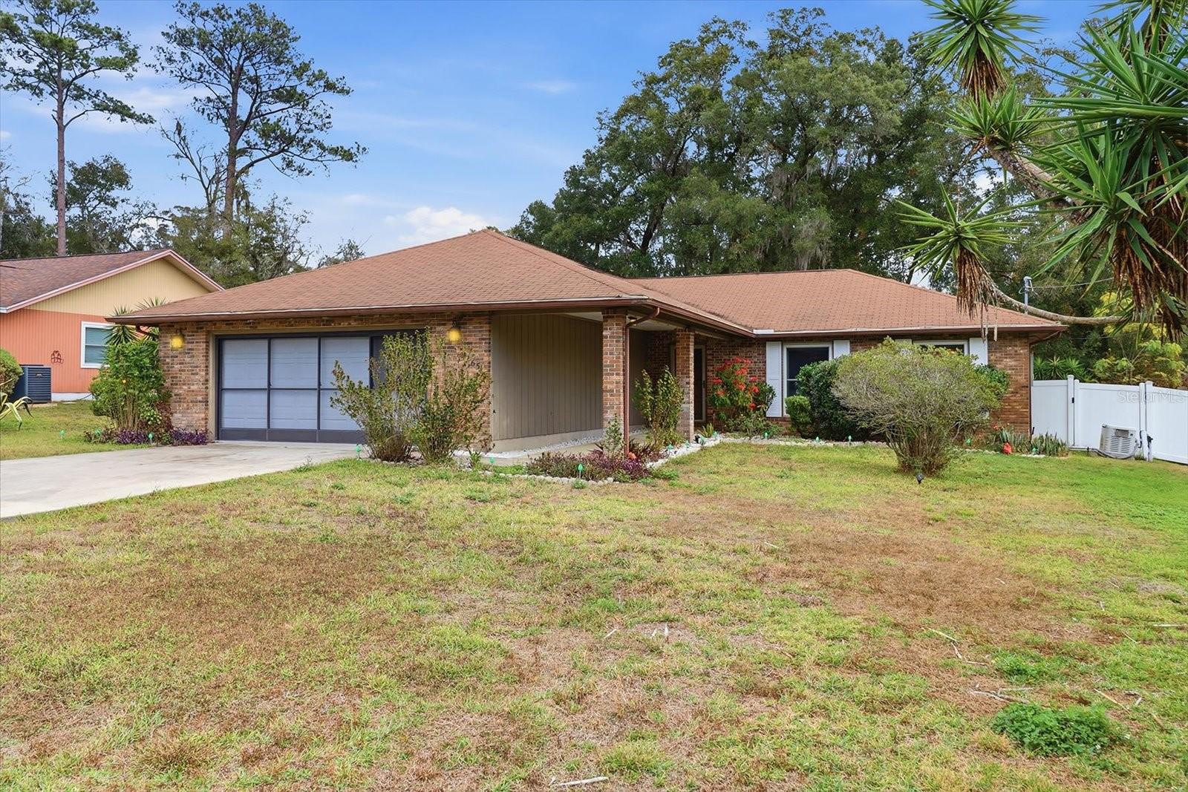
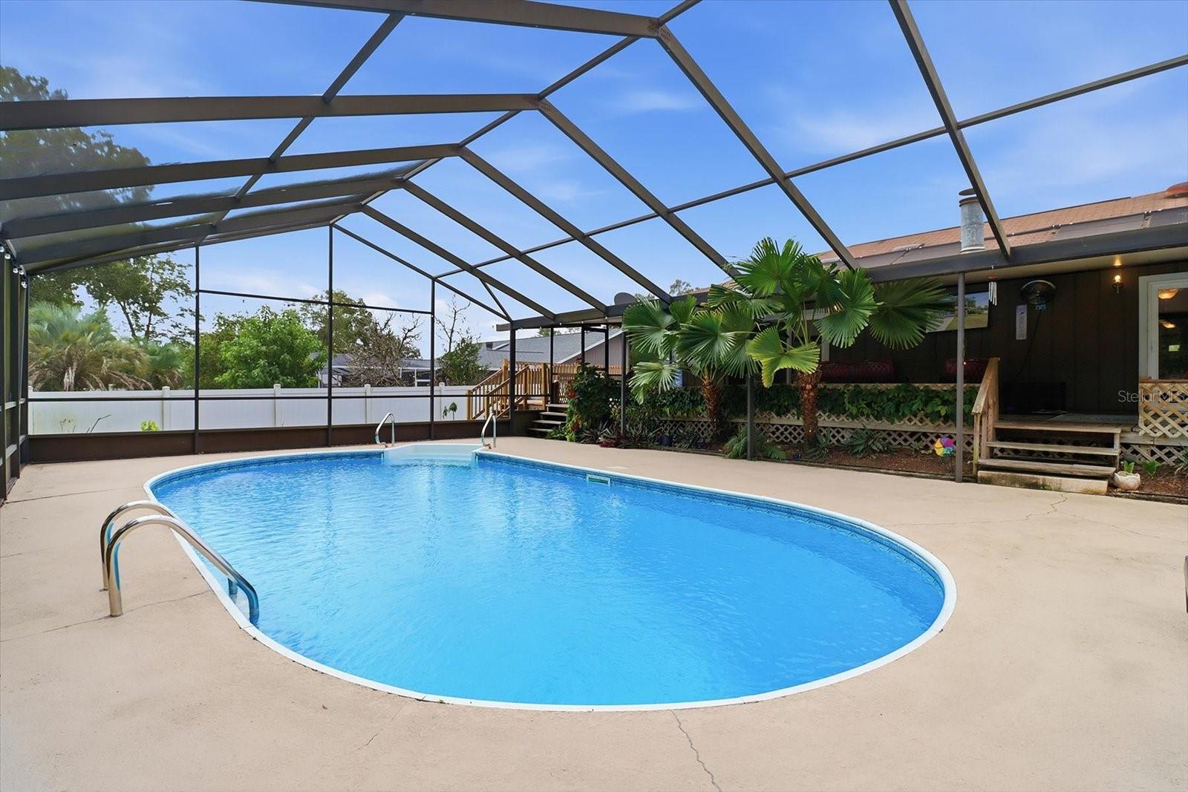
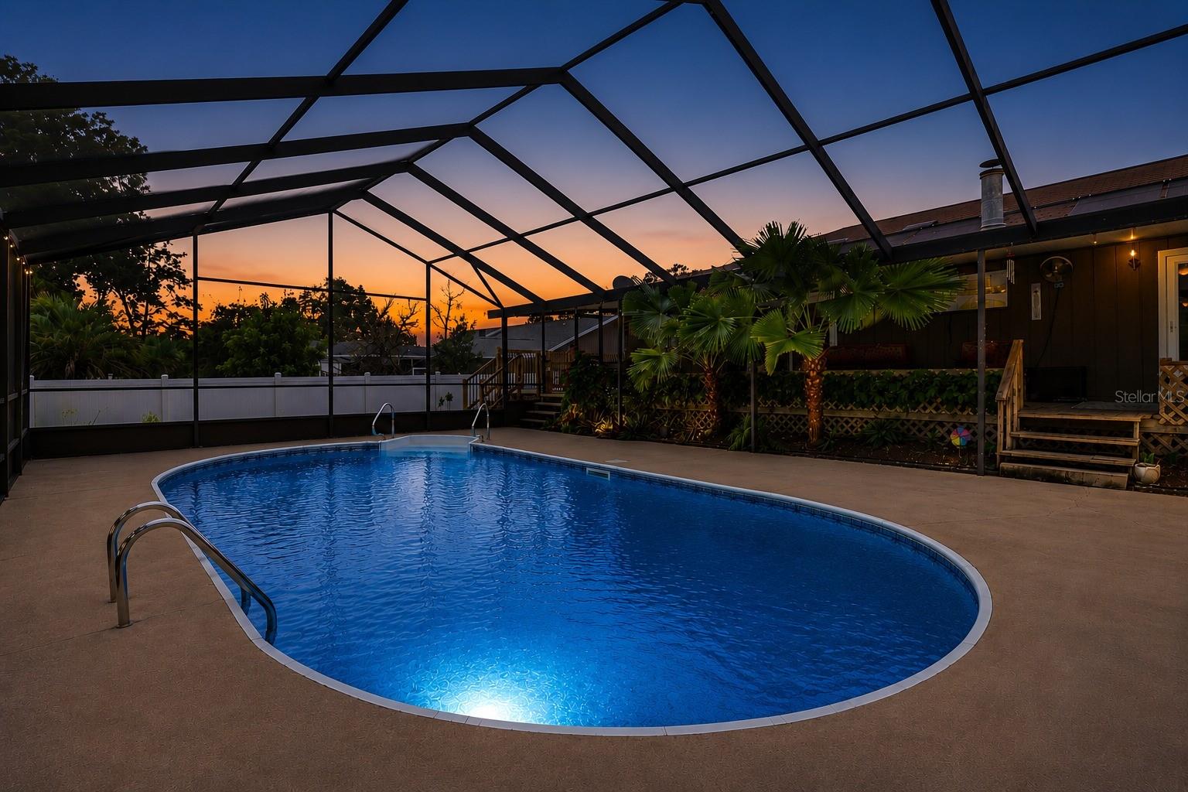
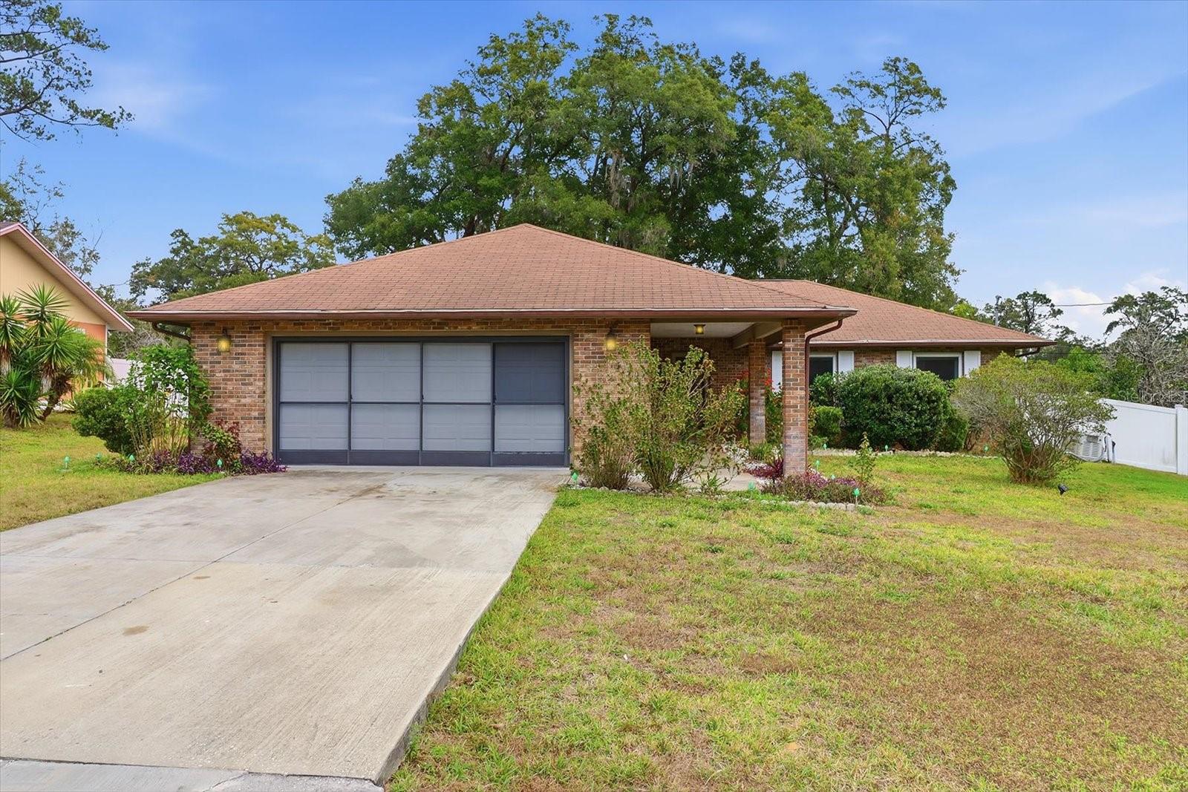
One or more photo(s) has been virtually staged. Welcome home to your own slice of Florida paradise! Beautifully maintained and truly move in ready, this exceptional three bedroom, two bathroom pool home combines timeless charm with the major updates today's buyers are looking for, including a **brand new roof**, **new HVAC system and ductwork**, and the added confidence of a home that has already been professionally appraised. Inside, you'll find two spacious living areas filled with natural light, beautiful wood flooring, a cozy fireplace, and a thoughtfully designed layout featuring both an eat in kitchen and a separate formal dining room. Just beyond the living space, an impressive 600 square foot covered and screened lanai with a built in bar overlooks the sparkling 30' x 15' screened pool, creating the perfect setting for entertaining, relaxing, or enjoying everything Florida living has to offer. The owner's suite features direct access to the pool, dual vanities, and a private ensuite bathroom, while the additional bedrooms offer flexibility for family, guests, or a home office. Complete with a two car garage, mature landscaping, and a location that offers easy access to shopping, dining, parks, medical facilities, and everything the Ocala area has to offer, this home delivers the perfect blend of comfort, quality, and convenience. **Professionally appraised and packed with major updates, this is an opportunity you won't want to miss. Schedule your private showing today!**

Save
Ask
Tour
Hide
Share
Listing Snapshot
Price 
$325,000
Days On Site 
1 Day
Bedrooms 
3
Inside Area (SqFt) 
1,806 sqft
Total Baths 
2
Full Baths 
2
Partial Baths 
N/A
Lot Size 
0.33 Acres
Year Built 
1984
MLS® Number 
OM731118
Status 
Active
Property Tax 
$3,456.49
HOA/Condo/Coop Fees 
N/A
Sq Ft Source 
Public Records
Friends & Family
Recent Activity
19 hours agoListing updated with changes from the MLS®
yesterdayListing first seen on site
General Features
Acres 
0.33
Attached Garage 
Yes
Direction Faces 
West
Foundation 
Concrete Perimeter
Garage 
Yes
Garage Spaces 
2
Levels 
One
Number Of Stories 
1
Parking 
DrivewayAttached
Property Sub Type 
Single Family Residence
Sewer 
Septic Tank
SqFt Total 
3128
Utilities 
Cable AvailableElectricity ConnectedWater Connected
Water Source 
Public
Zoning 
R1
Interior Features
Appliances 
DishwasherDisposalElectric Water HeaterMicrowaveRangeRefrigerator
Cooling 
Central Air
Fireplace 
Yes
Fireplace Features 
Family RoomWood Burning
Flooring 
CarpetTileWood
Furnished 
Negotiable
Heating 
ElectricHeat Pump
Interior 
Eat-in KitchenWalk-In Closet(s)
Laundry Features 
InsideLaundry Room
Window Features 
Skylight(s)
Balcony/Porch/Lanai 
Dimensions - 7.2x22.4Level - First
Bedroom 2 
Dimensions - 12x10.4Level - First
Bedroom 3 
Dimensions - 11.3x10.4Level - First
Dining Room 
Dimensions - 10.3x10Level - First
Family Room 
Dimensions - 14x19.9Level - FirstFeatures - Ceiling Fan(s)
Kitchen 
Dimensions - 10x17.7Level - FirstFeatures - Ceiling Fan(s), Stone Counters
Laundry 
Dimensions - 7x9.5Level - First
Living Room 
Dimensions - 13.7x19.4Level - First
Master Bedroom 
Dimensions - 18.3x12.5Level - FirstFeatures - Ceiling Fan(s), Double Vanity
Save
Ask
Tour
Hide
Share
Exterior Features
Construction Details 
BrickWood Siding
Exterior 
LightingRain GuttersStorage
Fencing 
FencedVinyl
Lot Features 
ClearedLandscapedPaved
Other Structures 
Shed(s)
Patio And Porch 
CoveredDeckPatioRear PorchScreenedSide Porch
Pool Features 
In GroundVinylPrivate
Private Pool 
Yes
Roof 
Shingle
View 
Garden
Waterview 
Garden
Windows/Doors 
Skylight(s)
Community Features
Financing Terms Available 
CashConventionalFHAUSDA LoanVA Loan
MLS Area 
34479 - Ocala
Roads 
Paved
Township 
15S
Schools
School District
Unknown
Elementary School
Ocala Springs Elem. School
Middle School
Fort King Middle School
High School
Vanguard High School
Listing courtesy of LPT REALTY, LLC (352) 364-2213


Listing information is provided by Participants of the Stellar MLS. IDX information is provided exclusively for personal, non-commercial use, and may not be used for any purpose other than to identify prospective properties consumers may be interested in purchasing. Information is deemed reliable but not guaranteed. Properties displayed may be listed or sold by various participants in the MLS Copyright 2026, Stellar MLS.
Last checked: 2026-08-28 02:08 AM EDT

Neighborhood & Commute
Source: Walkscore
Save
Ask
Tour
Hide
Share