
Our Residential Listings
1031 NE 32ND AVENUEOCALA, FL 34470
Due to the health concerns created by Coronavirus we are offering personal 1-1 online video walkthough tours where possible.
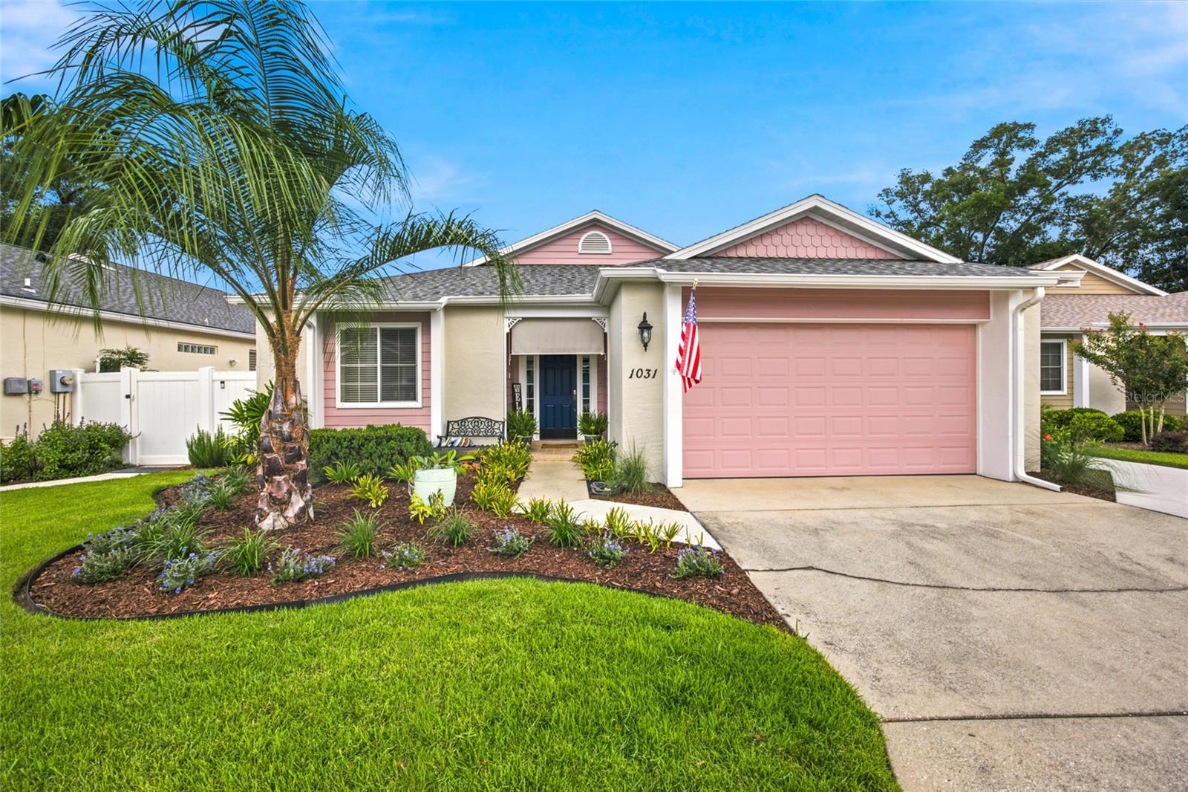
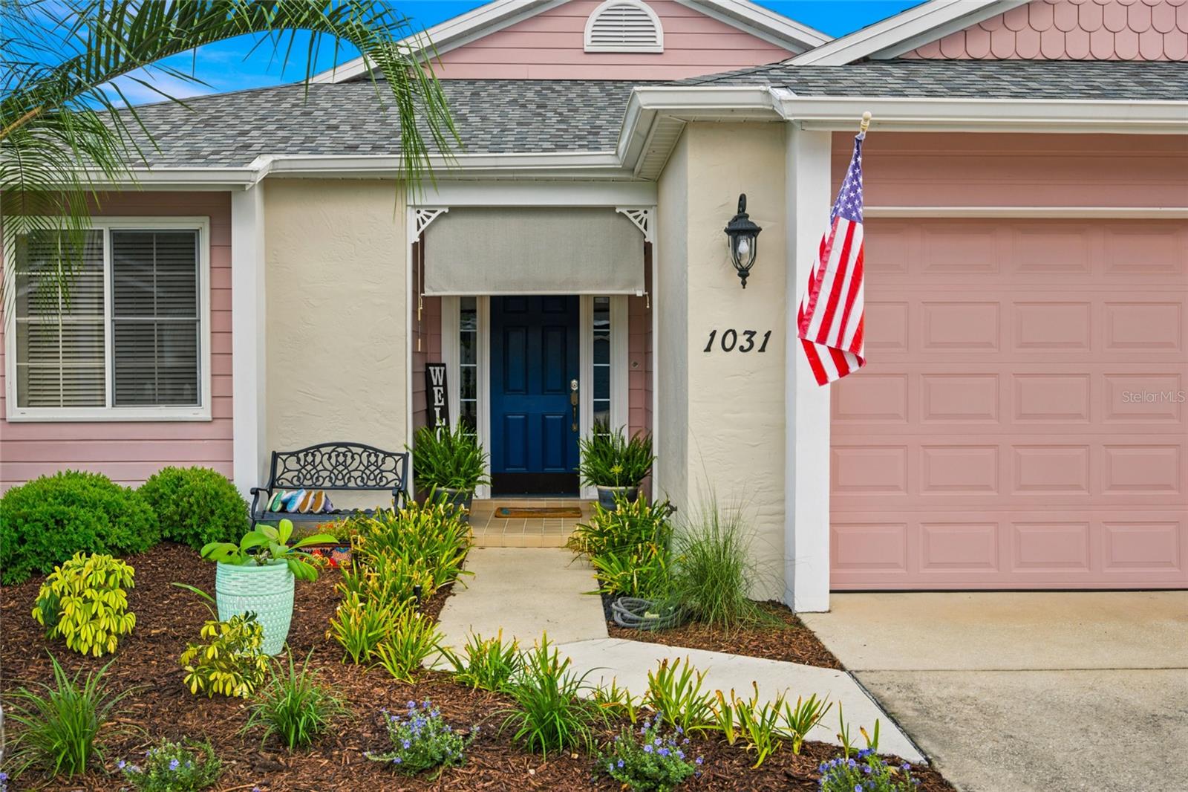
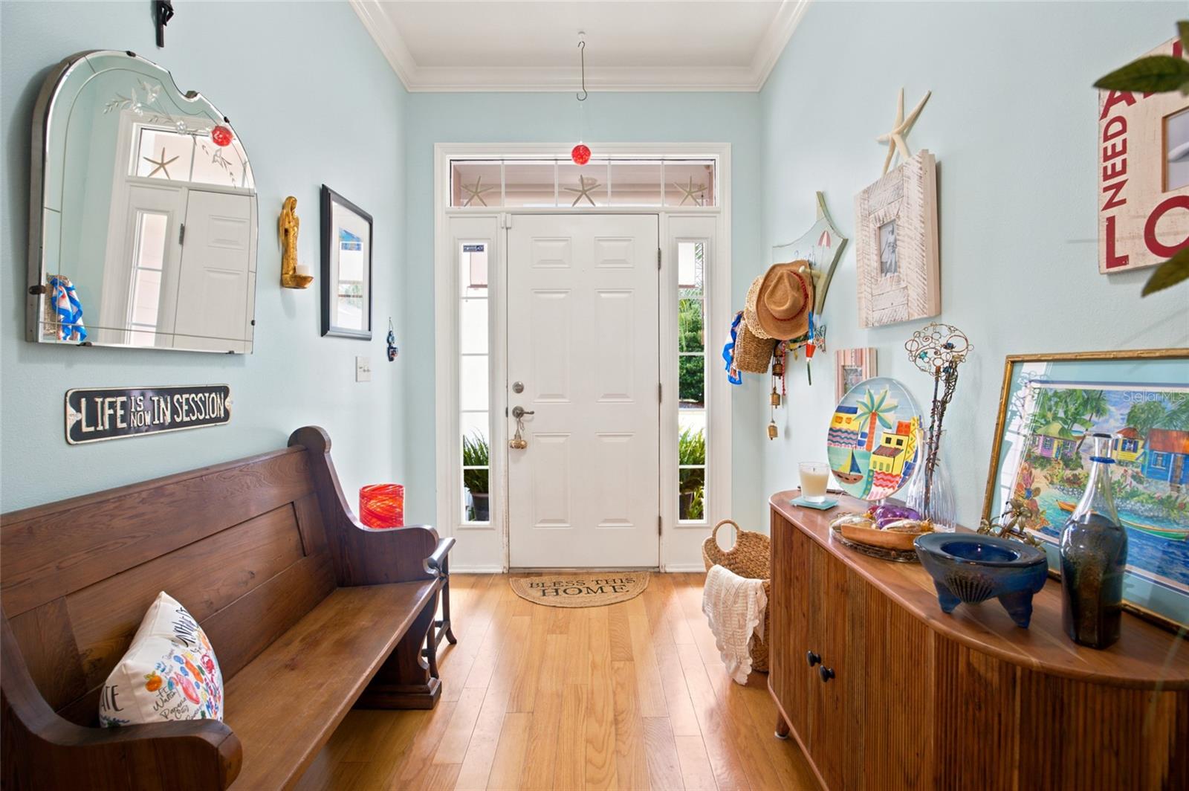
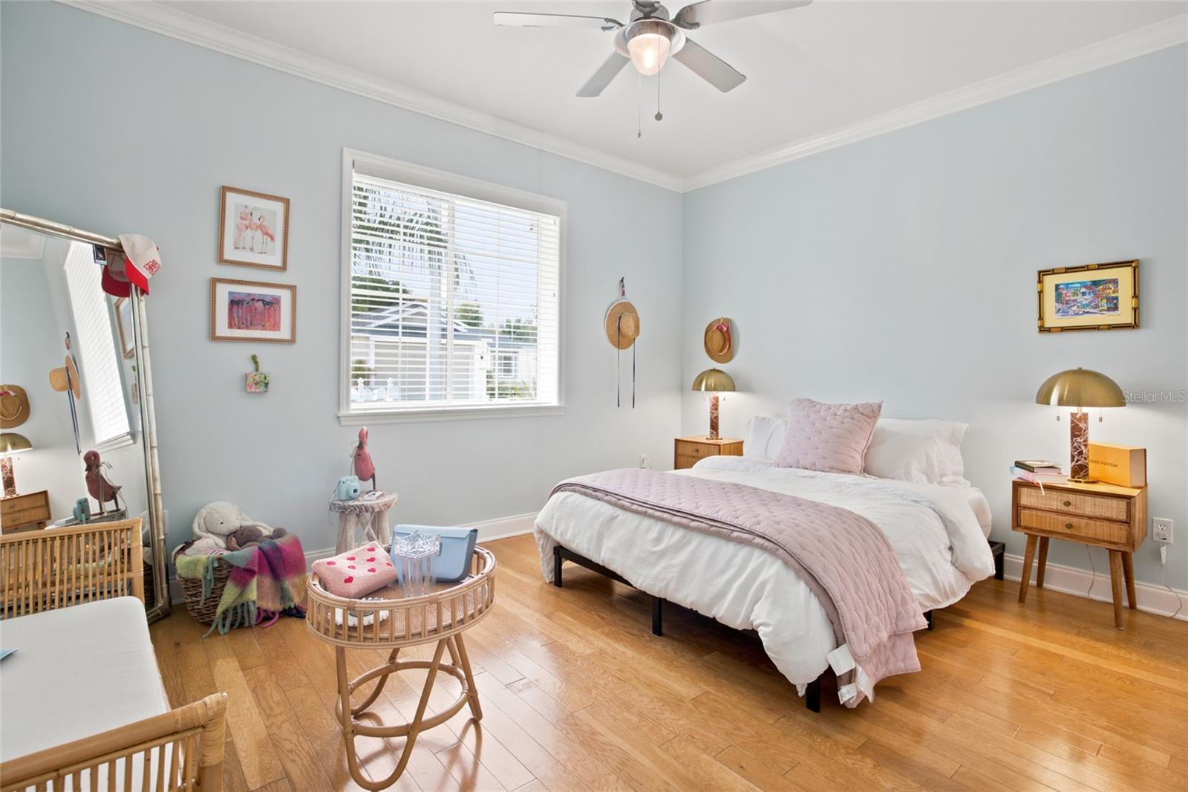
Located in Eastpointe Villas, this beautifully maintained 2-bedroom, 2.5-bath home is perfectly positioned in the heart of Ocala, close to downtown entertainment, local restaurants, shopping, and nearby medical facilities. Offering an energetic location with an easy, low-maintenance lifestyle, this home is an ideal fit for either the first-time buyers or anyone looking for comfort and convenience. Inside, hardwood floors cover all the social areas and a functional, well-distributed floor plan create a warm and inviting atmosphere. The fully remodeled eat-in kitchen is a standout, featuring stainless steel appliances, rich detailed wood cabinetry with abundant storage, and stylish stone countertops. A dedicated dining area provides additional space for entertaining or everyday meals. The flexible floor plan offers two bonus rooms with endless possibilities. Use them as a home office, family room, game room, hobby space, or—by adding storage closets—potentially convert them into additional bedrooms to suit your needs. The spacious primary suite features walk-in closets and a spa-like bath complete with dual vanities, a dedicated beauty vanity, and a large walk-in shower. Step outside to enjoy beautiful landscaping in both the front and backyard, all enclosed by privacy vinyl fencing. The screened-in patio provides a comfortable outdoor retreat for relaxing or entertaining while enjoying the Florida lifestyle. Additional highlights include a new roof installed in 2024, a covered front foyer entry with sun screen, and a low-maintenance landscaped yard is designed for easy living. With its versatile interior, thoughtful updates, beautiful finishes, and convenient Ocala location, this villa offers the perfect blend of style, flexibility, and carefree living
| 18 hours ago | Listing updated with changes from the MLS® | |
| yesterday | Listing first seen on site |

Listing information is provided by Participants of the Stellar MLS. IDX information is provided exclusively for personal, non-commercial use, and may not be used for any purpose other than to identify prospective properties consumers may be interested in purchasing. Information is deemed reliable but not guaranteed. Properties displayed may be listed or sold by various participants in the MLS Copyright 2026, Stellar MLS.
Last checked: 2026-08-28 01:18 AM EDT